
Search results for "Principles" in Home Design Ideas
 User

UserDesigned by Jennefier Martin of Closet Works
Her side of the closet is a bright dynamic space with places for all the components of a truly extensive wardrobe. Although the closet was divided evenly down the middle, she had quite a bit more clothing and accessories than her husband.
 User
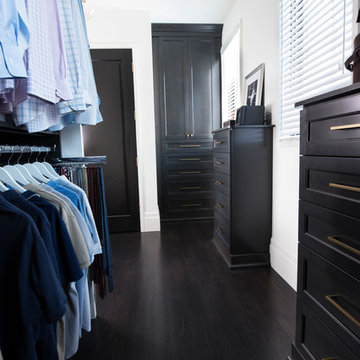
UserDesigned by Jennefier Martin of Closet Works
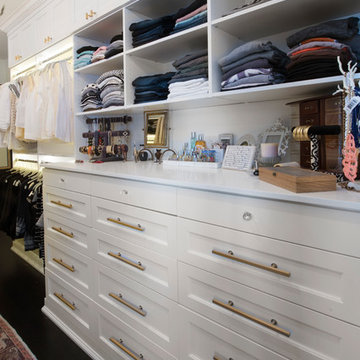
His side with a built-in armoire and two separate dresser/drawer units custom fitted between the windows.
 Principle Builders Group
Galina Coada, Architectural Photographer

Inspiration for a large modern master blue tile and subway tile dark wood floor freestanding bathtub remodel in Atlanta with flat-panel cabinets, white cabinets, white walls, a vessel sink and quartzite countertops
Inspiration for a large modern master blue tile and subway tile dark wood floor freestanding bathtub remodel in Atlanta with flat-panel cabinets, white cabinets, white walls, a vessel sink and quartzite countertops
Find the right local pro for your project
 Principle Design & Construction, Inc.
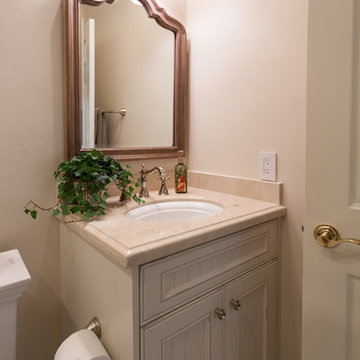
Example of a mid-sized classic 3/4 beige tile, white tile and mosaic tile mosaic tile floor alcove shower design in Orange County with louvered cabinets, white cabinets, a two-piece toilet, beige walls, an undermount sink and solid surface countertops
 xs space
Matthew Williams
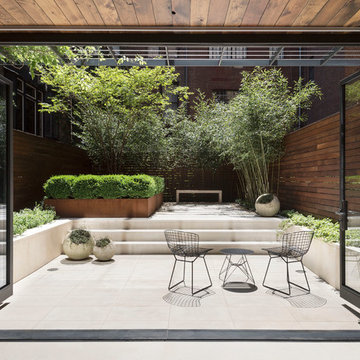
Mid-sized trendy backyard patio container garden photo in New York with no cover
Mid-sized trendy backyard patio container garden photo in New York with no cover
 ADŌR Homes

Cottage carpeted and beige floor family room photo in Minneapolis with white walls and a wall-mounted tv
 User
UserDesigned by Jennefier Martin of Closet Works
The triple hutch has enough countertop space to allow the accessory overflow to be staged in decorative boxes and display trees
 User
UserDesigned by Jennefier Martin of Closet Works
Her side featuring hanging sections for slacks and shelving for sweaters.
Inspiration for a large transitional women's dark wood floor walk-in closet remodel in Chicago with recessed-panel cabinets and white cabinets
Inspiration for a large transitional women's dark wood floor walk-in closet remodel in Chicago with recessed-panel cabinets and white cabinets
 Arbogast Custom Homes

Design guiding principles include using a minimalist approach to give this home an organic and modern character. The floor plan compliments the needs of a growing family and the professional telecommuter. Sitting atop a ridge in Belvedere, this home provides miles of hill country views combined with a lot adorned with massive live oaks. The outdoor diving pool brings a splash of comfort on a hot summers day.

 kul grilles

The image showcases a modern architectural and interior design space featuring kul grilles vent covers. The space appears to be a large, open-concept living area with high ceilings and expansive windows that allow natural light to flood the space.
kul grilles vent covers are a modern, minimalist design that perfectly complements this beautiful build.
The interior design of the space is minimalist, with a focus on clean lines and simple shapes. The walls are white and unadorned, with the wood ceiling being the main focal point. The furnishings are sleek and modern, with a neutral color palette that complements the overall aesthetic.
 User
UserDesigned by Jennefier Martin of Closet Works
Double hang rods accented by LED lights offer space to organize clothing from formal to casual.
Walk-in closet - large transitional men's dark wood floor walk-in closet idea in Chicago with recessed-panel cabinets and white cabinets
Walk-in closet - large transitional men's dark wood floor walk-in closet idea in Chicago with recessed-panel cabinets and white cabinets
 User
UserDesigned by Jennefier Martin of Closet Works
Dividers keep all the drawers with folded clothing and undergarments neat and tidy.
Inspiration for a large transitional men's dark wood floor walk-in closet remodel in Chicago with recessed-panel cabinets and white cabinets
Inspiration for a large transitional men's dark wood floor walk-in closet remodel in Chicago with recessed-panel cabinets and white cabinets
 User
UserDesigned by Jennefier Martin of Closet Works
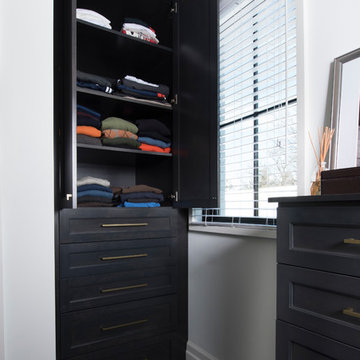
The built-in armoire style cabinet keeps jeans, sweaters and knit shirts organized in style.
Example of a large transitional men's dark wood floor walk-in closet design in Chicago with recessed-panel cabinets and white cabinets
Example of a large transitional men's dark wood floor walk-in closet design in Chicago with recessed-panel cabinets and white cabinets
 Allison Lind Interiors
Wynne H Earle Photography
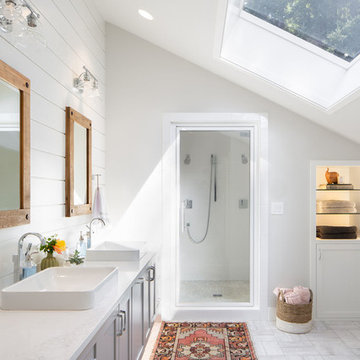
Example of a large beach style master porcelain tile and white floor bathroom design in Seattle with shaker cabinets, gray cabinets, a vessel sink, white countertops, white walls, marble countertops and a hinged shower door
Example of a large beach style master porcelain tile and white floor bathroom design in Seattle with shaker cabinets, gray cabinets, a vessel sink, white countertops, white walls, marble countertops and a hinged shower door

 SHAPESIDE
Trendy l-shaped gray floor kitchen photo in Los Angeles with flat-panel cabinets, light wood cabinets, multicolored backsplash, stainless steel appliances, an island and white countertops
 Principle Design & Construction, Inc.
Inspiration for a mid-sized cottage single-wall ceramic tile dedicated laundry room remodel in Orange County with a farmhouse sink, raised-panel cabinets, beige cabinets, laminate countertops, white walls and a side-by-side washer/dryer

 Stanley Martin Homes
Transitional freestanding desk medium tone wood floor and brown floor study room photo in DC Metro with black walls

 Laurie's Flooring, Blinds & Designs
Large cottage medium tone wood floor and brown floor foyer photo with white walls and a white front door
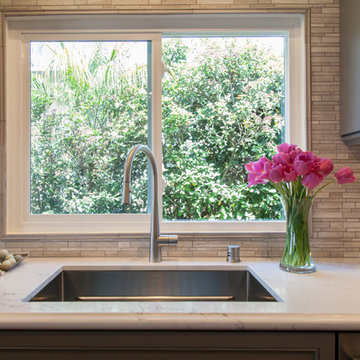 Principle Design & Construction, Inc.
Mid-sized transitional l-shaped dark wood floor eat-in kitchen photo in Orange County with an undermount sink, shaker cabinets, gray cabinets, solid surface countertops, beige backsplash, matchstick tile backsplash, stainless steel appliances and a peninsula
47