
Search results for "Print m" in Home Design Ideas

 Will Wick
Modern Living Room
Inspiration for a transitional formal and enclosed dark wood floor living room remodel in San Francisco with white walls, a brick fireplace and a standard fireplace
Inspiration for a transitional formal and enclosed dark wood floor living room remodel in San Francisco with white walls, a brick fireplace and a standard fireplace

 Lark Architecture
Behind the central wall in the home is the private zone of the condo. A queen-sized bed is lofted over a built-in desk, bookshelves, laundry, and closet. Plumbing pipe ladders on either side of the bed make for easy ascent and descent from the loft, as well as additional storage for decorative bedding.
Photography by Cynthia Lynn Photography

 Veridian Homes
Jaclyn Tyler Photography
Inspiration for a mid-sized transitional gender-neutral carpeted and gray floor nursery remodel in Other with gray walls
Inspiration for a mid-sized transitional gender-neutral carpeted and gray floor nursery remodel in Other with gray walls
Find the right local pro for your project

 W Design Interiors
Scott Hargis
Example of a classic u-shaped dark wood floor and brown floor kitchen design in San Francisco with a farmhouse sink, recessed-panel cabinets, white cabinets, white backsplash, stainless steel appliances and an island
Example of a classic u-shaped dark wood floor and brown floor kitchen design in San Francisco with a farmhouse sink, recessed-panel cabinets, white cabinets, white backsplash, stainless steel appliances and an island

 Marcye Philbrook
Siri Blanchette/Blind Dog Photo Associates
This kids bath has all the fun of a sunny day at the beach. In a contemporary way, the details in the room are nautical and beachy. The color of the walls are like a clear blue sky, the vanity lights look like vintage boat lights, the vanity top looks like sand, and the shower walls are meant to look like a sea shanty with weathered looking wood grained tile plank walls and a shower "window pane" cubby with hand painted tiles designed by Marcye that look like a view out to the beach. The floor is bleached pebbles with hand painted sea creature tiles placed randomly for the kids to find.

 Michele Bitter Designs
Allison Bitter Photography
Mid-sized transitional girl medium tone wood floor nursery photo in New York with purple walls
Mid-sized transitional girl medium tone wood floor nursery photo in New York with purple walls
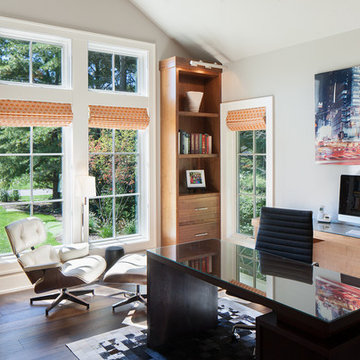
 Francesca Owings Interior Design
Office
Example of a large transitional freestanding desk dark wood floor home office design in Grand Rapids with gray walls
Example of a large transitional freestanding desk dark wood floor home office design in Grand Rapids with gray walls

Sponsored
Sunbury, OH

J.Holderby - Renovations
Franklin County's Leading General Contractors - 2X Best of Houzz!

 LIV Design Collective
Mid-sized transitional formal and open concept light wood floor living room photo in Salt Lake City with white walls, a corner fireplace and a tile fireplace

 Smith Boyd Interiors
Interior Design: By Michel Boyd of Smith Boyd Interiors
Photography: Allen Cooley
Example of a trendy formal living room design in Atlanta
Example of a trendy formal living room design in Atlanta

 David M. Kim, Realtor @ Village Properties
Michael Patrick Porter, AIA
Trendy freestanding desk home office photo in Santa Barbara with white walls
Trendy freestanding desk home office photo in Santa Barbara with white walls

 Frenchs Cabinet Gallery llc
Koch Classic Cabinetry
Prairie door style, Full Overlay
5pc drawer fronts
Ivory & Charcoal Blue paint
Example of a transitional l-shaped dark wood floor and brown floor open concept kitchen design in Nashville with shaker cabinets, white cabinets, multicolored backsplash, stainless steel appliances, an island and white countertops
Example of a transitional l-shaped dark wood floor and brown floor open concept kitchen design in Nashville with shaker cabinets, white cabinets, multicolored backsplash, stainless steel appliances, an island and white countertops

 ScavulloDesign Interiors
Matthew Millman
Elegant kitchen photo in San Francisco with a farmhouse sink, shaker cabinets, white cabinets, beige backsplash and subway tile backsplash
Elegant kitchen photo in San Francisco with a farmhouse sink, shaker cabinets, white cabinets, beige backsplash and subway tile backsplash

 LGB Interiors
Robert Clark Photography
Example of a transitional master carpeted bedroom design in Orlando with blue walls
Example of a transitional master carpeted bedroom design in Orlando with blue walls

Sponsored
Columbus, OH

Wannemacher Interiors
Customized Award-Winning Interior Design Solutions in Franklin Cnty OH

 KES Studio
The residence received a full gut renovation to create a modern coastal retreat vacation home. This was achieved by using a neutral color pallet of sands and blues with organic accents juxtaposed with custom furniture’s clean lines and soft textures.



 Miyuki Yamaguchi Design Studio
Patricia Chang
Mid-sized country side porch photo in San Francisco with a roof extension
Mid-sized country side porch photo in San Francisco with a roof extension

 Sean Litchfield Photography
Sean Litchfield
Inspiration for a timeless gender-neutral carpeted kids' room remodel in New York with white walls
Inspiration for a timeless gender-neutral carpeted kids' room remodel in New York with white walls

Sponsored
Delaware, OH

Buckeye Basements, Inc.
Central Ohio's Basement Finishing ExpertsBest Of Houzz '13-'21

 indi interiors
An animal hide rug and contemporary artwork offer a transitional touch to this subdued and cottage-style master bedroom.
Matthew Willams Photography
Victoria Kirk Interiors Co-Designer

 Hi-Luxe Interiors
Anya Phillips
Bathroom - small traditional blue tile and porcelain tile mosaic tile floor and white floor bathroom idea in Denver with pink walls and a pedestal sink
Bathroom - small traditional blue tile and porcelain tile mosaic tile floor and white floor bathroom idea in Denver with pink walls and a pedestal sink

 Visbeen Architects
This cozy lake cottage skillfully incorporates a number of features that would normally be restricted to a larger home design. A glance of the exterior reveals a simple story and a half gable running the length of the home, enveloping the majority of the interior spaces. To the rear, a pair of gables with copper roofing flanks a covered dining area that connects to a screened porch. Inside, a linear foyer reveals a generous staircase with cascading landing. Further back, a centrally placed kitchen is connected to all of the other main level entertaining spaces through expansive cased openings. A private study serves as the perfect buffer between the homes master suite and living room. Despite its small footprint, the master suite manages to incorporate several closets, built-ins, and adjacent master bath complete with a soaker tub flanked by separate enclosures for shower and water closet. Upstairs, a generous double vanity bathroom is shared by a bunkroom, exercise space, and private bedroom. The bunkroom is configured to provide sleeping accommodations for up to 4 people. The rear facing exercise has great views of the rear yard through a set of windows that overlook the copper roof of the screened porch below.
Builder: DeVries & Onderlinde Builders
Interior Designer: Vision Interiors by Visbeen
Photographer: Ashley Avila Photography
11