
Search results for "Print m" in Home Design Ideas

 ETHAN MICHELLE home
David Zimand Photography
Living room - contemporary formal living room idea in New York with white walls and a standard fireplace
Living room - contemporary formal living room idea in New York with white walls and a standard fireplace

 Ben Quie & Sons
Traditional design blends well with 21st century accessibility standards. Designed by architect Jeremiah Battles of Acacia Architects and built by Ben Quie & Sons, this beautiful new home features details found a century ago, combined with a creative use of space and technology to meet the owner’s mobility needs. Even the elevator is detailed with quarter-sawn oak paneling. Feeling as though it has been here for generations, this home combines architectural salvage with creative design. The owner brought in vintage lighting fixtures, a Tudor fireplace surround, and beveled glass for windows and doors. The kitchen pendants and sconces were custom made to match a 1912 Sheffield fixture she had found. Quarter-sawn oak in the living room, dining room, and kitchen, and flat-sawn oak in the pantry, den, and powder room accent the traditional feel of this brand-new home.
Design by Acacia Architects/Jeremiah Battles
Construction by Ben Quie and Sons
Photography by: Troy Thies
 Jamie B Interiors
Cassandra Wages

Nursery - scandinavian gender-neutral light wood floor nursery idea in Los Angeles with white walls
Nursery - scandinavian gender-neutral light wood floor nursery idea in Los Angeles with white walls
Find the right local pro for your project
 Annsley Interiors
Ben Gebo Photography
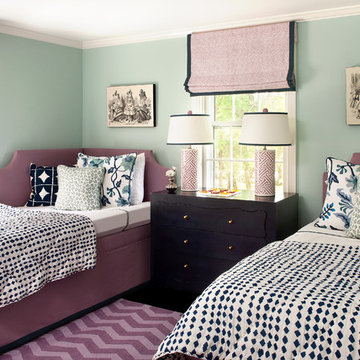
Inspiration for a coastal bedroom remodel in Boston with green walls
Inspiration for a coastal bedroom remodel in Boston with green walls
 Hello Home
Whit Preston

Inspiration for a contemporary family room remodel in Austin with a two-sided fireplace
Inspiration for a contemporary family room remodel in Austin with a two-sided fireplace

 Rusk Renovations
Rusk Renovations Inc.: Contractor,
Kerry Joyce: Interior Designer,
Ann Macklin: Architect,
Michel Arnaud: Photographer
Alcove shower - small zen 3/4 white tile and subway tile cement tile floor and beige floor alcove shower idea in New York with an undermount sink, recessed-panel cabinets, dark wood cabinets, a two-piece toilet, blue walls, solid surface countertops, a hinged shower door and black countertops
Alcove shower - small zen 3/4 white tile and subway tile cement tile floor and beige floor alcove shower idea in New York with an undermount sink, recessed-panel cabinets, dark wood cabinets, a two-piece toilet, blue walls, solid surface countertops, a hinged shower door and black countertops
 M3LD
M3LDKirsten Hepburn

Example of a mid-sized transitional master concrete floor bedroom design in Salt Lake City with white walls and no fireplace
Example of a mid-sized transitional master concrete floor bedroom design in Salt Lake City with white walls and no fireplace

Sponsored
Sunbury, OH

J.Holderby - Renovations
Franklin County's Leading General Contractors - 2X Best of Houzz!

 Ryan Street Architects
Ryann Ford
Example of a tuscan medium tone wood floor and beige floor hallway design in Austin with white walls
Example of a tuscan medium tone wood floor and beige floor hallway design in Austin with white walls
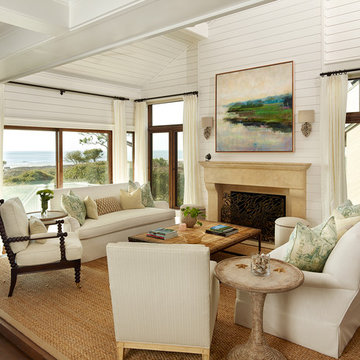
 R.M. Buck Builders
Holger Obenaus Photography LLC
Example of a beach style open concept medium tone wood floor living room design in Charleston with white walls, a standard fireplace and no tv
Example of a beach style open concept medium tone wood floor living room design in Charleston with white walls, a standard fireplace and no tv
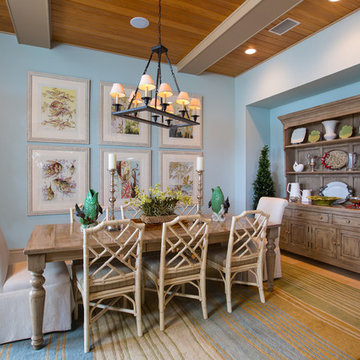
 M. James Northen
M. James Northen
Example of a beach style dining room design in Miami with blue walls and no fireplace
Example of a beach style dining room design in Miami with blue walls and no fireplace

 Thompson Custom Homes
photos by Steve Chenn
Bathroom - mid-sized eclectic master gray tile and mosaic tile gray floor and ceramic tile bathroom idea in Houston with a trough sink, flat-panel cabinets, dark wood cabinets, white walls, quartz countertops and a hinged shower door
Bathroom - mid-sized eclectic master gray tile and mosaic tile gray floor and ceramic tile bathroom idea in Houston with a trough sink, flat-panel cabinets, dark wood cabinets, white walls, quartz countertops and a hinged shower door
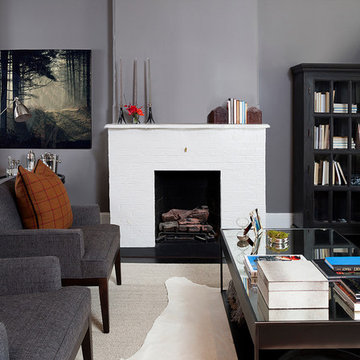
 Kirsten M Wilson Design
Example of a trendy formal living room design in Other with gray walls, a standard fireplace and a brick fireplace




 Cantoni Irvine
Designed By: Richard Bustos Photos By: Jeri Koegel
Ron and Kathy Chaisson have lived in many homes throughout Orange County, including three homes on the Balboa Peninsula and one at Pelican Crest. But when the “kind of retired” couple, as they describe their current status, decided to finally build their ultimate dream house in the flower streets of Corona del Mar, they opted not to skimp on the amenities. “We wanted this house to have the features of a resort,” says Ron. “So we designed it to have a pool on the roof, five patios, a spa, a gym, water walls in the courtyard, fire-pits and steam showers.”
To bring that five-star level of luxury to their newly constructed home, the couple enlisted Orange County’s top talent, including our very own rock star design consultant Richard Bustos, who worked alongside interior designer Trish Steel and Patterson Custom Homes as well as Brandon Architects. Together the team created a 4,500 square-foot, five-bedroom, seven-and-a-half-bathroom contemporary house where R&R get top billing in almost every room. Two stories tall and with lots of open spaces, it manages to feel spacious despite its narrow location. And from its third floor patio, it boasts panoramic ocean views.
“Overall we wanted this to be contemporary, but we also wanted it to feel warm,” says Ron. Key to creating that look was Richard, who selected the primary pieces from our extensive portfolio of top-quality furnishings. Richard also focused on clean lines and neutral colors to achieve the couple’s modern aesthetic, while allowing both the home’s gorgeous views and Kathy’s art to take center stage.
As for that mahogany-lined elevator? “It’s a requirement,” states Ron. “With three levels, and lots of entertaining, we need that elevator for keeping the bar stocked up at the cabana, and for our big barbecue parties.” He adds, “my wife wears high heels a lot of the time, so riding the elevator instead of taking the stairs makes life that much better for her.”

 Eric Trabert & Associates
Inspiration for a large mediterranean master carpeted bedroom remodel in Orange County with beige walls
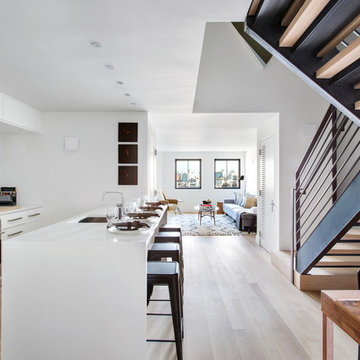
 Aster Cucine
Donna Dotan
Open concept kitchen - scandinavian galley light wood floor open concept kitchen idea in New York with an undermount sink, white cabinets, quartzite countertops, stainless steel appliances, flat-panel cabinets, white backsplash and an island
Open concept kitchen - scandinavian galley light wood floor open concept kitchen idea in New York with an undermount sink, white cabinets, quartzite countertops, stainless steel appliances, flat-panel cabinets, white backsplash and an island


Sponsored
Columbus, OH

Hope Restoration & General Contracting
Columbus Design-Build, Kitchen & Bath Remodeling, Historic Renovations
 Kelly Nelson Designs
Albert Yee

Inspiration for a transitional dark wood floor enclosed dining room remodel in Philadelphia with blue walls and no fireplace
Inspiration for a transitional dark wood floor enclosed dining room remodel in Philadelphia with blue walls and no fireplace
 Burnham Design
photo credit: laura hull
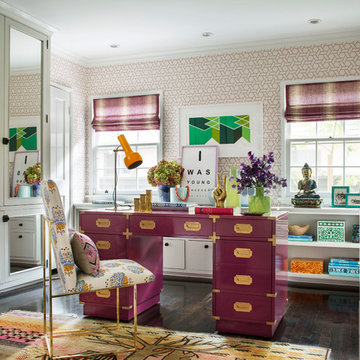
Study room - transitional freestanding desk dark wood floor study room idea in Los Angeles with multicolored walls
Study room - transitional freestanding desk dark wood floor study room idea in Los Angeles with multicolored walls
13