
Search results for "Print m" in Home Design Ideas

 Lauren M. Smith Interiors, LLC
Photography by: Jill Buckner Photography
Example of a mid-sized classic brown floor and medium tone wood floor foyer design in Chicago with gray walls
Example of a mid-sized classic brown floor and medium tone wood floor foyer design in Chicago with gray walls

 TATUM BROWN CUSTOM HOMES
Tatum Brown Custom Homes {Architect: William Briggs} {Designer: Mary Beth Wagner of Avrea Wagner} {Photography: Stephen Karlisch}
Example of a classic carpeted bedroom design in Dallas with beige walls
Example of a classic carpeted bedroom design in Dallas with beige walls


Find the right local pro for your project

 Dado Interior Design
Staircase - contemporary carpeted l-shaped staircase idea in Denver with carpeted risers

 Corine Maggio Design
These young hip professional clients love to travel and wanted a home where they could showcase the items that they've collected abroad. Their fun and vibrant personalities are expressed in every inch of the space, which was personalized down to the smallest details. Just like they are up for adventure in life, they were up for for adventure in the design and the outcome was truly one-of-kind.
Photo by Chipper Hatter

 Gonyea Custom Homes
Elegant archways. Wall to wall carpeting. Basement wet bar featuring floating shelves.
Photography by Spacecrafting.
Home bar - transitional home bar idea in Minneapolis
Home bar - transitional home bar idea in Minneapolis

 Soucie Horner, Ltd.
The clean, calm, restful interiors of this heart-of-the-city home are an antidote to urban living, and busy professional lives. As well, they’re an ode to enduring style that will accommodate the changing needs of the young family who lives here.
Photos by June Suthigoseeya

Sponsored
Columbus, OH

Wannemacher Interiors
Customized Award-Winning Interior Design Solutions in Franklin Cnty OH

 House of Beatniks
Cushion design by Pernilla Algede
Alvhem Mäkleri & Interiör
Photo: Fredrik J Karlsson
Styling by Studio Cuvier
Living room - modern living room idea in Gothenburg
Living room - modern living room idea in Gothenburg

 La Belle Designs
Colorful drapery panels with a traditional pinch pleat. The transitional acrylic hardware is the perfect combination to create this transitional look. Fabric is a teal and apple green water color print.

 Echelon Custom Homes
Living room - huge coastal medium tone wood floor living room idea in Philadelphia with a standard fireplace, a stone fireplace and a wall-mounted tv

 Spacecrafting / Architectural Photography
Builder: Carl M. Hansen Companies - Photo: Spacecrafting Photography
Living room - mid-sized traditional open concept dark wood floor living room idea in Minneapolis with gray walls, a two-sided fireplace, a stone fireplace and no tv
Living room - mid-sized traditional open concept dark wood floor living room idea in Minneapolis with gray walls, a two-sided fireplace, a stone fireplace and no tv
 Lauren M. Smith Interiors, LLC
Photography by: Mieke Zuiderweg
Childrens' room - bedroom and mid-sized transitional girl dark wood floor and brown floor childrens' room idea in Chicago with gray walls
Childrens' room - bedroom and mid-sized transitional girl dark wood floor and brown floor childrens' room idea in Chicago with gray walls



Sponsored
Sunbury, OH

J.Holderby - Renovations
Franklin County's Leading General Contractors - 2X Best of Houzz!

 TKS Design Group
Free ebook, Creating the Ideal Kitchen. DOWNLOAD NOW
This large open concept kitchen and dining space was created by removing a load bearing wall between the old kitchen and a porch area. The new porch was insulated and incorporated into the overall space. The kitchen remodel was part of a whole house remodel so new quarter sawn oak flooring, a vaulted ceiling, windows and skylights were added.
A large calcutta marble topped island takes center stage. It houses a 5’ galley workstation - a sink that provides a convenient spot for prepping, serving, entertaining and clean up. A 36” induction cooktop is located directly across from the island for easy access. Two appliance garages on either side of the cooktop house small appliances that are used on a daily basis.
Honeycomb tile by Ann Sacks and open shelving along the cooktop wall add an interesting focal point to the room. Antique mirrored glass faces the storage unit housing dry goods and a beverage center. “I chose details for the space that had a bit of a mid-century vibe that would work well with what was originally a 1950s ranch. Along the way a previous owner added a 2nd floor making it more of a Cape Cod style home, a few eclectic details felt appropriate”, adds Klimala.
The wall opposite the cooktop houses a full size fridge, freezer, double oven, coffee machine and microwave. “There is a lot of functionality going on along that wall”, adds Klimala. A small pull out countertop below the coffee machine provides a spot for hot items coming out of the ovens.
The rooms creamy cabinetry is accented by quartersawn white oak at the island and wrapped ceiling beam. The golden tones are repeated in the antique brass light fixtures.
“This is the second kitchen I’ve had the opportunity to design for myself. My taste has gotten a little less traditional over the years, and although I’m still a traditionalist at heart, I had some fun with this kitchen and took some chances. The kitchen is super functional, easy to keep clean and has lots of storage to tuck things away when I’m done using them. The casual dining room is fabulous and is proving to be a great spot to linger after dinner. We love it!”
Designed by: Susan Klimala, CKD, CBD
For more information on kitchen and bath design ideas go to: www.kitchenstudio-ge.com

Tuscan terra-cotta tile double front door photo in San Diego with beige walls and a glass front door

 Design District Access
Bedroom - mid-sized traditional guest dark wood floor bedroom idea in San Diego with multicolored walls and no fireplace

 E.W. Kitchens
Beth Singer
Dining room - transitional dark wood floor dining room idea in Detroit with white walls
Dining room - transitional dark wood floor dining room idea in Detroit with white walls

Sponsored
Delaware, OH

Buckeye Basements, Inc.
Central Ohio's Basement Finishing ExpertsBest Of Houzz '13-'21
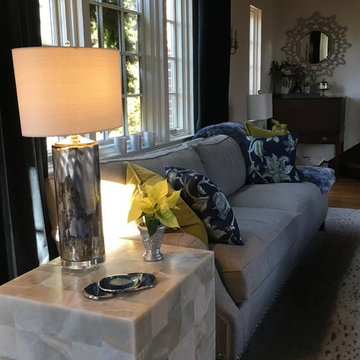


 Timeless Photojournalism
Photography by Timeless Photojournalism (www.timelessphotojournalism.com) Interior design by Warte' Designs (www.wartedesigns.com)
Example of a classic formal living room design in Raleigh with beige walls
Example of a classic formal living room design in Raleigh with beige walls

 Waltex Corporation (M) Sdn Bhd
Muted botanicals in the form of a classy emerald green wallcovering anchor the look and feel of this apartment living room.
Living room - small contemporary enclosed living room idea with green walls
Living room - small contemporary enclosed living room idea with green walls
66