
Search results for "Print m" in Home Design Ideas

 Toledo Geller
Inspiration for a mid-sized transitional guest dark wood floor and brown floor bedroom remodel in New York with multicolored walls and no fireplace

 Serena & Lily
Layer in simple white sheets to neutralize all the pattern on the Wyeth Duvet and Diamond Octavia upholstered bed.
Inspiration for a coastal bedroom remodel in San Francisco
Inspiration for a coastal bedroom remodel in San Francisco


Find the right local pro for your project

 Brunschwig & Fils
Wallpaper: Treillage Sidewall, color Leaf BR-60100-3; Loire Canopy Bed
62-00200-QN-94; Round Parquet Side Table 33-4693M-30-00, Roman Side Table
33-2295A-13-00 & Artwork “Ballet Russe 1919” all Courtesy of Niermann
Weeks; Duvet cover: Festival of Lanterns Linen Print, color Green BR-79704-3;
Bed Sheet Linens Courtesy of Matouk; Furniture: Madeleine Chaise Lounge
BR-2182 in Yasmeen, color Aqua/Green 8014120-35, Louis XV Fauteuil Chair
BR-A2002 in Tropico, color Turquoise 8014108-13; Pillow: Kila Velvet, color
Turquoise 8013103-13; Medium Hann Lamps in Clear Courtesy of Christopher
Spitzmiller; Carpet: Valencia RMJDS4B from JD Staron

 klaffssocialmedia
AK Design House
Trendy l-shaped medium tone wood floor and brown floor kitchen photo in New York with a farmhouse sink, flat-panel cabinets, white cabinets, gray backsplash, stainless steel appliances and an island
Trendy l-shaped medium tone wood floor and brown floor kitchen photo in New York with a farmhouse sink, flat-panel cabinets, white cabinets, gray backsplash, stainless steel appliances and an island

 Broderick Design Associates
The butler pantry off of the kitchen provides additonal beverage and dish storage as well as an area for serving and clean up during larger events.
Photo: Dave Adams

 Studio M Interiors
Powder room - mid-sized traditional powder room idea in Minneapolis with open cabinets, beige walls, a pedestal sink and solid surface countertops

Sponsored
Columbus, OH

Wannemacher Interiors
Customized Award-Winning Interior Design Solutions in Franklin Cnty OH

 Lynda Bittner Home Interiors, LLC
Mid-sized elegant master carpeted and brown floor bedroom photo in Baltimore with blue walls and no fireplace

 Closet Factory - Richmond, Virginia
John Magor
Example of a classic gender-neutral brown floor closet design in Richmond with raised-panel cabinets and medium tone wood cabinets
Example of a classic gender-neutral brown floor closet design in Richmond with raised-panel cabinets and medium tone wood cabinets

 M2 Design Lab
Inspiration for a large contemporary open concept dark wood floor and brown floor living room remodel in Chicago with white walls, no fireplace and a media wall

 Studio M Interior Design, Inc
Jeffrey D. Harrington, HDCo.co
Inspiration for a transitional home theater remodel in Jacksonville
Inspiration for a transitional home theater remodel in Jacksonville

 Lyndsie Adams Design
Glen Stubbe, Star Tribune
Inspiration for a mid-sized contemporary l-shaped light wood floor eat-in kitchen remodel in Minneapolis with an undermount sink, flat-panel cabinets, quartz countertops, white backsplash, ceramic backsplash, white appliances and an island
Inspiration for a mid-sized contemporary l-shaped light wood floor eat-in kitchen remodel in Minneapolis with an undermount sink, flat-panel cabinets, quartz countertops, white backsplash, ceramic backsplash, white appliances and an island

 Maria Causey Interior Design
Christy Kosnic
Mid-sized eclectic enclosed dark wood floor and brown floor living room photo in DC Metro with a music area, purple walls, no fireplace and no tv
Mid-sized eclectic enclosed dark wood floor and brown floor living room photo in DC Metro with a music area, purple walls, no fireplace and no tv

Sponsored
Sunbury, OH

J.Holderby - Renovations
Franklin County's Leading General Contractors - 2X Best of Houzz!

 Coddington Design
The sitting area is adjoining to the larger living room. Mimicking the same hues, this area features a pink silk velvet sofa with nailhead detail, ivory faux shagreen nesting tables and a large leather upholstered ottoman. A vintage table lamp and modern floor lamp add a metallic touch while the figurative paintings bring in jewel tones to the room.
Photographer: Lauren Edith Andersen

 S&K Interiors LLC
Builder: Tim McGowan – McGowan Brothers Development, Architect: Amy Scherer – M2 Architecture Studio, Electrician: Rick Marshall & Matt Ellison – Marshall Electric, Inc., Photographer: Matt Harrer

 User
Robyn Ivy Photography
www.robynivy.com
Example of a small transitional freestanding desk medium tone wood floor home office design in Providence with gray walls
Example of a small transitional freestanding desk medium tone wood floor home office design in Providence with gray walls

 Servigon Construction Group
Mid-sized eclectic single-wall dark wood floor eat-in kitchen photo in Dallas with a single-bowl sink, shaker cabinets, white cabinets, marble countertops, white backsplash, mosaic tile backsplash, stainless steel appliances and an island

Sponsored
Delaware, OH

Buckeye Basements, Inc.
Central Ohio's Basement Finishing ExpertsBest Of Houzz '13-'21
 User
The master bath's foot print stayed the same but the design and layout now feature today's lifestyle.
With the new layout we brought in a large spa like frameless shower stall and soaking tub to relax at the end of a long day.
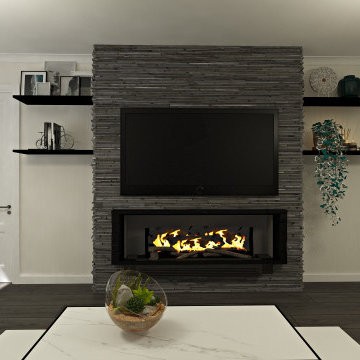
 DEZAI | ONLINE INTERIOR DESIGN
Living room 19 sq.m redesign in Scandi style. Black and white colour scheme, laminate floor, electric fire place decorated with the cladding tiles. Wall mirror and black&white wall prints. Pendant light and Floor lamp.

 Danielle Sykes
Photo: Danielle Sykes © 2016 Houzz
Bedroom - country master light wood floor bedroom idea in Boston
Bedroom - country master light wood floor bedroom idea in Boston
92