
Search results for "Print m" in Home Design Ideas


 DEZAI | ONLINE INTERIOR DESIGN
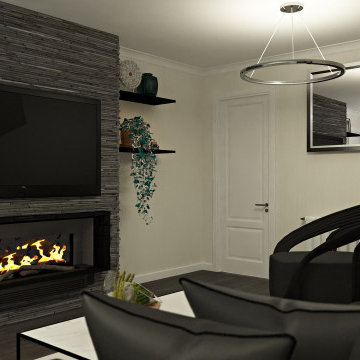
Living room 19 sq.m redesign in Scandi style. Black and white colour scheme, laminate floor, electric fire place decorated with the cladding tiles. Wall mirror and black&white wall prints. Pendant light and Floor lamp.
 DEZAI | ONLINE INTERIOR DESIGN
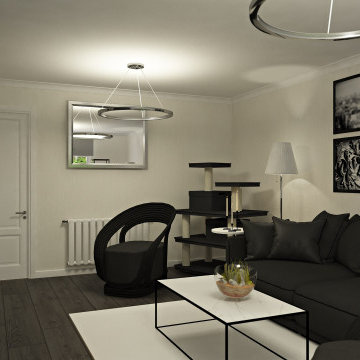
Living room 19 sq.m redesign in Scandi style. Black and white colour scheme, laminate floor, electric fire place decorated with the cladding tiles. Wall mirror and black&white wall prints. Pendant light and Floor lamp.
Find the right local pro for your project
 DEZAI | ONLINE INTERIOR DESIGN
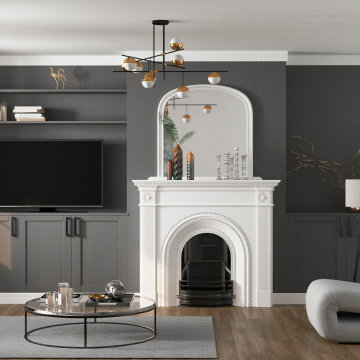
Redesign of the living room 15,9 sq.m. in a balanced coloor-palette, using existing fireplace as a compositional centre of the room. Walls painted in grey colour. Round glass coffee table, tripod floor lamp, wall prints.
 Troico
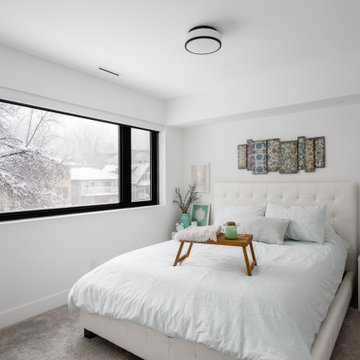
Bedroom - contemporary loft-style carpeted, brown floor and tray ceiling bedroom idea in Vancouver with white walls

 Andrea Weidner Design
Bedroom Two features a gorgeous copper ceiling.
Inspiration for a contemporary guest bedroom remodel in Orlando
Inspiration for a contemporary guest bedroom remodel in Orlando



Sponsored
Columbus, OH

Hope Restoration & General Contracting
Columbus Design-Build, Kitchen & Bath Remodeling, Historic Renovations

 Nathan Taylor for Obelisk Home
This newly built Old Mission style home gave little in concessions in regards to historical accuracies. To create a usable space for the family, Obelisk Home provided finish work and furnishings but in needed to keep with the feeling of the home. The coffee tables bunched together allow flexibility and hard surfaces for the girls to play games on. New paint in historical sage, window treatments in crushed velvet with hand-forged rods, leather swivel chairs to allow “bird watching” and conversation, clean lined sofa, rug and classic carved chairs in a heavy tapestry to bring out the love of the American Indian style and tradition.
Photos by Jeremy Mason McGraw

 User
The master bath's foot print stayed the same but the design and layout now feature today's lifestyle.
With the new layout we brought in a large spa like frameless shower stall and soaking tub to relax at the end of a long day.

 M. Austin Designer Floors and Fabric
Boran’s design inspiration is from the finest velour Corduroy fabrics. The colors came straight from the Fashion runways and Home Fashion shows. Spot lighting 48 of the latest trend colorations, from the perfect white and blackest black including watery blues, navy, plum, taupe and grey to the newest deep oxblood, fresh skin tones and blush colorations to the latest hit on the runways…mint green. For Home Fashion, no matter what the setting Boran will be noted as the latest in Haute Couture.


 Lauren M. Levine Interiors
Photo by Tim Prendergast
Family room - mid-sized eclectic enclosed dark wood floor and brown floor family room idea in Baltimore with green walls, no fireplace and no tv
Family room - mid-sized eclectic enclosed dark wood floor and brown floor family room idea in Baltimore with green walls, no fireplace and no tv

 reThink Interiors & Lifestyle LLC
Hallway - small modern light wood floor hallway idea in Phoenix with gray walls

Sponsored
Delaware, OH

Buckeye Basements, Inc.
Central Ohio's Basement Finishing ExpertsBest Of Houzz '13-'21

 M.RED Design
Modern Nursery with bold saturated colors, playful patterns mid century modern furniture + vintage toys.
Photo Credit: Megan Weaver
Mid-sized minimalist boy carpeted nursery photo in Dallas with gray walls
Mid-sized minimalist boy carpeted nursery photo in Dallas with gray walls
 User
The master bath's foot print stayed the same but the design and layout now feature today's lifestyle.
With the new layout we brought in a large spa like frameless shower stall and soaking tub to relax at the end of a long day.

 Resource Furniture
Pictured: Goliath expanding console table, Cubista expanding ottoman, Pocket Chairs, LGM Tavolo rotating bed system.
Jason Flakes/U.S. Department of Energy Solar Decathlon

 Kingon Homes
M.E. Parker Photography
Living room - traditional open concept travertine floor living room idea in Tampa with a standard fireplace and a media wall
Living room - traditional open concept travertine floor living room idea in Tampa with a standard fireplace and a media wall

Sponsored
Sunbury, OH

J.Holderby - Renovations
Franklin County's Leading General Contractors - 2X Best of Houzz!
 M. Swabb Interior Design
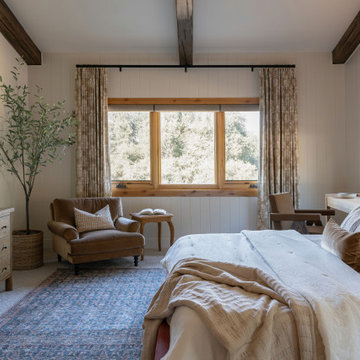
The perfect blend of timeless charm and contemporary design in this mountain-inspired family vacation home nestled in the serene landscapes of Julian, California. Our interior design approach embraces the warmth of traditional textures and prints while introducing sleek, modern lines and organic elements that bring a fresh, inviting ambiance.
In this project, we create a cozy retreat with plush, warm textiles, from soft wool rugs to natural wood tones, that evoke a sense of comfort and relaxation. Classic prints such as plaids and florals, in a playful juxtaposition with clean, modern furnishings, give the space a unique personality. Organic details, such as stone accents and handcrafted décor, reflect the beauty of the surrounding mountains, while the sleek lines of modern furniture maintain a polished, contemporary look.
Whether you're enjoying a quiet evening by the fire or hosting family gatherings, this vacation home provides a stylish yet welcoming environment. Let us help you achieve the perfect balance between traditional and modern, ensuring your space feels both timeless and fresh.

 Dichotomy Interiors
Photo by Deborah DeGraffenreid
Inspiration for a contemporary bedroom remodel in New York
Inspiration for a contemporary bedroom remodel in New York

 russ4456
Pete Molick Photography
Inspiration for a mid-sized contemporary master white tile and subway tile cement tile floor and gray floor freestanding bathtub remodel in Houston with flat-panel cabinets, gray cabinets, a one-piece toilet, white walls, an undermount sink, marble countertops, a hinged shower door and white countertops
Inspiration for a mid-sized contemporary master white tile and subway tile cement tile floor and gray floor freestanding bathtub remodel in Houston with flat-panel cabinets, gray cabinets, a one-piece toilet, white walls, an undermount sink, marble countertops, a hinged shower door and white countertops
93