
Search results for "Print m" in Home Design Ideas

 Maureen Stevens Design
Beautiful living room.
Example of a mid-sized transitional formal and enclosed carpeted and beige floor living room design in New Orleans with gray walls, no fireplace and no tv
Example of a mid-sized transitional formal and enclosed carpeted and beige floor living room design in New Orleans with gray walls, no fireplace and no tv


 S&K Interiors LLC
Builder: Tim McGowan – McGowan Brothers Development, Architect: Amy Scherer – M2 Architecture Studio, Electrician: Rick Marshall & Matt Ellison – Marshall Electric, Inc., Photographer: Matt Harrer
Find the right local pro for your project

 Larson Shores Architects
In collaboration with M-Projects, Larson Shores worked as architect of record with Amir Mortazavi to renovate and expand an existing two story home by adding two additional levels capturing views of the Golden Gate Bridge, downtown San Francisco, and the Pacific Heights Neighborhood.
Light, both natural and created, envelopes each room where open spaces flow seamlessly between the outdoors and the interior. The home, with a panoramic roof-top deck, is a contemporary showpiece built with exacting precision. The use of natural materials and the highest end finishes create a warm, inspiring environment in which art and technology blend.

 Radd Builders Inc.
Inspiration for a mid-sized open concept medium tone wood floor family room remodel in Tampa with gray walls
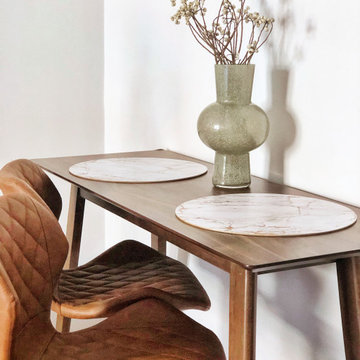
 Van Anh Langelaan
This 42m2 studio is located in Upper East Side, Manhattan, New York City. The owner; a Political Risk Analyst in her 30s; leads a quiet but tasteful life. She adores neutral color palettes and wants her space to exude calmness, simplicity without sacrificing her sense of individuality. With this in mind, I worked with the client to create a Midcentury Modern studio design concept. The final result is a stylish combination of dark wood toned-furniture and an airy sun-lit layout. Plant and flower accessories add extra colors and coziness to the apartment. Meanwhile, canvas prints of the artist Edward Hopper give hints of the owner’s tasteful style and love for contemporary Arts.
 Larson Shores Architects
In collaboration with M-Projects, Larson Shores worked as architect of record with Amir Mortazavi to renovate and expand an existing two story home by adding two additional levels capturing views of the Golden Gate Bridge, downtown San Francisco, and the Pacific Heights Neighborhood.
Light, both natural and created, envelopes each room where open spaces flow seamlessly between the outdoors and the interior. The home, with a panoramic roof-top deck, is a contemporary showpiece built with exacting precision. The use of natural materials and the highest end finishes create a warm, inspiring environment in which art and technology blend.

Sponsored
Columbus, OH

Hope Restoration & General Contracting
Columbus Design-Build, Kitchen & Bath Remodeling, Historic Renovations

 M2 Design
Remodel of this great ocean view home in Laguna Beach. We remodeled a outdated fireplace that did not flow with the rest of the home and created a streamlined contemporary fireplace using neolith slabs, custom Italian cabinets, and a custom decorative metal flame burner in the firebox. The result was an updated space that complimented the architecture of the home.
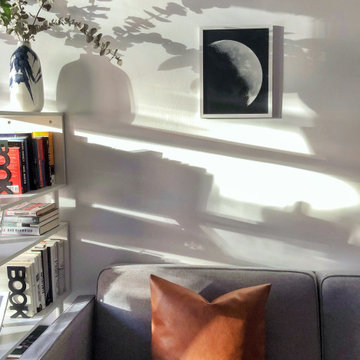 Van Anh Langelaan
This 42m2 studio is located in Upper East Side, Manhattan, New York City. The owner; a Political Risk Analyst in her 30s; leads a quiet but tasteful life. She adores neutral color palettes and wants her space to exude calmness, simplicity without sacrificing her sense of individuality. With this in mind, I worked with the client to create a Midcentury Modern studio design concept. The final result is a stylish combination of dark wood toned-furniture and an airy sun-lit layout. Plant and flower accessories add extra colors and coziness to the apartment. Meanwhile, canvas prints of the artist Edward Hopper give hints of the owner’s tasteful style and love for contemporary Arts.
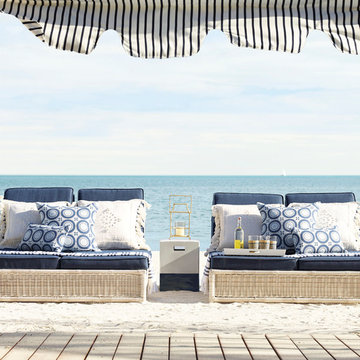
 Serena & Lily
Pacifica: 6 new ways to lounge. The collection is now available in denim or white all-weather Sunbrella canvas
Example of a beach style home design design in San Francisco
Example of a beach style home design design in San Francisco

 Timeless Design by Kate FitzGerald-Wilks
John M. Lewis Architectural Photography
Mid-sized mountain style backyard patio photo in Philadelphia with an awning
Mid-sized mountain style backyard patio photo in Philadelphia with an awning

 Summer Thornton Design, Inc
The clean white walls in the living room create the perfect canvas to play with pattern, color and texture. The barely there chandelier allows the ceiling to pop while the layered rugs add a comfortable feel to the space and keep the two sitting areas from feeling disconnected. A few splashes of animal print and the overall effect is two cohesive sitting areas that are begging you to entertain.
Summer Thornton Design, Inc.
Photography by Josh Thornton

 Fireclay Tile
Have a hexagon floor tile bathroom in mind? Go floral. Featuring two colors from our best-selling and budget-friendly Foundations collection, this floral hex tile is as fresh as a daisy.
TILE SHOWN
4" Hexagon Tile in White Wash, Oyster Shell & Evergreen
DESIGN
Caroline Myers Interior Design
PHOTOS
Thomas Kuoh

Sponsored
Columbus, OH

Wannemacher Interiors
Customized Award-Winning Interior Design Solutions in Franklin Cnty OH


 L&M Design.Build.Furnish
Beautiful blue side chairs face a grey, comfortable sectional. This set up is perfect for watching TV and relaxing with friends. The red pillows and Ikat print pillows bring some warmth and upscale feel to the sitting group. The rustic side table and coffee table brings in an unexpected transitional and contemporary feel to the room.
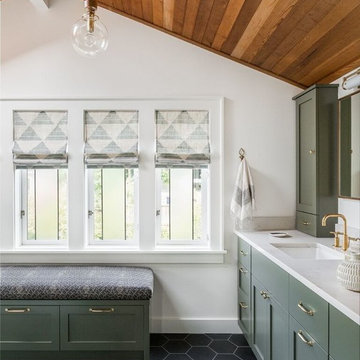


 T&M Building Co. Inc.
Master Bedroom
Photo by Steve Lakatos
Bedroom - mid-sized traditional master carpeted bedroom idea in Bridgeport with beige walls
Bedroom - mid-sized traditional master carpeted bedroom idea in Bridgeport with beige walls

Sponsored
Delaware, OH

Buckeye Basements, Inc.
Central Ohio's Basement Finishing ExpertsBest Of Houzz '13-'21

 M. Austin Designer Floors and Fabric
Paying homage to the Impressionist artists, Leffel was inspired by the visual small thin brush strokes of the Masters. Three colors come together to create a transient effect of light and color bringing a visual harmony and sophistication to your interior space.

 Cabinet-S-Top
In this kitchen we refaced the existing kitchen cabinets. We removed the existing doors and drawers, and installed new Medallion Gold, Maple Providence Flat panel drawers and doors in White Icing and new hardware. The cabinet boxes were modified to allow for a double oven and self-closing hinges were installed. A desk area was transformed into a coffee bar by installing upper and lower cabinets with a bi-fold door on the lower section.

 Mercury Mosaics and Tile
This beautiful bathroom features our Large Diamonds in Satin Black. They installed these with the sheets turned on a 90 degree angle making a dynamic statement.
91