
Search results for "Printer storage" in Home Design Ideas


 eMOD Construction Inc.
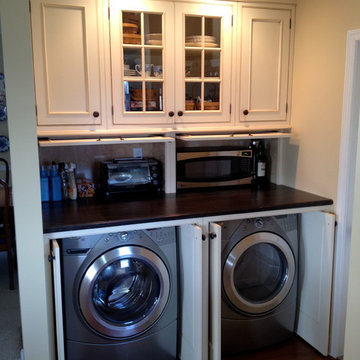
Inspiration for a contemporary home office remodel in Chicago with white walls
 Melinamade - Residential Design + Interiors

Home office off kitchen with 3 work stations, built-in outlets on top of counters, printer pull-outs, and file drawers.
Study room - mid-sized transitional built-in desk porcelain tile and gray floor study room idea in San Francisco with gray walls
Study room - mid-sized transitional built-in desk porcelain tile and gray floor study room idea in San Francisco with gray walls
Find the right local pro for your project
 Lisa Shaffer

Hidden in the murphy bed built in are printer and laundry hamper. Can you guess where?
Bedroom - small transitional guest medium tone wood floor and brown floor bedroom idea in DC Metro with white walls
Bedroom - small transitional guest medium tone wood floor and brown floor bedroom idea in DC Metro with white walls
 Jim Schmid Photography
Jim Schmid Photography

Study room - small traditional built-in desk dark wood floor study room idea in Charlotte with white walls
Study room - small traditional built-in desk dark wood floor study room idea in Charlotte with white walls

 ABD STUDIO
Bess Friday
Example of a transitional freestanding desk medium tone wood floor study room design in San Francisco
Example of a transitional freestanding desk medium tone wood floor study room design in San Francisco

 Erica Broberg Smith Architect PLLC
Dalton Portella
Example of a small trendy built-in desk light wood floor study room design in New York with white walls
Example of a small trendy built-in desk light wood floor study room design in New York with white walls



 Old Hillsboro Building Company
Inspiration for a mid-sized country freestanding desk medium tone wood floor and brown floor study room remodel in Nashville with gray walls and no fireplace

 Hendrickson Interiors
Inspiration for a transitional built-in desk light wood floor and brown floor home office remodel in Tampa with white walls

 FOUR POINT DESIGN BUILD INC
DESIGN BUILD REMODEL | Home Office Transformation | FOUR POINT DESIGN BUILD INC.
This space was once a child's bedroom and now doubles as a professional home photography post production office and a dressing room for graceful ballerinas!
This completely transformed 3,500+ sf family dream home sits atop the gorgeous hills of Calabasas, CA and celebrates the strategic and eclectic merging of contemporary and mid-century modern styles with the earthy touches of a world traveler!
AS SEEN IN Better Homes and Gardens | BEFORE & AFTER | 10 page feature and COVER | Spring 2016
To see more of this fantastic transformation, watch for the launch of our NEW website and blog THE FOUR POINT REPORT, where we celebrate this and other incredible design build journey! Launching September 2016.
Photography by Riley Jamison
#ballet #photography #remodel #LAinteriordesigner #builder #dreamproject #oneinamillion

 John Kraemer & Sons
Builder: John Kraemer & Sons | Architecture: Sharratt Design | Interior Design: Engler Studio | Photography: Landmark Photography
Transitional built-in desk dark wood floor study room photo in Minneapolis with beige walls and no fireplace
Transitional built-in desk dark wood floor study room photo in Minneapolis with beige walls and no fireplace
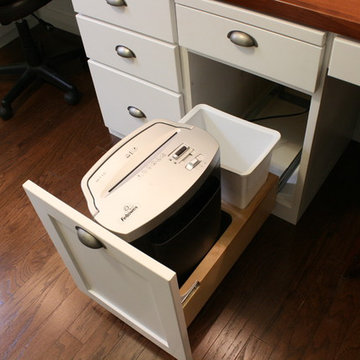

 Lisa Shaffer
This room needed to serve two purposes for the homeowners - a spare room for guests and a home office for work. A custom murphy bed is the ideal solution to be functional for a weekend visit them promptly put away for Monday meetings.



 Bayview Builders
David Burroughs
Mountain style galley kitchen photo in Baltimore with an undermount sink, shaker cabinets, white cabinets, stone tile backsplash and an island
Mountain style galley kitchen photo in Baltimore with an undermount sink, shaker cabinets, white cabinets, stone tile backsplash and an island
 Stackable + Mracek Designgroup
Example of a beach style built-in desk dark wood floor home office design in Miami with white walls
 Open Hand Remodeling Co.

Complete new custom kitchen, Pental Quartz Counters all over the Unit, Kitchen custom wall niche, porcelain tiles in kitchen and bathrooms, stone tile around fireplace, complete custom entertainment Center in Living room, Custom Dry Bar in Dining room. Complete new Electrical, complete painting with Benjamin Moore Paint colors, All new Engineered hardwood floors and Baseboards, new kitchen appliances, under cabinets lighting, custom glass and mirrors all over.

 Deborah Broockerd/DkB Design Services
Project was done in MDF with solid wood doors, drawer faces , desk top & trim. The homeowner added the chalkboard paint to create a space for notes and ideas.

 Hansen Architects, P.C.
Atlantic Archives
Elegant freestanding desk dark wood floor and brown floor home office photo in Atlanta with white walls
Elegant freestanding desk dark wood floor and brown floor home office photo in Atlanta with white walls

 Northworks Architects + Planners
This new residence in Lincoln Park is designed for maximum efficiency of room-to-room layouts and floor-to-floor circulation. With an abundance of natural light, the main floor of kitchen-dining-living is set 10’ above street level and cantilevered out over the ground floor entry. This provides a comfortable separation from the busy activities below, while still connecting the home to the neighborhood.


11