
Search results for "Printer storage" in Home Design Ideas
 Imagery Custom

Custom laundry room cabinetry built to maximize space and functionality. Drawers and pull out shelves keep this homeowner from having to get down on their knees to grab what they need. Soft close door hinges and drawer glides add a luxurious feel to this clean and simple laundry room.


 Revealing Redesign
Trying to find a quiet corner in one's house for an office can be tough, but it also can be an adventure!
Reworking spaces in our homes so that they work better for our families as they grow and change is something we all need to do from time to time-- and it can give your house a new lease on life.
One room that took on a new identity in this old farmhouse was the third floor attic space--a room that is much like a treehouse with its small footprint, high perch, lofty views of the landscape, and sloping ceiling.
The space has been many things over the past two decades- a bedroom, a guest room, a hang-out for kids... but NOW it is the 'world headquarters' for my client's business. :)
Adding all the funky touches that make it a cozy personal space made all the difference...like lots of live green plants, vintage original artwork, architectural salvage window sashes, a repurposed and repainted dresser from the 1940's, and, of course, my client's favorite photos.
Find the right local pro for your project

 California Closets NY
Photographer - Stefan Radtke.
Home office - mid-sized contemporary home office idea in New York
Home office - mid-sized contemporary home office idea in New York

 Denca Distributors
The shared office space allows families to expand their home based business while kids to surf the net and complete homework. Using painted shaker doors to hide file storage and paperwork with shared printer and cork boards provides the family with ample space to get their work done. Rustic barn doors add interest and conceal the space when not in use.
 Denca Distributors
The shared office space allows families to expand their home based business while kids to surf the net and complete homework. Using painted shaker doors to hide file storage and paperwork with shared printer and cork boards provides the family with ample space to get their work done. Rustic barn doors add interest and conceal the space when not in use.

 GEORGE Interior Design
Photos by Emily Hagopian Photography
Beach style built-in desk medium tone wood floor home office photo in San Francisco with beige walls
Beach style built-in desk medium tone wood floor home office photo in San Francisco with beige walls



 RC Cabinets & Closets
Custom grey painted home office and entertainment center, actually created as a Man Cave for our San Francisco client. Well organized with surround speaker mesh door, pull out file drawer, storage drawers and cabinet with hidden printer drawer. Shaker style with bronze pulls.
 Harjo Construction
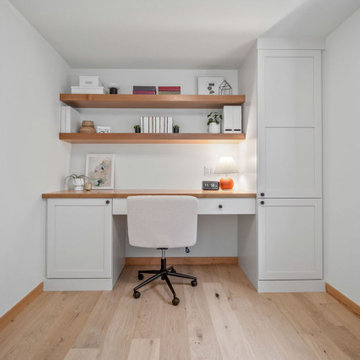
Just across the hall, a former guest room-turned-office now serves as a personalized work-from-home hub. The closet was removed to make space for a custom built-in desk with drawers, a roll-out printer cabinet, and a wood desktop with matching open shelving above. This setup blends closed and open storage, creating a beautiful yet practical space for writing, crafting, and everyday work.

 Décor Aid
When an international client moved from Brazil to Stamford, Connecticut, they reached out to Decor Aid, and asked for our help in modernizing a recently purchased suburban home. The client felt that the house was too “cookie-cutter,” and wanted to transform their space into a highly individualized home for their energetic family of four.
In addition to giving the house a more updated and modern feel, the client wanted to use the interior design as an opportunity to segment and demarcate each area of the home. They requested that the downstairs area be transformed into a media room, where the whole family could hang out together. Both of the parents work from home, and so their office spaces had to be sequestered from the rest of the house, but conceived without any disruptive design elements. And as the husband is a photographer, he wanted to put his own artwork on display. So the furniture that we sourced had to balance the more traditional elements of the house, while also feeling cohesive with the husband’s bold, graphic, contemporary style of photography.
The first step in transforming this house was repainting the interior and exterior, which were originally done in outdated beige and taupe colors. To set the tone for a classically modern design scheme, we painted the exterior a charcoal grey, with a white trim, and repainted the door a crimson red. The home offices were placed in a quiet corner of the house, and outfitted with a similar color palette: grey walls, a white trim, and red accents, for a seamless transition between work space and home life.
The house is situated on the edge of a Connecticut forest, with clusters of maple, birch, and hemlock trees lining the property. So we installed white window treatments, to accentuate the natural surroundings, and to highlight the angular architecture of the home.
In the entryway, a bold, graphic print, and a thick-pile sheepskin rug set the tone for this modern, yet comfortable home. While the formal room was conceived with a high-contrast neutral palette and angular, contemporary furniture, the downstairs media area includes a spiral staircase, comfortable furniture, and patterned accent pillows, which creates a more relaxed atmosphere. Equipped with a television, a fully-stocked bar, and a variety of table games, the downstairs media area has something for everyone in this energetic young family.

 Sabrina Alfin Interiors
Completely renovated home office with gray cerused oak veneer. Details include pullout keyboard tray, hidden "trough" for wire management, and retractable cabinet doors for access to CPUs and other computer accessories. New porcelain stone-look tile flooring. New flat weave lavender rug with a beige bubble pattern.
 RC Cabinets & Closets
Custom grey painted home office and entertainment center, actually created as a Man Cave for our San Francisco client. Well organized with surround speaker mesh door, pull out file drawer, storage drawers and cabinet with hidden printer drawer. Shaker style with bronze pulls.
 RC Cabinets & Closets
Custom grey painted home office and entertainment center, actually created as a Man Cave for our San Francisco client. Well organized with surround speaker mesh door, pull out file drawer, storage drawers and cabinet with hidden printer drawer. Shaker style with bronze pulls.

Sponsored
Columbus, OH

Hope Restoration & General Contracting
Columbus Design-Build, Kitchen & Bath Remodeling, Historic Renovations

 Stacey Kocevar Designs, LLC
Home office with modern styling with classic finishes. Vertical nickel board was installed and painted Benjamin Moore's "Newburyport Blue" HC-155; adjacent walls BM "Wickham Gray"HC-171. Cabinetry is Reconstituted Veneer, Rift-cut White Oak, Natural. LED puc lights in sliding door cabs, LED recessed strip light integrated into the bottom of the floating shelves, all on sep. modular dimmers. Roll-out shelf for printer & pen/pencil, small storage, drawer behind larger drawer head.


 ITALIA FURNITURE
Two filing cabinets and corresponding hutches to provide maximum document storage.
35 to 39 inch, 19 to 21 inch deep, gray and mid-sized trendy freestanding desk locking painted wood floor and gray floor study room photo in Atlanta with gray walls, a standard fireplace and a stone fireplace
35 to 39 inch, 19 to 21 inch deep, gray and mid-sized trendy freestanding desk locking painted wood floor and gray floor study room photo in Atlanta with gray walls, a standard fireplace and a stone fireplace

 BDI Furniture
The SEQUEL LIFT DESK is the best of both worlds. The desk’s adjustable height allows you to keep yourself in motion with periods of sitting and standing throughout the workday. Combining beautiful styling, thoughtful engineering and ergonomic design, the SEQUEL sit+stand desk provides the versatility and movement that every workday requires.



 Brenda Motter Interiors LTD
www.zoon.ca
Inspiration for a large transitional built-in desk dark wood floor and brown floor home office remodel in Calgary with gray walls
Inspiration for a large transitional built-in desk dark wood floor and brown floor home office remodel in Calgary with gray walls

 Martha Hafner
A very small entry was reworked for multiple uses in this vacation home. Tall cabinetry provides storage for sweaters, beach chairs, etc. A small bench and drawer provides a place for shoe removal and the computer desk incorporates a hidden space for the printer as well as a file drawer.

 User
UserThis guest room was large enough to accommodate both a work space for two and the client's queen size bed. The drawers are file cabinets with the lower center cupboard housing printer and modem. Upper display space and closed storage will house many supplies.
And the "office" has a peekaboo view of the ocean!
Charlie Neuman, photographer
45