
Search results for "Printer storage" in Home Design Ideas

 User
UserInspiration for a small transitional built-in desk medium tone wood floor and brown floor home office remodel in Atlanta with gray walls and no fireplace
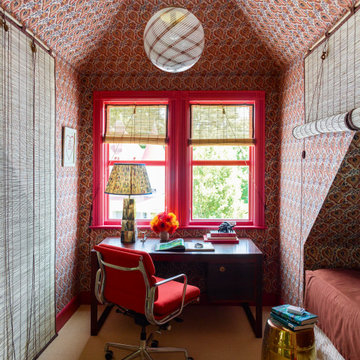
 Robin Henry Studio
In this tiny attic study, we carved out space for an extra twin bed. The blinds on the left hide the printer and storage areas. Indian kalamkari on the walls

 Copernicus Home Creations
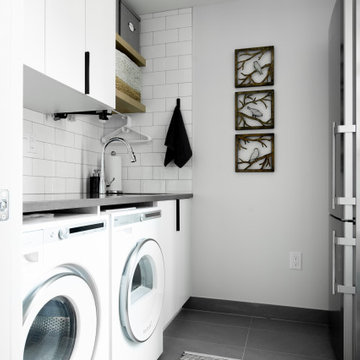
Multifunctional Room Design Featuring Gray Wainscoting and Stackable Laundry.
Laundry room - transitional laundry room idea in Atlanta
Laundry room - transitional laundry room idea in Atlanta
Find the right local pro for your project

 Alison Kandler Interior Design
Home office - mid-sized coastal built-in desk light wood floor and brown floor home office idea in Los Angeles with no fireplace and beige walls



 Atwood Custom Homes
Inspiration for a small timeless built-in desk ceramic tile study room remodel in Dallas with beige walls

 Prime Design Cabinetry LLC
Prime Design Cabinetry LLC specializes in hand-crafted, built-in custom cabinetry. Customize with adjustable shelving, choose your door style, create deep drawers with electrical connections to hold printers, paper-shredders, and charging stations. Crown-molding, specialty countertops, and hardware also add variety and uniqueness. We excel in maximizing space for form and function. See our website for more information.

 DC DESIGN STUDIO @ Dunn Lumber
Quiet work space for computer & printer with open display space, drawers & close door storage
Example of a small transitional built-in desk light wood floor and multicolored floor home office design in Milwaukee with blue walls
Example of a small transitional built-in desk light wood floor and multicolored floor home office design in Milwaukee with blue walls

 Custom Design & Construction
This Transitional Whole Home Remodel required that the interior of the home be gutted in order to create the open concept kitchen / great room. The floors, walls and roofs were all reinsulated. The exterior was also updated with new stucco, paint and roof. Note the craftsman style front door in black! We also updated the plumbing, electrical and mechanical. The location and size of the new windows were all optimized for lighting. Adding to the homes new look are Louvered Shutters on all of the windows. The homeowners couldn’t be happier with their NEW home!
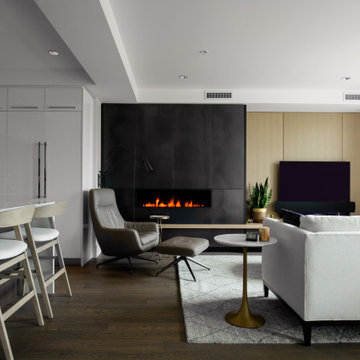
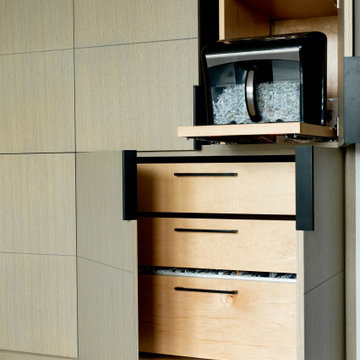
The kitchen features white shaker cabinet doors and Torquay Cambria countertops. White subway tile is warmed by the Dark Oak Wood floor. The home office space was customized for the homeowners. It features white shaker style cabinets and a custom built-in desk to optimize space and functionality. The master bathroom features DeWils cabinetry in walnut with a shadow gray stain. The new vanity cabinet was specially designed to offer more storage. The stylistic niche design in the shower runs the entire width of the shower for a modernized and clean look. The same Cambria countertop is used in the bathrooms as was used in the kitchen. "Natural looking" materials, subtle with various surface textures in shades of white and gray, contrast the vanity color. The shower floor is Stone Cobbles while the bathroom flooring is a white concrete looking tile, both from DalTile. The Wood Looking Shower Tiles are from Arizona Tile. The hall or guest bathroom features the same materials as the master bath but also offers the homeowners a bathtub. The laundry room has white shaker style custom built in tall and upper cabinets. The flooring in the laundry room matches the bathroom flooring.



 Kingsmill Kitchens & Baths
This owner of this home wanted to create a traditional and pristine feeling space that was multi-functional. We created an eat-in area that also doubles as a workspace. The appliance tambour conceals a printer. A window seat offers additional storage. A closet was converted into a main floor powder room.

 Studio Dearborn
This spacious kitchen in Westchester County is flooded with light from huge windows on 3 sides of the kitchen plus two skylights in the vaulted ceiling. The dated kitchen was gutted and reconfigured to accommodate this large kitchen with crisp white cabinets and walls. Ship lap paneling on both walls and ceiling lends a casual-modern charm while stainless steel toe kicks, walnut accents and Pietra Cardosa limestone bring both cool and warm tones to this clean aesthetic. Kitchen design and custom cabinetry, built ins, walnut countertops and paneling by Studio Dearborn. Architect Frank Marsella. Interior design finishes by Tami Wassong Interior Design. Pietra cardosa limestone countertops and backsplash by Marble America. Appliances by Subzero; range hood insert by Best. Cabinetry color: Benjamin Moore Super White. Hardware by Top Knobs. Photography Adam Macchia.

 Chelsea Lauren Interiors
Chad Mellon
Example of a trendy built-in desk carpeted and gray floor study room design in Orange County with white walls and no fireplace
Example of a trendy built-in desk carpeted and gray floor study room design in Orange County with white walls and no fireplace

 Regan Baker Design Inc.
Suzanna Scott Photography
Mountain style built-in desk light wood floor study room photo in San Francisco with white walls
Mountain style built-in desk light wood floor study room photo in San Francisco with white walls

Sponsored
Plain City, OH

Kuhns Contracting, Inc.
Central Ohio's Trusted Home Remodeler Specializing in Kitchens & Baths

 Taylor Design
This home office is truly functional. The custom sapele desk stores the CPU, printer (on roll-out), and offers lots of storage space. The LFZ Link Suspension pendant is a fun touch. The limestone tile floor is great for rolling around on.
 Functional Interior Design

This built is at the end of a long room with a kitchen at the other end, a dining table in the middle and a desk nearby. This is a small 1600 ft house. Smart storage is needed. It made since to combine dining, and office storage because they share the same space. Shelves are notorious for looking untidy. Notice there is balanced open space and not tons of little objects. I started with what needed to be stored first, the printer and office supplies on the bottom shelf. If this built in was closer to the dining table I may have wanted to put everyday dishes on it. Things that would be easy to grab. Instead the easy to grab items came from the office. Behind the built-in door is a shredder. The deep drawers hold the ugly office and art supplies. I choose a small desk because the space is small and needed to be used as a walk through to the backyard. Also the larger the desk the more stuff that accumulates on it. A smaller surface is a natural system that encourages tidiness. The key is that is also needs to look good, so people honor it and usually take care of it. I call it creating a sacred space that demands respect. It really works, like magic. But only if everything has a place and if not something needs to go. Purging is powerful!

 Henige's Custom Woodworking
Photo by CCD
Inspiration for a large timeless freestanding desk vinyl floor and multicolored floor craft room remodel with red walls and no fireplace
Inspiration for a large timeless freestanding desk vinyl floor and multicolored floor craft room remodel with red walls and no fireplace
42