
Search results for "Printers" in Home Design Ideas
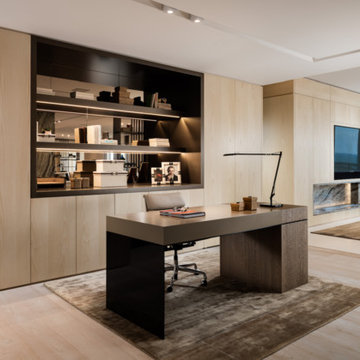
 Arthur Interior lifestyles.
'Brussels' Desk and the 'Qamdo' hand knotted silk rug by Arthur collection. Eric Arthur chose the cerused gold Oak floors with the bleach Ash millwork. Hidden behind the doors are file drawers, printers, storage and wet bar...All cleverly concealed.

 Pamela Foster & Associates, Inc.
Pamela Foster
Example of a large classic built-in desk medium tone wood floor and brown floor study room design in Atlanta with yellow walls, a plaster fireplace and a corner fireplace
Example of a large classic built-in desk medium tone wood floor and brown floor study room design in Atlanta with yellow walls, a plaster fireplace and a corner fireplace

Find the right local pro for your project

 Tailored Interior Design
The Printer's Daughter Photography by Jenn Culley
Eat-in kitchen - mid-sized contemporary laminate floor and white floor eat-in kitchen idea in Salt Lake City with a farmhouse sink, shaker cabinets, white cabinets, quartz countertops, red backsplash, brick backsplash, stainless steel appliances, an island and white countertops
Eat-in kitchen - mid-sized contemporary laminate floor and white floor eat-in kitchen idea in Salt Lake City with a farmhouse sink, shaker cabinets, white cabinets, quartz countertops, red backsplash, brick backsplash, stainless steel appliances, an island and white countertops
 Edward H. Wikoff Architect AIA, NCARB
IMOTO Drew Tarter

Inspiration for a farmhouse ceramic tile and white floor laundry room remodel in New Orleans with a farmhouse sink and white walls
Inspiration for a farmhouse ceramic tile and white floor laundry room remodel in New Orleans with a farmhouse sink and white walls
 Tailored Interior Design
The Printer's Daughter Photography by Jenn Culley
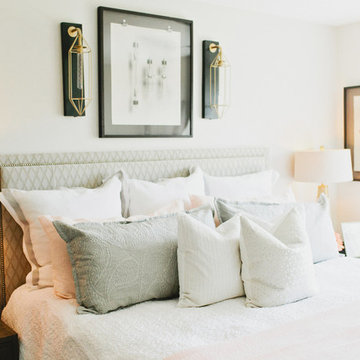
Small trendy master carpeted and black floor bedroom photo in Salt Lake City with gray walls
Small trendy master carpeted and black floor bedroom photo in Salt Lake City with gray walls
 Tad Donovan for Ethan Allen
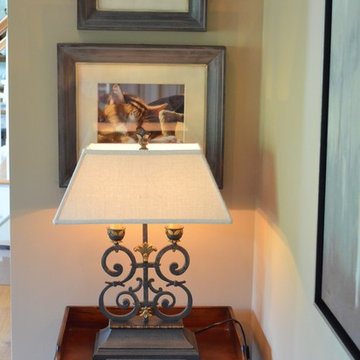
A tiny little corner in the home office just off the foyer is put to good use with a small decorative table to hold the printer/scanner/fax machine. Topped off with a decorative light fixture and personalized with pictures of beloved family members.
 Tailored Interior Design
The Printer's Daughter Photography by Jenn Culley
Example of a trendy home design design in Salt Lake City
Example of a trendy home design design in Salt Lake City
 Penny Oakes Professional Home Organizing
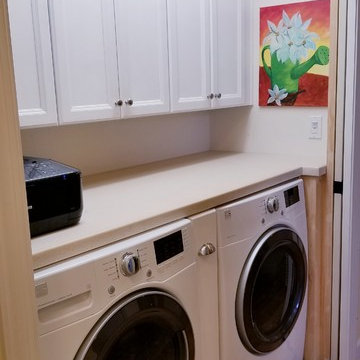
I cleared off the counter top so she could actually use it to fold laundry.
My client was thrilled with how the project turned out.
Example of a classic laundry room design in Raleigh
Example of a classic laundry room design in Raleigh
 Moxie Interiors, LLC
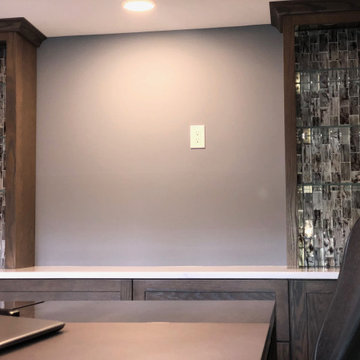
A concealed pull-out printer drawer and concealed filing cabinets made this office even more user friendly. Custom made glass shelves with a lower iron content allowed a minimal "green" appearance yet clear enough to allow light to pass through all levels.
 Cedar Hill Cabinets
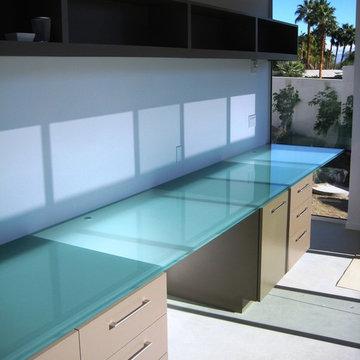
This unique office with an etched glass desk top has room for two people to work at the same time. The large door on the right house the printer mounted on a pill-out for easy use. Photography by Greg Hoppe.
 Sonoma Woodcraft/The Sonoma Wallbed
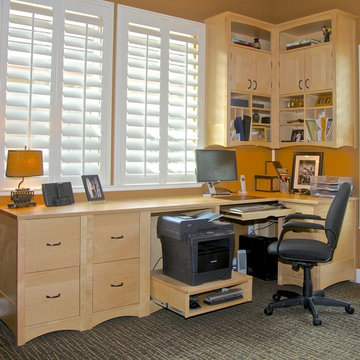
This craftsman style Sonoma Wallbed transforms this home office into a guest room with a queen size bed when needed. When not in use, the bed folds up (like a Murphy bed) and looks just like an armoire! Matching custom made desk with overhead cabinets and slide out printer tray.
 Covenant Woodworks
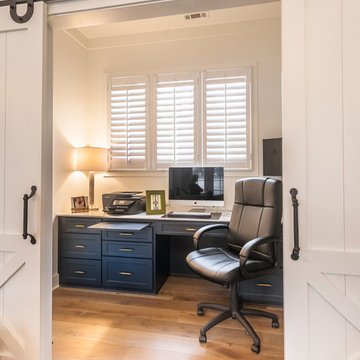
Cleverly hidden behind these stylish barn doors is the home office, neatly organized with functional dark blue cabinets. The ample countertops provide room for the computer and printer while the cabinets allow for file storage and a pull out writing surface. Opening to the living room, the barn doors close off the office when needed.
 MAXICON
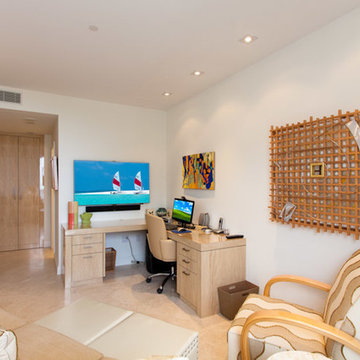
Home Office with printer and network hidden in closet
Home office - coastal home office idea in Miami
Home office - coastal home office idea in Miami
 Tailored Interior Design
The Printer's Daughter Photography
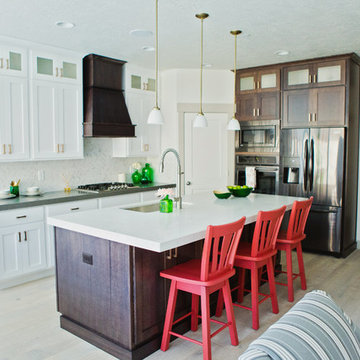
Transitional light wood floor and white floor eat-in kitchen photo in Salt Lake City with an undermount sink, shaker cabinets, dark wood cabinets, quartz countertops, white backsplash, mosaic tile backsplash, an island and white countertops
Transitional light wood floor and white floor eat-in kitchen photo in Salt Lake City with an undermount sink, shaker cabinets, dark wood cabinets, quartz countertops, white backsplash, mosaic tile backsplash, an island and white countertops

 Kathy Corbet Interiors
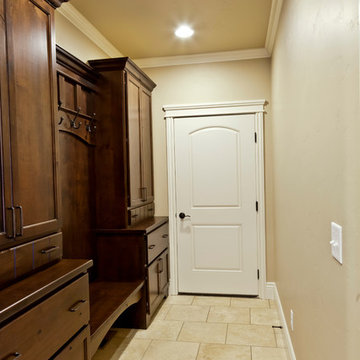

This was a catch all pantry/closet/office/mudroom. The homeowner was looking for additional storage for kitchen supplies, wine glasses, crystal bowls etc. The ability to store a small wine collection was needed as well. My solution was built in cabinets that accommodated all. I created specialty storage for the printer, small appliances, shoes, boots, brooms and mops.
 Designs by Portia
DragonFly 360 Imaging
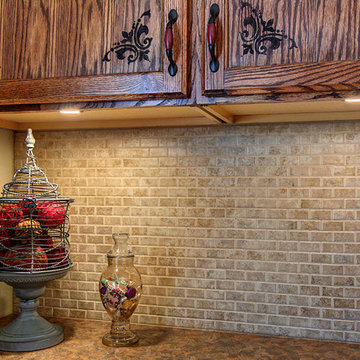
Example of a mid-sized transitional built-in desk porcelain tile home design design in Albuquerque with beige walls and no fireplace
Example of a mid-sized transitional built-in desk porcelain tile home design design in Albuquerque with beige walls and no fireplace
 Chango

Austin Victorian by Chango & Co.
Architectural Advisement & Interior Design by Chango & Co.
Architecture by William Hablinski
Construction by J Pinnelli Co.
Photography by Sarah Elliott
 Mosby Building Arts

The craft room in this finished basement multi-tasks as a home office and additional storage. Easy-care finishes like vinyl tile flooring (Armstrong Alterna in Bleached Sand) and Formica countertops (in Paloma Polar) allow for hardcore crafting without the worry of damage.
Custom cabinetry from Showplace in the Savannah door style, with a white satin finish. The drywall has 3/4" radius trims to create softly curved edges.
Photo by Toby Weiss
68