
Search results for "Printers" in Home Design Ideas

 2b VENTURES
Guest bedroom transformed with built in California Closets office - pull out printer shelf; file drawers; keyboard shelf
California Closets Murphy Bed on opposite wall convert space to guest room when needed.
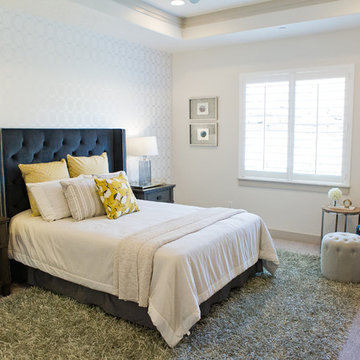
 Tailored Interior Design
The Printer's Daughter Photography
Example of a mid-sized transitional master carpeted bedroom design in Salt Lake City
Example of a mid-sized transitional master carpeted bedroom design in Salt Lake City
 Tailored Interior Design
The Printer's Daughter Photography by Jenn Culley
Home design - contemporary home design idea in Salt Lake City
Home design - contemporary home design idea in Salt Lake City
Find the right local pro for your project
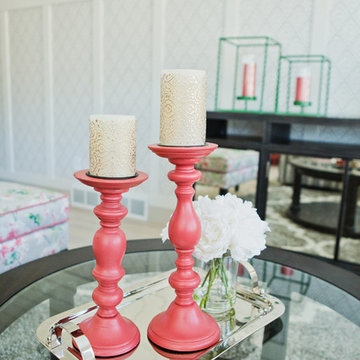 Tailored Interior Design
The Printer's Daughter Photography
Living room - mid-sized transitional open concept living room idea in Salt Lake City with a stone fireplace
Living room - mid-sized transitional open concept living room idea in Salt Lake City with a stone fireplace
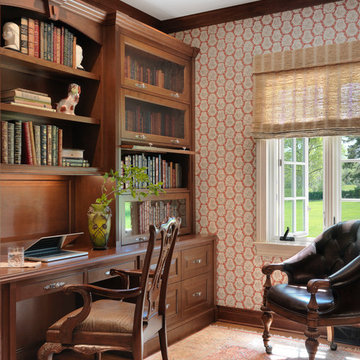

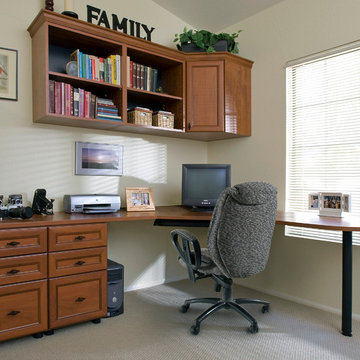
 Tailored Living featuring Premier Garage of OC
This classic home office is the ideal place to store your office equipment and display your precious keepsakes.
Inspiration for a small timeless built-in desk carpeted and beige floor study room remodel in Orange County with white walls and no fireplace
Inspiration for a small timeless built-in desk carpeted and beige floor study room remodel in Orange County with white walls and no fireplace
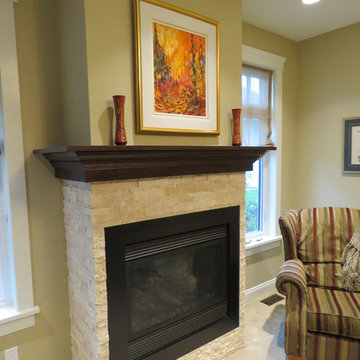

 Regina Wood
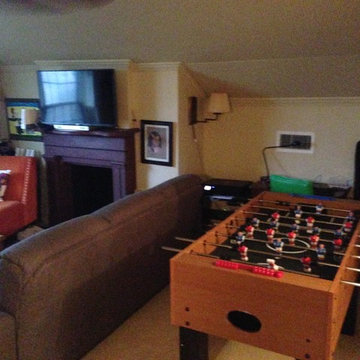
3rd Floor Attic Teen Room Redo
Pillows and Sofa Sleeper from Wayfair, Chairs from Target, Foosball from Hayneedle, office chair and TV stand for printer from Target

 Prime Design Cabinetry LLC
Home office - painted cabinetry with stained oak desktop. All adjustable shelving, printer drawer, peninsula desk, and full-open doors and drawers. The opposite wall has floor-to-ceiling cabinetry to match this.
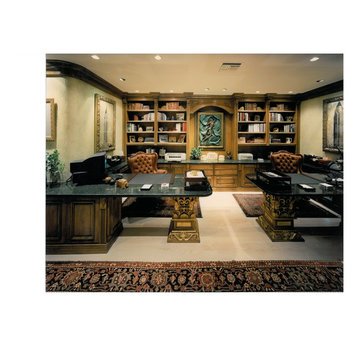


 A & J Interiors, LLC
Both husband and wife needed a workspace in their new home so we designed this dual area work space. It's equipped with file cabinets and pullout drawers for the CPU and printer. The banded Roman shades tie all the colors together. Photo by Debi PInelli
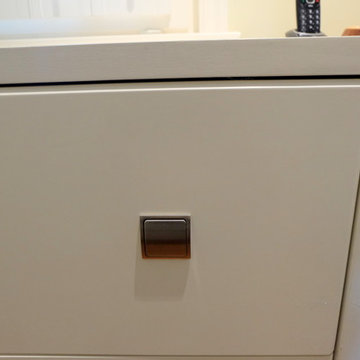
 User
UserA beveled perimeter edge was designed for the outside edge of this drawer system
Home design - mid-sized contemporary built-in desk light wood floor home design idea in San Francisco with yellow walls
Home design - mid-sized contemporary built-in desk light wood floor home design idea in San Francisco with yellow walls
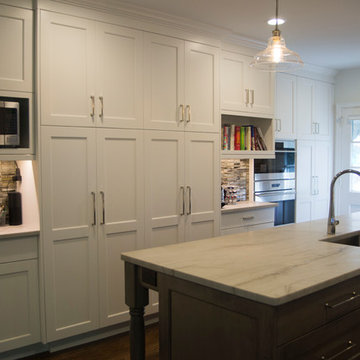

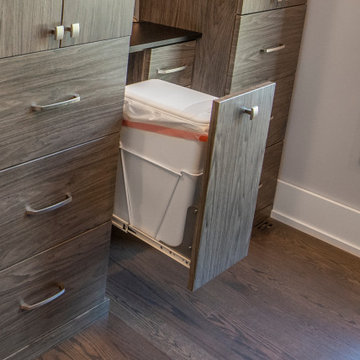 User
UserThese home office built-in cabinets include hidden trash storage.
Mid-sized transitional freestanding desk medium tone wood floor and brown floor study room photo in Chicago with gray walls and no fireplace
Mid-sized transitional freestanding desk medium tone wood floor and brown floor study room photo in Chicago with gray walls and no fireplace
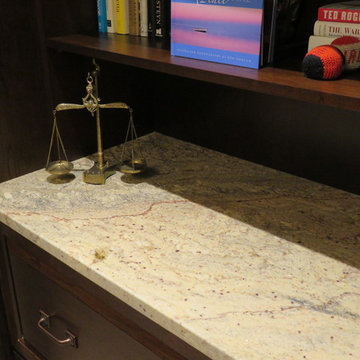
 Tailored Interior Design
The Printer's Daughter Photography
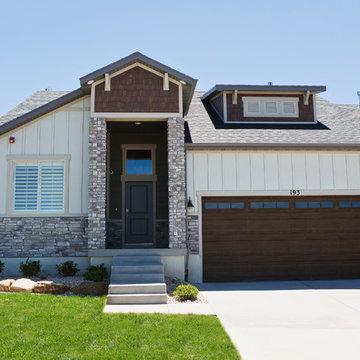
Transitional two-story concrete fiberboard gable roof idea in Salt Lake City with a shingle roof
Transitional two-story concrete fiberboard gable roof idea in Salt Lake City with a shingle roof
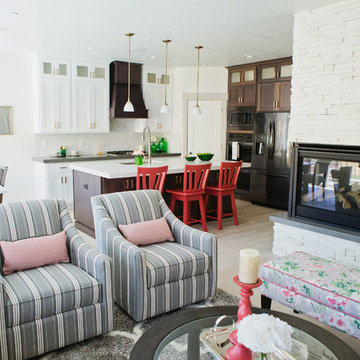 Tailored Interior Design
The Printer's Daughter Photography
Example of a mid-sized transitional open concept living room design in Salt Lake City with a stone fireplace
Example of a mid-sized transitional open concept living room design in Salt Lake City with a stone fireplace
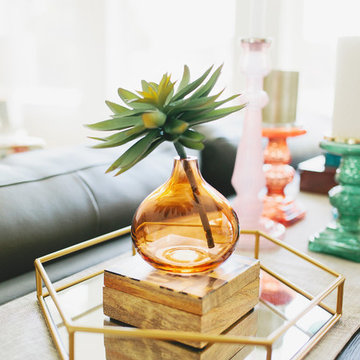
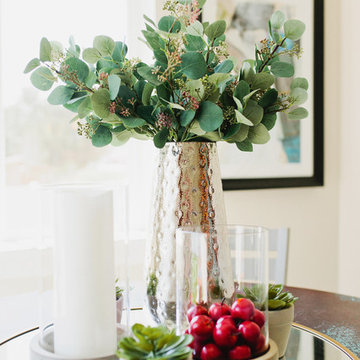 Tailored Interior Design
The Printer's Daughter Photography by Jenn Culley
Home design - contemporary home design idea in Salt Lake City
Home design - contemporary home design idea in Salt Lake City
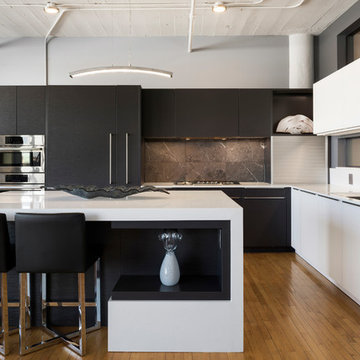
 Belle Kitchen
Example of a trendy l-shaped medium tone wood floor and brown floor kitchen design in Minneapolis with an undermount sink, flat-panel cabinets, black cabinets, gray backsplash, paneled appliances, an island and white countertops
69