
Search results for "Printers" in Home Design Ideas
 CM Fresh Perspectives

A tobacco basket is a great place to hold product catalogs as well as a space to hold client samples.
Home office - coastal freestanding desk vinyl floor and beige floor home office idea in Seattle with beige walls and no fireplace
Home office - coastal freestanding desk vinyl floor and beige floor home office idea in Seattle with beige walls and no fireplace

 Lakeside Interiors
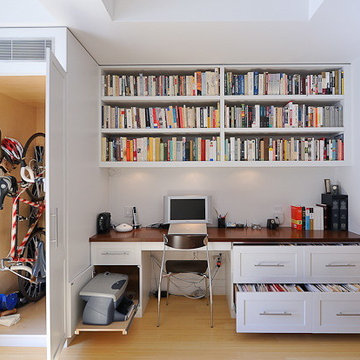
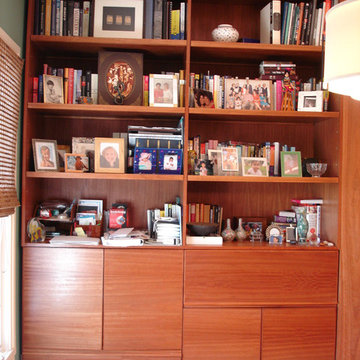
Designed for a home office, the 2 upper doors on the left conceal the printer that is on a pull out shelf. the lower drawer on the left and upper on the right are file drawers. Unseen on the right side are display shelves
Fern Allison
Find the right local pro for your project
 Tailored Interior Design
The Printer's Daughter Photography by Jenn Culley
Trendy home design photo in Salt Lake City
Trendy home design photo in Salt Lake City
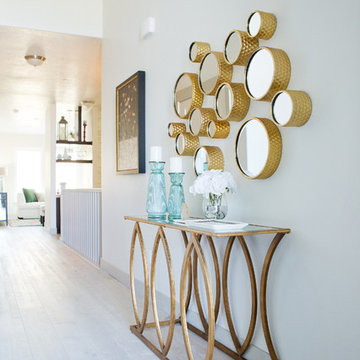 Tailored Interior Design
The Printer's Daughter Photography
Transitional light wood floor and white floor hallway photo in Salt Lake City
Transitional light wood floor and white floor hallway photo in Salt Lake City
 Klavohn Studios
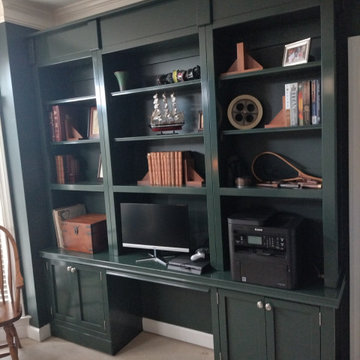
British Racing Green bookshelves in high gloss is not for the timid. But, for professionals of a certain age, a dark backdrop is essential for web meetings to create enough contrast for greying hair. This home office study with built in desk and printer is the perfect backdrop for Zoom calls in this home office. Work at home as never been better for this experienced executive.
 Maughan Design & Remodel
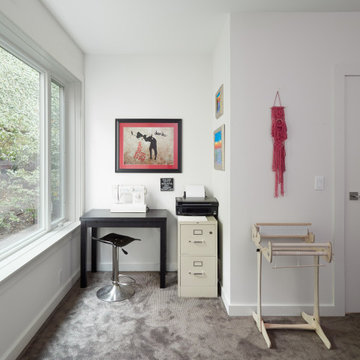
Inspiration for a small contemporary freestanding desk carpeted and gray floor study room remodel in Portland with white walls and no fireplace

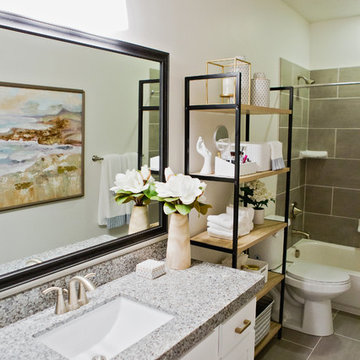 Tailored Interior Design
The Printer's Daughter Photography
Inspiration for a transitional gray tile and ceramic tile ceramic tile and gray floor drop-in bathtub remodel in Salt Lake City with shaker cabinets, white cabinets, an undermount sink, quartz countertops and gray countertops
Inspiration for a transitional gray tile and ceramic tile ceramic tile and gray floor drop-in bathtub remodel in Salt Lake City with shaker cabinets, white cabinets, an undermount sink, quartz countertops and gray countertops
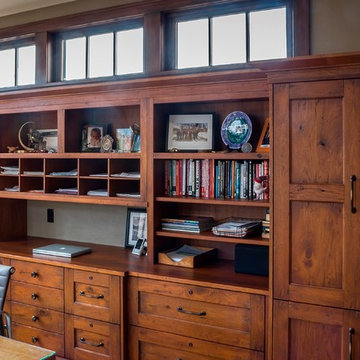
 PB Kitchen Design
Rustic butternut in man's home office. Mequon, WI
Mid-sized elegant built-in desk home studio photo in Chicago with white walls
Mid-sized elegant built-in desk home studio photo in Chicago with white walls
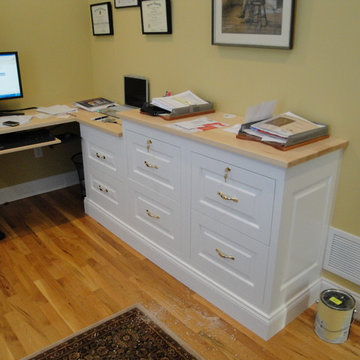
 Walters Woodworking &Design Llc
Home Office with two work stations, file drawers, storage cabinet for printer and supplies. Ample additional drawer space.
Elegant home office photo in New York
Elegant home office photo in New York
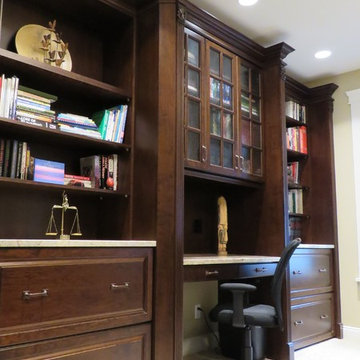
 Hoosier Closets

Small niche gets a countertop to hold computers and printer, with plenty of drawer space for odds and ends, plus two file drawers. Above are closed cabinets to keep office supplies handy yet out of sight.
 Dream Finders Homes

Mid-sized farmhouse freestanding desk laminate floor home office photo in Jacksonville with beige walls and no fireplace

 Wike LaFrey
Lighten, brighten and open up the space were the goals of this first floor renovation on Chicago's North Shore.
Large transitional single-wall medium tone wood floor and brown floor open concept kitchen photo in Chicago with an island, an undermount sink, paneled appliances, gray countertops, recessed-panel cabinets, gray cabinets, quartzite countertops, multicolored backsplash and glass tile backsplash
Large transitional single-wall medium tone wood floor and brown floor open concept kitchen photo in Chicago with an island, an undermount sink, paneled appliances, gray countertops, recessed-panel cabinets, gray cabinets, quartzite countertops, multicolored backsplash and glass tile backsplash
 Tailored Interior Design
The Printer's Daughter Photography
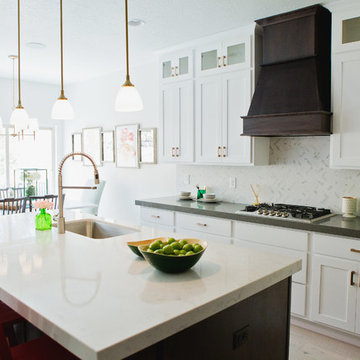
Inspiration for a transitional light wood floor and white floor eat-in kitchen remodel in Salt Lake City with an undermount sink, shaker cabinets, dark wood cabinets, quartz countertops, white backsplash, mosaic tile backsplash, an island and white countertops
Inspiration for a transitional light wood floor and white floor eat-in kitchen remodel in Salt Lake City with an undermount sink, shaker cabinets, dark wood cabinets, quartz countertops, white backsplash, mosaic tile backsplash, an island and white countertops
 Staged to Sell or Dwell
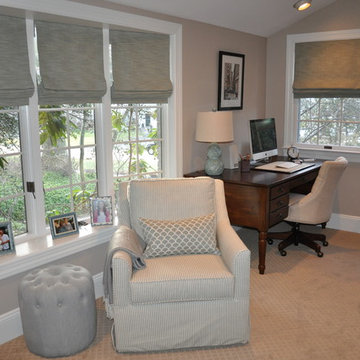
Living Room, Dining Room and Office/Den - Client contacted Staged to Sell or Dwell to redesign main living spaces. The rooms were dark, dated and due to an uninviting impression, not being used.
 Parkyn Design
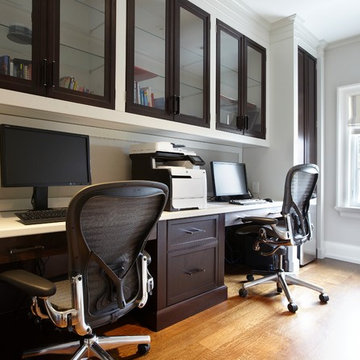
Transitional home office.
Inspiration for a large transitional built-in desk medium tone wood floor and brown floor study room remodel in Toronto with gray walls and no fireplace
Inspiration for a large transitional built-in desk medium tone wood floor and brown floor study room remodel in Toronto with gray walls and no fireplace
 Paula McDonald Design Build & Interiors

Maximizing every inch of space, a corner of this NYC apartment becomes an efficient workspace with the addition of a practical and seamless custom built in office nook featuring custom designed storage and strategically placed electrical outlets. While incorporating decorative open spaces, the all custom office cabinetry and built in work space conceals filing, printer, shelving, an ugly column in the corner, and even storage for kitchen linens and extra items.
 True Carpentry and Cabinetry
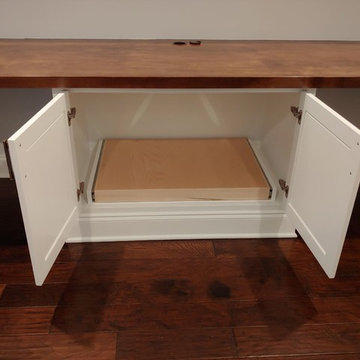
Designed by the homeowner with some suggested changes by me. Home office built-ins that may be used either for home-working parents or their teenage children. Includes plenty of drawer space (though no file drawers) and a printer pullout in the center base unit. Library lights will go up top.
70