
Search results for "Printers" in Home Design Ideas
 Atelier Margo Villandry

An interesting wall treatment was chosen to bring more light and interest to the shared wall of the staircase and Dining Room. A Family Gallery Wall was created in the Dining Room to emphasize shared good times as well as to camouflage the electrical & HVAC componentry on the wall.
 Art & Architecture Inc
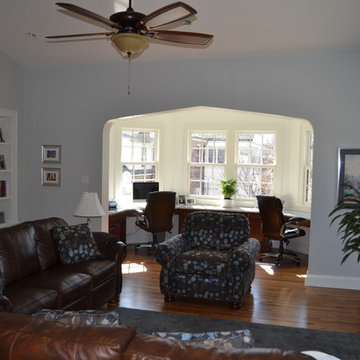
Family Room with Study in bay framed by arched opening that repeats the shape of existing arches in the house. Features 2 build in desks, file & printer cabinets.
 Jayne Bunce Design
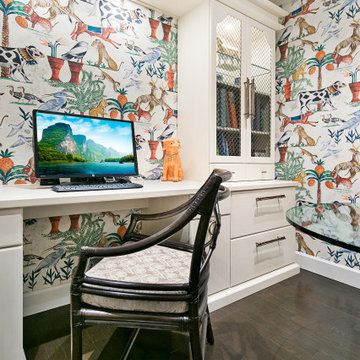
Asian-inspired custom built-ins hide technology, printers, files and supplies, Chinese red armoire doors from client's private collection. McGuire chair and table.
Find the right local pro for your project
 Prime Design Cabinetry LLC

Maximize space and minimize clutter with drawers for printer and shredder (no exposed wires!). Gauntlet Gray used on cabinetry. Quartz waterfall countertop for the 2-sided (dual) access desk.
 Prime Design Cabinetry LLC
Maximize space and minimize clutter with drawers for printer and shredder (no exposed wires!). Gauntlet Gray used on cabinetry. Quartz waterfall countertop for the 2-sided (dual) access desk.
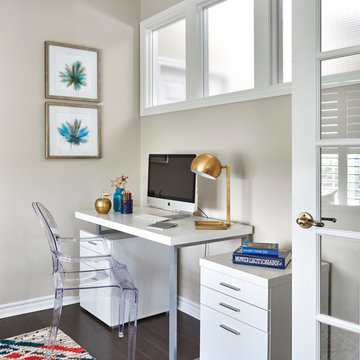
Small transitional freestanding desk dark wood floor and brown floor study room photo in Toronto with gray walls
 Kathy Corbet Interiors
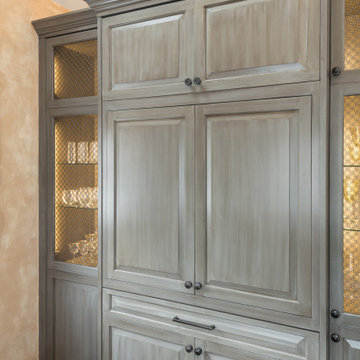
This was a catch all pantry/closet/office/mudroom. The homeowner was looking for additional storage for kitchen supplies, wine glasses, crystal bowls etc. The ability to store a small wine collection was needed as well. My solution was built in cabinets that accommodated all. I created specialty storage for the printer, small appliances, shoes, boots, brooms and mops.
 Copernicus Home Creations
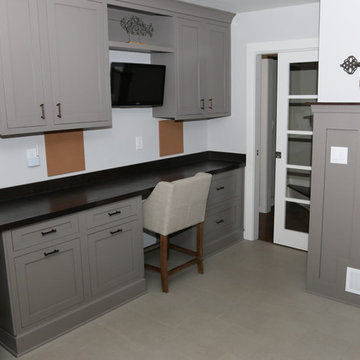
Custom Built-in Home Office Desk with Grey Cabinets and Stained Countertop.
Example of a transitional home office design in Atlanta
Example of a transitional home office design in Atlanta
 Ence Homes

This was our 2016 Parade Home and our model home for our Cantera Cliffs Community. This unique home gets better and better as you pass through the private front patio courtyard and into a gorgeous entry. The study conveniently located off the entry can also be used as a fourth bedroom. A large walk-in closet is located inside the master bathroom with convenient access to the laundry room. The great room, dining and kitchen area is perfect for family gathering. This home is beautiful inside and out.
Jeremiah Barber
 Deidre Interiors
Photo Credit: Rudy Malmquist
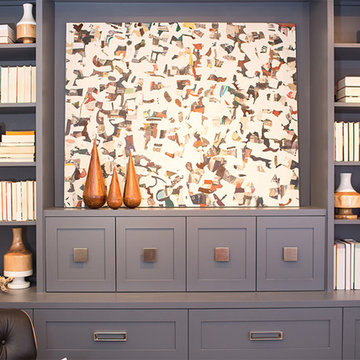
Study room - mid-sized transitional carpeted study room idea in Grand Rapids with gray walls
Study room - mid-sized transitional carpeted study room idea in Grand Rapids with gray walls

 Regina Wood


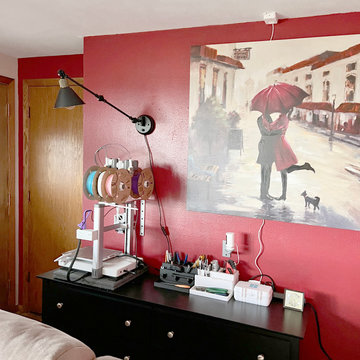
AFTER 3rd Floor Attic Teen Room Redo Pillows and Sofa Sleeper from Wayfair, Chairs from Target, Foosball from Hayneedle, office chair and TV stand for printer from Target
 Siegler Design Services + INTERIORS

This home office is for general weekly desk tasks and calls by owner as well as tv watching with visiting children and grand children.
Example of a mid-sized trendy built-in desk carpeted and beige floor study room design in Phoenix with no fireplace and green walls
Example of a mid-sized trendy built-in desk carpeted and beige floor study room design in Phoenix with no fireplace and green walls
 Wood By Designs at Lakewood Ranch

Home office with built-in storage, file cabinets and printer hide-out
Home office library - large coastal built-in desk home office library idea in Tampa with gray walls
Home office library - large coastal built-in desk home office library idea in Tampa with gray walls
 Docking Drawer
The Fire Guard Outlet provides an added layer of safety with dishwashers, gas dryers, audio/visual closets, 3D printers, and other devices left powered on while unattended. It immediately cuts power to connected appliances at the first sign of smoke or rapidly rising heat.
 Tailored Interior Design
The Printer's Daughter Photography by Jenn Culley

Eat-in kitchen - mid-sized contemporary laminate floor and white floor eat-in kitchen idea in Salt Lake City with a farmhouse sink, shaker cabinets, white cabinets, quartz countertops, red backsplash, brick backsplash, stainless steel appliances, an island and white countertops
Eat-in kitchen - mid-sized contemporary laminate floor and white floor eat-in kitchen idea in Salt Lake City with a farmhouse sink, shaker cabinets, white cabinets, quartz countertops, red backsplash, brick backsplash, stainless steel appliances, an island and white countertops
 Prime Design Cabinetry LLC
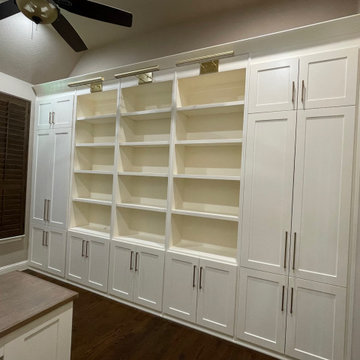
Home office - the opposite wall has painted cabinetry with a stained oak desktop. All adjustable shelving, printer drawer, peninsula desk, and full-open doors and drawers.
 Tailored Interior Design
The Printer's Daughter Photography by Jenn Culley
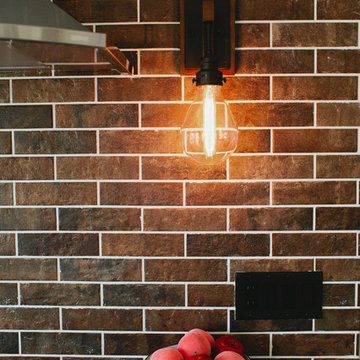
Example of a mid-sized trendy laminate floor and white floor eat-in kitchen design in Salt Lake City with a farmhouse sink, shaker cabinets, white cabinets, quartz countertops, red backsplash, brick backsplash, stainless steel appliances, an island and white countertops
Example of a mid-sized trendy laminate floor and white floor eat-in kitchen design in Salt Lake City with a farmhouse sink, shaker cabinets, white cabinets, quartz countertops, red backsplash, brick backsplash, stainless steel appliances, an island and white countertops
 Hammersmith Associates
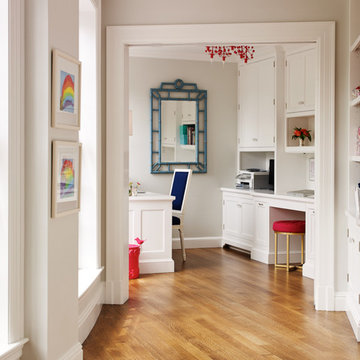
Mid-sized elegant built-in desk dark wood floor and brown floor study room photo in Boston with beige walls and no fireplace
 Carol's Interior Fashions

Fully utilizing all possible space, an organization area was created on the side of the wall cabinet.
Mid-sized transitional built-in desk laminate floor and brown floor study room photo in Minneapolis with beige walls
Mid-sized transitional built-in desk laminate floor and brown floor study room photo in Minneapolis with beige walls
65