
Search results for "Prioritize functionality" in Home Design Ideas





 Wheeler Kearns Architects
White Kitchen, Modern
Interiors: Britt Taner Design
Photography: Tony Soluri Photography
Example of a trendy light wood floor eat-in kitchen design in Chicago with flat-panel cabinets, white cabinets, white backsplash, glass sheet backsplash, stainless steel appliances and an island
Example of a trendy light wood floor eat-in kitchen design in Chicago with flat-panel cabinets, white cabinets, white backsplash, glass sheet backsplash, stainless steel appliances and an island
Find the right local pro for your project
 Design Loft Company
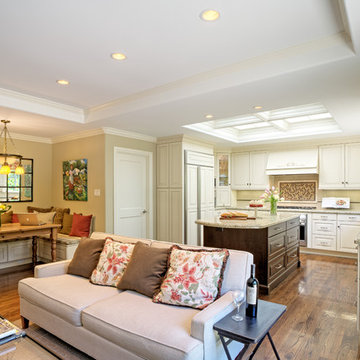
Large elegant u-shaped dark wood floor open concept kitchen photo in San Francisco with a double-bowl sink, raised-panel cabinets, white cabinets, granite countertops, beige backsplash, stainless steel appliances and an island
 Shoshi Designs

we needed to update the kitchen with new floors, fresh paint, changing knobs, backsplash and new furniture to connect it to the rest of the house nd feel fresh even after long cooking hours.


 Crystal Kitchen + Bath
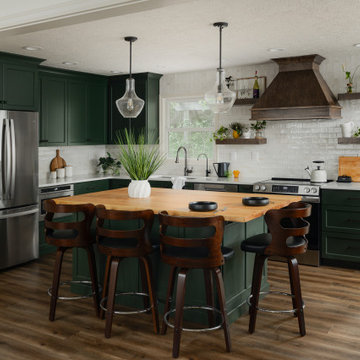
Step into the rejuvenation of a 1956 Golden Valley home, once owned by the clients’ mothers and now transformed under their ownership with a much-needed kitchen remodel. The original kitchen lacked countertop storage, featured outdated cabinets with black hinges and handles, embraced the typical soffits of the 50s era, and lacked an inviting ambiance.
Fueled by a passion for the outdoors and gardening, the homeowners opted for earthy green cabinets from Crystal Cabinets, seamlessly blending with the natural sanctuary just beyond their back door. The addition of a black glaze over the green cabinets, along with walnut accents, brought warmth and personality to the space, achieving the cozy, friendly vibe the homeowners desired.
Prioritizing functionality, a center island was introduced for entertaining grandchildren, top-of-the-line Subzero and Wolf appliances were seamlessly incorporated, and customized storage solutions were implemented to cater to the homeowners’ specific cooking needs. Soffits were removed, a closet with a vent stack was repurposed, and the vinyl floor was replaced with new hardwood to match the living room seamlessly.
The homeowners’ collection of brass kitchenware found its elegant showcase in a traditional hutch with opaque seedy glass doors, adding a touch of sophistication to the space. Personal touches, such as hand-selecting a granite stone slab reminiscent of their favorite landscape in Duluth, a glazed ceramic tile backsplash reaching the ceiling line, and the inclusion of Bicycle Glass, a local artisan, for wall sconces and pendants, further enhanced the kitchen’s unique character. Blown glass orbs soften sightlines, while the gold/black brilliance kitchen faucet with a textured handle adds a playful touch. Every aspect of this new kitchen is a reflection of the homeowners’ down-to-earth personalities, creating a space that is both functional and filled with personality.


 Bradford Custom Homes & Remodeling
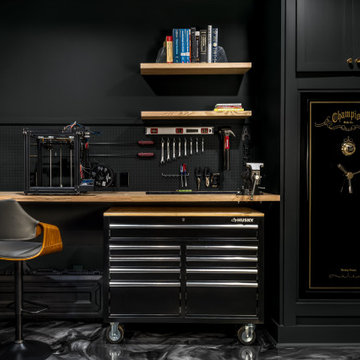
This custom basement workshop and secure storage room is part of Project Post Oak, a thoughtfully designed basement renovation in Marietta, Georgia that prioritizes function, organization, and durability. The space features custom cabinetry, integrated work surfaces, and wall mounted storage designed for hands on projects and everyday use. A built in workbench with dedicated tool organization creates an efficient environment for hobbies, maintenance, or creative work.
The room also includes a concealed secure storage solution seamlessly integrated into the millwork, offering discreet protection while maintaining a cohesive design aesthetic. Dark finishes, warm wood accents, and purpose driven lighting elevate the space beyond a traditional utility room, making it a functional extension of the home’s overall design.
This project highlights how a custom basement renovation can accommodate specialized needs without sacrificing visual continuity or performance.
 Vicki Simon Interior Design

photo by David Papazian. Butcher block work surfaces dominate the functional area of the kitchen. Old fir floors were revealed under linoleum. All architectural features were left intact and enhanced by making the main area the kitchen and the darker area storage.
 Wiles Design Group


In this Cedar Rapids residence, sophistication meets bold design, seamlessly integrating dynamic accents and a vibrant palette. Every detail is meticulously planned, resulting in a captivating space that serves as a modern haven for the entire family.
Defined by a spacious Rowlette desk and a striking red wallpaper backdrop, this home office prioritizes functionality. Ample storage enhances organization, creating an environment conducive to productivity.
 Wiles Design Group

In this Cedar Rapids residence, sophistication meets bold design, seamlessly integrating dynamic accents and a vibrant palette. Every detail is meticulously planned, resulting in a captivating space that serves as a modern haven for the entire family.
Defined by a spacious Rowlette desk and a striking red wallpaper backdrop, this home office prioritizes functionality. Ample storage enhances organization, creating an environment conducive to productivity.
 Ella Scott Design, llc

Inspiration for a mid-sized contemporary limestone floor and gray floor eat-in kitchen remodel in DC Metro with a farmhouse sink, flat-panel cabinets, gray cabinets, marble countertops, white backsplash, glass tile backsplash, stainless steel appliances, an island and white countertops
 Wiles Design Group
In this Cedar Rapids residence, sophistication meets bold design, seamlessly integrating dynamic accents and a vibrant palette. Every detail is meticulously planned, resulting in a captivating space that serves as a modern haven for the entire family.
Defined by a spacious Rowlette desk and a striking red wallpaper backdrop, this home office prioritizes functionality. Ample storage enhances organization, creating an environment conducive to productivity.

Sponsored
Columbus, OH

Structural Remodeling
Franklin County's Heavy Timber Specialists | Best of Houzz 2020!


 Villa Verona Design
www.press1photos.com
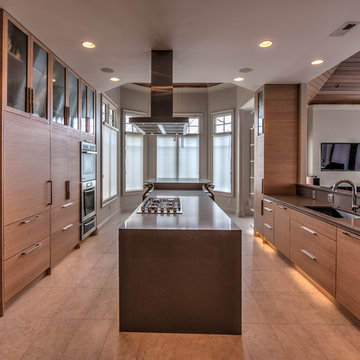
Large minimalist galley ceramic tile eat-in kitchen photo in Other with an undermount sink, flat-panel cabinets, quartz countertops, paneled appliances, an island and medium tone wood cabinets
Large minimalist galley ceramic tile eat-in kitchen photo in Other with an undermount sink, flat-panel cabinets, quartz countertops, paneled appliances, an island and medium tone wood cabinets
 Wiles Design Group

In this Cedar Rapids residence, sophistication meets bold design, seamlessly integrating dynamic accents and a vibrant palette. Every detail is meticulously planned, resulting in a captivating space that serves as a modern haven for the entire family.
Defined by a spacious Rowlette desk and a striking red wallpaper backdrop, this home office prioritizes functionality. Ample storage enhances organization, creating an environment conducive to productivity.
 INFORMALL
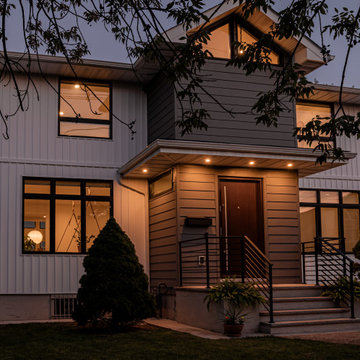
we transformed a 1950s two-family dwelling into a serene single-family retreat, prioritizing functionality and timeless design. Finishes were carefully selected to balance warmth and modernity, with light-toned wood flooring and custom cabinetry that integrates seamlessly into the architecture. Rich stone countertops and textured backsplashes bring subtle sophistication to the spaces. The open swing at the entry creates a playful yet elegant transition to the heart of the home, while tall windows draw in natural light and frame outdoor views. Custom lighting highlights these finishes, enhancing the ambiance throughout. By managing the entire process—from concept to implementation—and coordinating multiple consultants, we ensured a cohesive design that reflects the client’s vision for contemporary, comfortable living.
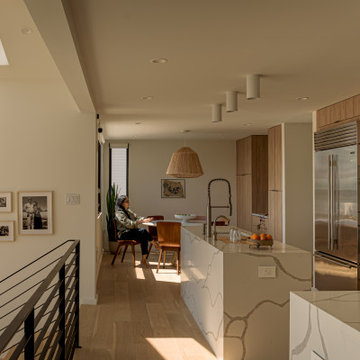 INFORMALL
we transformed a 1950s two-family dwelling into a serene single-family retreat, prioritizing functionality and timeless design. Finishes were carefully selected to balance warmth and modernity, with light-toned wood flooring and custom cabinetry that integrates seamlessly into the architecture. Rich stone countertops and textured backsplashes bring subtle sophistication to the spaces. The open swing at the entry creates a playful yet elegant transition to the heart of the home, while tall windows draw in natural light and frame outdoor views. Custom lighting highlights these finishes, enhancing the ambiance throughout. By managing the entire process—from concept to implementation—and coordinating multiple consultants, we ensured a cohesive design that reflects the client’s vision for contemporary, comfortable living.
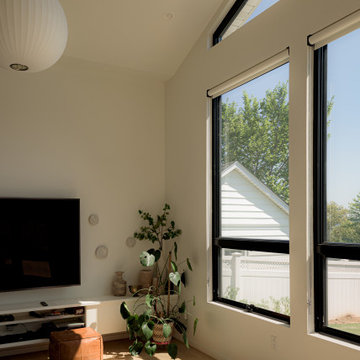 INFORMALL
we transformed a 1950s two-family dwelling into a serene single-family retreat, prioritizing functionality and timeless design. Finishes were carefully selected to balance warmth and modernity, with light-toned wood flooring and custom cabinetry that integrates seamlessly into the architecture. Rich stone countertops and textured backsplashes bring subtle sophistication to the spaces. The open swing at the entry creates a playful yet elegant transition to the heart of the home, while tall windows draw in natural light and frame outdoor views. Custom lighting highlights these finishes, enhancing the ambiance throughout. By managing the entire process—from concept to implementation—and coordinating multiple consultants, we ensured a cohesive design that reflects the client’s vision for contemporary, comfortable living.
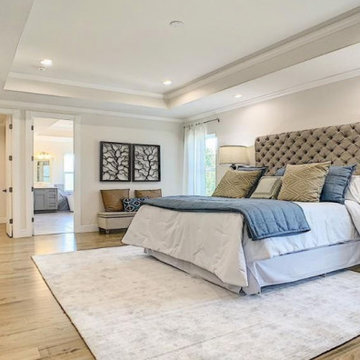
 Home Frosting
This gorgeous home got a beautiful rustic finish from our Tampa studio. We achieved this look in the kitchen by using period lighting, furniture, and decor while always prioritizing functionality. In the bedroom, we added beautiful wooden side tables, a majestic bed, and artwork to create a relaxing environment. The light wooden flooring neatly ties the entire space together.
---
Project designed by interior design studio Home Frosting. They serve the entire Tampa Bay area including South Tampa, Clearwater, Belleair, and St. Petersburg.
For more about Home Frosting, see here: https://homefrosting.com/
2