
Search results for "Prioritize functionality" in Home Design Ideas
 Artesa - Build & Design
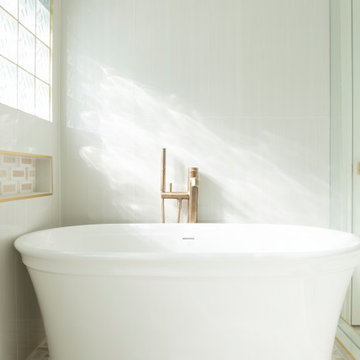
Luxurious Spa-Inspired Bathroom Remodel | Artesa Build & Design
Step into a serene, spa-like retreat with this stunning bathroom transformation. Designed for both elegance and functionality, this remodel features:
✨ Expansive Walk-In Shower: Vaulted ceiling, A sleek frameless glass enclosure with gold hardware creates a modern, open feel. Inside, a large built-in bench adds comfort and convenience, while the rainfall showerhead elevates the spa-like experience.
? Freestanding Soaking Tub: Positioned near frosted glass-block windows, this tub is the perfect blend of privacy and natural light, offering a peaceful space to unwind.
? Elegant Material Selection: Soft neutral tones, textured tile flooring, and gold-accented details bring warmth and sophistication. The matching niche in the tub area enhances both aesthetics and storage.
? Bright & Airy Atmosphere: Natural light floods the space, highlighting the subtle textures and finishes, while recessed lighting ensures a cozy ambiance in the evenings.
This bathroom remodel embodies modern luxury while prioritizing comfort and timeless design. Whether you're looking for inspiration or planning your own renovation, let Artesa Build & Design help you bring your dream bathroom to life!
 EAG Studio
Refined Continuity: Bridging Classical Architecture and Modern Living
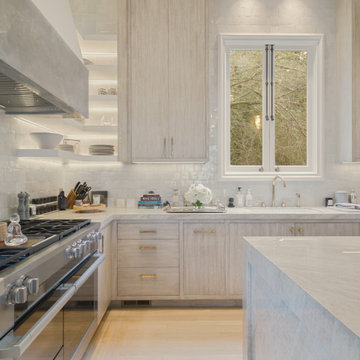
This comprehensive remodel of a grand Cow Hollow residence reimagines a historically expressive envelope through a lens of contemporary livability, precision detailing, and material restraint. The design approach carefully balances the home’s classical proportions and ornamental heritage with a refined, modern sensibility—evident in the disciplined palette of warm neutrals, soft plasters, pale oak flooring, and tailored millwork. Circulation has been clarified and subtly expanded to enhance spatial flow, while openings are leveraged to capture light, garden outlooks, and distant water views. Throughout, architectural interventions are executed with a high level of craft, ensuring that new insertions—whether cabinetry, railings, or apertures—read as seamless continuations of the original structure rather than applied elements.
The kitchen serves as the operational and visual anchor of the home, conceived as a sculptural yet highly functional environment. Custom rift-cut cabinetry, softened through a desaturated finish, is paired with honed stone surfaces and integrated brass hardware to create a quiet, tactile richness. A monolithic island establishes a central gathering point, while perimeter work zones are carefully layered with concealed storage, integrated appliances, and open, backlit shelving that elevates everyday objects into curated displays. The adjacent bar and entertaining areas extend this language, reinforcing a cohesive hospitality-driven program. In parallel, the primary bathroom is designed as a serene, spa-like retreat, where bookmatched stone, frameless glass enclosures, and finely detailed metalwork converge. The composition prioritizes symmetry, clarity, and light—balancing generous volumes with intimate moments through integrated lighting, custom vanities, and a restrained material hierarchy.
The library and ancillary living spaces introduce a more intimate scale, anchored by bespoke built-ins that combine closed storage with illuminated display niches, creating depth and rhythm along the walls. Here, material transitions and furniture integration are handled with particular nuance, allowing the architecture to support both quiet retreat and social gathering. A continuous language of custom railings—executed in refined metal profiles—threads through the interior and extends outward, where the exterior gate and garden elements have been reinterpreted to align with the home’s renewed identity. The entry sequence is now defined by a calibrated interplay of solidity and transparency, with sculptural metalwork and landscape integration establishing a sense of arrival that is both secure and elegant. Collectively, the project reflects a holistic transformation—one that elevates performance, livability, and aesthetic clarity while preserving the inherent dignity of the original architecture.
 DENALI BUILDERS & Design
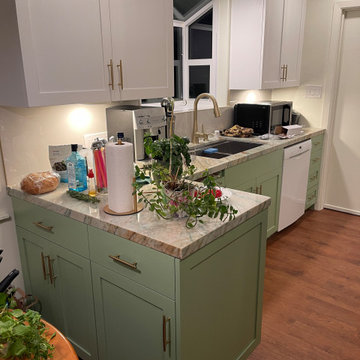
This kitchen is a perfect example of how thoughtful design can transform the heart of a home into a warm, inviting sanctuary. By pairing custom sage green lower cabinetry with crisp white shaker uppers, we created a sophisticated two-tone look that feels both modern and timeless. The star of the space is the stunning veined quartzite countertops, which seamlessly tie together the organic tones of the cabinetry with the high-end brass hardware and professional-grade stainless steel appliances.
Every detail was curated for both beauty and functionality—from the charming garden window that floods the space with natural light to the intricate hand-carved wood valance that adds a touch of artisanal character. Whether it’s the convenience of the pot filler over the range or the glow of the under-cabinet lighting, this remodel proves that you don't have to choose between "magazine-ready" style and everyday livability. If you’re looking for a contractor who prioritizes meticulous craftsmanship and personalized design, I’m ready to help you bring your dream kitchen to life.
Find the right local pro for your project
 Closet Factory

Kids' spaces are vibrant and imaginative environments crafted to cater to the unique needs and creativity of children.
Whether it's a playroom, bedroom, or study area, these spaces prioritize a playful and safe atmosphere. Bright colors, whimsical decor, and themed elements contribute to a visually stimulating environment that sparks a child's imagination.
Functional furniture, such as storage bins and child-sized desks, fosters organization and independence. Interactive elements like chalkboard walls, educational toys, and comfortable seating create a dynamic and engaging setting for learning and play.
Kids' spaces are carefully designed to evolve with a child's interests, providing a nurturing backdrop for their growth and development.
 Red Carrot Design Inc
Located within an exclusive gated golf-course community in Gold Canyon, Arizona, this interior redesign project breathes new life into a desert residence by embracing a sophisticated, modern aesthetic. The design harmonizes the home’s interior with its stunning natural surroundings through a palette of organic textures and clean lines.
By prioritizing open-concept functionality and a refined color story, the project transforms the living spaces into a cohesive sanctuary. Key features include the thoughtful integration of natural materials, contemporary furniture, and curated decor that reflect the rugged beauty of the Arizona landscape while maintaining a sleek, polished feel. The result is a home that feels both luxurious and approachable—perfectly suited for modern desert living.
 SALA Architects
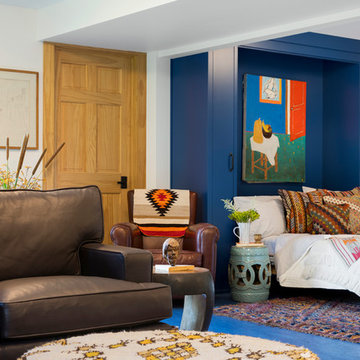
This whole-house renovation was the third perennial design iteration for the owner in three decades. The first was a modest cabin. The second added a main level bedroom suite. The third, and most recent, reimagined the entire layout of the original cabin by relocating the kitchen, living , dining and guest/away spaces to prioritize views of a nearby glacial lake with minimal expansion. A vindfang (a functional interpretation of a Norwegian entry chamber) and cantilevered window bay were the only additions to transform this former cabin into an elegant year-round home.
Photographed by Spacecrafting
 Interiors by Maite Granda
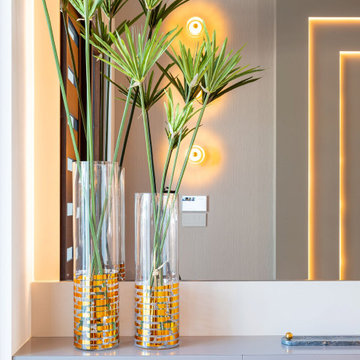
This home remodel for a young family with toddlers focused on creating a modern, open-concept design with a neutral color palette. The interior features a spacious layout for easy movement, ample natural light, and sleek, minimalist finishes. Outside, we designed a safe, engaging space with a play area, garden, and comfortable seating, all tailored to support an active family lifestyle. Safety and functionality were prioritized with child-proofing, eco-friendly materials, and smart storage solutions, creating a beautiful, family-friendly environment that grows with the family.

Sponsored
Columbus, OH

Structural Remodeling
Franklin County's Heavy Timber Specialists | Best of Houzz 2020!

 DENALI BUILDERS & Design
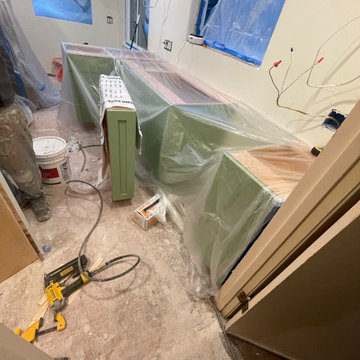
This kitchen is a perfect example of how thoughtful design can transform the heart of a home into a warm, inviting sanctuary. By pairing custom sage green lower cabinetry with crisp white shaker uppers, we created a sophisticated two-tone look that feels both modern and timeless. The star of the space is the stunning veined quartzite countertops, which seamlessly tie together the organic tones of the cabinetry with the high-end brass hardware and professional-grade stainless steel appliances.
Every detail was curated for both beauty and functionality—from the charming garden window that floods the space with natural light to the intricate hand-carved wood valance that adds a touch of artisanal character. Whether it’s the convenience of the pot filler over the range or the glow of the under-cabinet lighting, this remodel proves that you don't have to choose between "magazine-ready" style and everyday livability. If you’re looking for a contractor who prioritizes meticulous craftsmanship and personalized design, I’m ready to help you bring your dream kitchen to life.
 EAG Studio
Refined Continuity: Bridging Classical Architecture and Modern Living
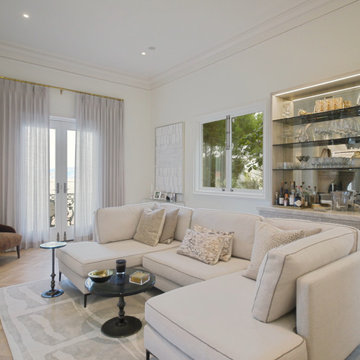
This comprehensive remodel of a grand Cow Hollow residence reimagines a historically expressive envelope through a lens of contemporary livability, precision detailing, and material restraint. The design approach carefully balances the home’s classical proportions and ornamental heritage with a refined, modern sensibility—evident in the disciplined palette of warm neutrals, soft plasters, pale oak flooring, and tailored millwork. Circulation has been clarified and subtly expanded to enhance spatial flow, while openings are leveraged to capture light, garden outlooks, and distant water views. Throughout, architectural interventions are executed with a high level of craft, ensuring that new insertions—whether cabinetry, railings, or apertures—read as seamless continuations of the original structure rather than applied elements.
The kitchen serves as the operational and visual anchor of the home, conceived as a sculptural yet highly functional environment. Custom rift-cut cabinetry, softened through a desaturated finish, is paired with honed stone surfaces and integrated brass hardware to create a quiet, tactile richness. A monolithic island establishes a central gathering point, while perimeter work zones are carefully layered with concealed storage, integrated appliances, and open, backlit shelving that elevates everyday objects into curated displays. The adjacent bar and entertaining areas extend this language, reinforcing a cohesive hospitality-driven program. In parallel, the primary bathroom is designed as a serene, spa-like retreat, where bookmatched stone, frameless glass enclosures, and finely detailed metalwork converge. The composition prioritizes symmetry, clarity, and light—balancing generous volumes with intimate moments through integrated lighting, custom vanities, and a restrained material hierarchy.
The library and ancillary living spaces introduce a more intimate scale, anchored by bespoke built-ins that combine closed storage with illuminated display niches, creating depth and rhythm along the walls. Here, material transitions and furniture integration are handled with particular nuance, allowing the architecture to support both quiet retreat and social gathering. A continuous language of custom railings—executed in refined metal profiles—threads through the interior and extends outward, where the exterior gate and garden elements have been reinterpreted to align with the home’s renewed identity. The entry sequence is now defined by a calibrated interplay of solidity and transparency, with sculptural metalwork and landscape integration establishing a sense of arrival that is both secure and elegant. Collectively, the project reflects a holistic transformation—one that elevates performance, livability, and aesthetic clarity while preserving the inherent dignity of the original architecture.
 DENALI BUILDERS & Design
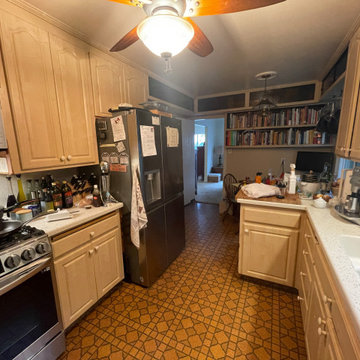
This kitchen is a perfect example of how thoughtful design can transform the heart of a home into a warm, inviting sanctuary. By pairing custom sage green lower cabinetry with crisp white shaker uppers, we created a sophisticated two-tone look that feels both modern and timeless. The star of the space is the stunning veined quartzite countertops, which seamlessly tie together the organic tones of the cabinetry with the high-end brass hardware and professional-grade stainless steel appliances.
Every detail was curated for both beauty and functionality—from the charming garden window that floods the space with natural light to the intricate hand-carved wood valance that adds a touch of artisanal character. Whether it’s the convenience of the pot filler over the range or the glow of the under-cabinet lighting, this remodel proves that you don't have to choose between "magazine-ready" style and everyday livability. If you’re looking for a contractor who prioritizes meticulous craftsmanship and personalized design, I’m ready to help you bring your dream kitchen to life.
 Revival House

A beautifully crafted custom island and buffet replaced the original dual-level peninsula in this remodel, enhancing both functionality and aesthetics. Prioritizing the homeowners' desire for a clear view of the water while seated at their kitchen island, Danielle designed a thoughtfully tailored island, incorporating additional seating at both ends for increased comfort and versatility.
 YZDA | Yoshida + Zanon Design Atrium
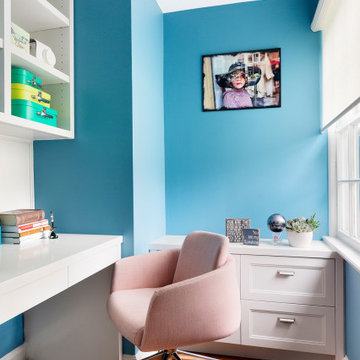
In this project, we transformed a small closet into a sanctuary and focused study area for our young client. This cozy nook is now an accessible center for her books, study materials, homework, and academic preparation resources, seamlessly integrated into her bedroom.
Emphasizing her favorite blue tones, we infused the space with calming colors that promote concentration and creativity. To enhance the atmosphere, we prioritized natural light through window enhancements that bring warmth and brightness to this charming colonial-style home in suburban New Jersey.
This renovation has created a personalized and functional study sanctuary, allowing her to flourish academically while enjoying a serene and inviting space tailored just for her.


 Lushov Construction Inc.
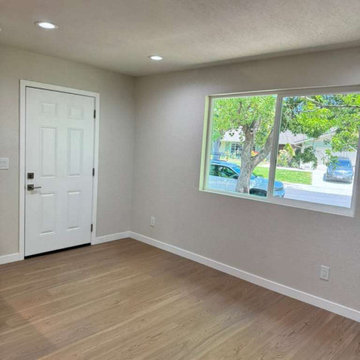
This complete bedroom suite remodel features durable wood-look flooring, crisp white trim, and freshly painted light gray walls for a bright, contemporary finish. The updated space includes a spacious double-door closet with integrated shelving and a modernized adjoining bathroom equipped with a sleek glass-enclosed walk-in shower. By prioritizing low-maintenance materials and clean lines, this refreshed suite provides a comfortable, highly functional retreat that maximizes everyday organization and overall home value.
 Carswell Real Estate
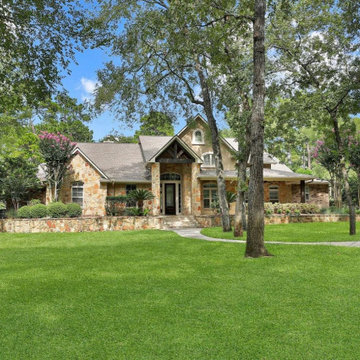
Spring is the perfect time to give your home a little extra attention before hitting the market. In a growing area like Magnolia, buyers are looking for homes that feel updated, functional, and ready to enjoy right away.
You don’t have to do everything—but focusing on the upgrades that matter most can help your home stand out and potentially sell faster (and for more).
If you’re not sure where to start, a local expert like Carswell Real Estate can help you prioritize the improvements that will give you the best return in today’s market.
 A to Z Construction Inc.
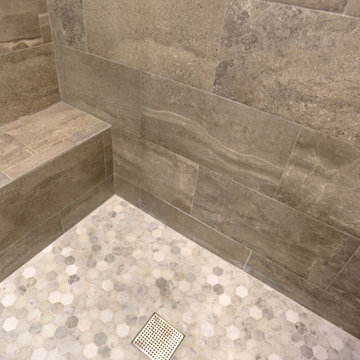
In this bathroom remodel project, our team undertook a comprehensive transformation by removing outdated elements such as the pink shower and vanity tile. To optimize the space, we carefully demolished walls, creating a larger shower area. Additionally, we prioritized the upgrade of plumbing and electrical systems, ensuring efficiency and safety. The installation of a new walk-in shower adorned with beautiful tile became the centerpiece of the renovated bathroom. Finally, a new vanity was carefully selected and installed to harmonize with the refreshed shower, completing the transformation with style and functionality.
 ADINA HALL DESIGN
Claremont Dream Home
A Single Family New Construction
Chicago, Illinois
Type: New Construction
Location: Ravenswood Neighborhood, Chicago, IL
We had the pleasure of collaborating with a young family to shape their vision of a welcoming, laid-back home in this new construction home. AHD was hired at the early stages of construction to create a cohesive environment from the architectural finishes, lighting design to the furnishings and decor.
This project is a testament to the couple's diverse cultural influences, blending their English heritage with the rich tapestry of their travels through India. Through thoughtful design choices, we've sought to create an environment that not only reflects their personal style but also accommodates their evolving family needs.
Our focus has been on crafting a contemporary interior that prioritizes both comfort and durability, ensuring that every aspect of the space is not only inviting but also functional for their growing family. We selected bespoke furnishings, where craftsmanship takes center stage. Each piece was carefully curated to embody an organic biophilic aesthetic, creating a refreshing haven using earthy colors and genuine materials.
Our ultimate design intent was to create a space that is healthy, practical as well as aesthetically pleasing, tailored to the lifestyle and preferences of our clients.
 Living with Lolo
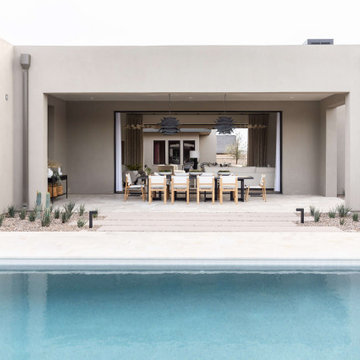
Pool House in Bronco | Key Feature: A Scottsdale new-build rooted in sculptural modernism, Bronco Revival balances bold black-and-white contrast with organic textures, natural wood elements, and statement lighting. As a groundbreaking “Live Lab” designer residence, it’s a first-of-its-kind space where luxury furnishings are tested in real-world conditions before being introduced into high-profile client homes.
Challenge: Because Bronco Revival was the designer’s personal residence, the project carried a unique level of pressure and intention. The challenge was creating a Scottsdale new-build that felt elevated and editorial while still functioning as a true family home. Every selection had to balance bold sculptural modernism (high contrast, statement lighting, architectural furnishings) with durability, comfort, and day-to-day livability. In addition, the home served as a “Live Lab,” meaning new vendors, materials, and luxury furnishings needed to be tested in real-life conditions before being trusted for future high-profile client projects.
Solution: We approached the project with a highly curated, test-and-refine design strategy, treating each space as both a finished interior and a real-world evaluation environment. Key furnishings, textiles, and materials were selected to support the modern organic vision while also standing up to the demands of everyday family life. We worked through selections intentionally, layering in bold contrast, natural woods, and sculptural statement pieces, while prioritizing performance materials, pet-friendly durability, and timeless foundational elements. By using the home as a lived-in showroom, we were able to validate what truly performs beautifully, refine our vendor relationships, and confidently carry those proven selections into future client designs.
Materials: MadeGoods: Sculptural Davion coffee tables |
Loloi: Custom performance rug collection |
Schumacher: Bespoke drapery fabrication |
Aesthetic Wall Coverings: Pioneering wallpaper application on ceiling beams |
Zac + Fox: Exclusive textile collaboration via Made Resource Group |
Budget ($ Range): $300K |
Timeline (Duration): 4 MONTHS
 Concept Renovations, Inc.
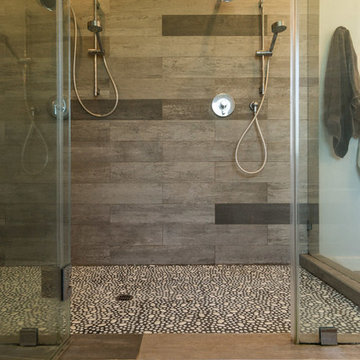
The Luxurious Sherman Oaks Master Bathroom Transformation was designed to create a serene retreat that seamlessly combines elegance with functionality. The homeowners desired a space that was both relaxing and visually stunning, so we incorporated a spacious glass-enclosed shower, a freestanding tub, and a custom double vanity with marble countertops. The sleek, modern fixtures and the soft lighting fixtures bring warmth to the room, creating a spa-like atmosphere. We selected a neutral color palette that complements the wood-look tile flooring, providing a natural, calming vibe.
Throughout the project, we prioritized the homeowners' vision, ensuring their input was at the heart of every design choice, from the selection of tiles to the finishing hardware. Being local to Sherman Oaks, we sourced materials from nearby suppliers, enhancing both the quality and the community connection of this remodel. The final result is a luxurious master bathroom that has not only elevated the home’s overall aesthetic but has also become a personal sanctuary for the homeowners to enjoy every day.
 Darci Hether
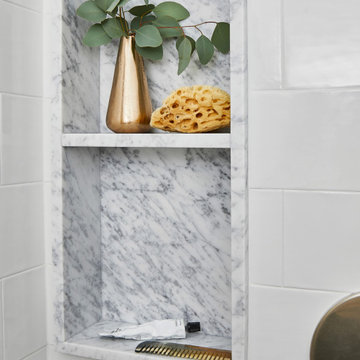
This charming Chappaqua renovation prioritizes comfort and tranquility for empty nesters. With a soothing neutral palette and modern aesthetic, each room seamlessly incorporates unique elements, fostering both relaxation and connection within the home.
This elegant guest bathroom showcases a timeless palette of neutrals accented with warm gold tones. Luxurious fixtures, a spacious vanity with a sleek countertop, and a generously sized mirror offer both style and functionality. Wall sconces provide ample lighting and a touch of sophistication, ensuring a comfortable and inviting experience.
45