
Search results for "Prioritize privacy" in Home Design Ideas

 Irwin Construction, LLC
Chris Taylor
Inspiration for a mid-sized eclectic white tile and subway tile porcelain tile and gray floor alcove bathtub remodel in Dallas with raised-panel cabinets, blue cabinets, gray walls, an undermount sink and marble countertops
Inspiration for a mid-sized eclectic white tile and subway tile porcelain tile and gray floor alcove bathtub remodel in Dallas with raised-panel cabinets, blue cabinets, gray walls, an undermount sink and marble countertops



 0932
2B is at once a tranquil art gallery and a comfortable residence; white walls as a simple canvas that bears the quiet sophistication of hovering sculptures and framed compositions of brushstrokes and purposeful blots. Exposed structural concrete and sliding panels of timber begin to define the ephemeral lightness and contain the sideboard that complements the living space, just as the bay windows frame the dynamic mountainous scenes beyond. Natural light afforded by the bays begins to change in timbre and so the sculptural shadows begin to dance to the soft bending pentatonic melodies by the lady of the house - the artiste in residence. - www.0932.am
Type . Residential
Location . Hong Kong
Floor Area . 1,195 SQ FT
Year of Completion . 2014
Collaboration . Oval Design Limited (HK)
Photo Credit . David Chan & Dennis Lim
Text Credit . Pamela Lim
Interior . Oval Design Limited (HK) / 0932 Design Consultants
www.0932.am
Find the right local pro for your project

 H2O Kitchen & Bath Raleigh
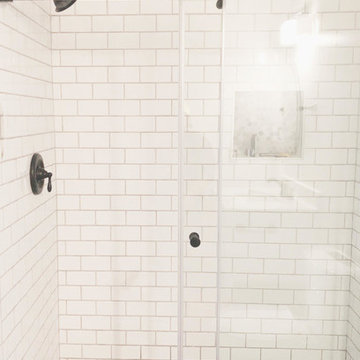
This Charlotte-based homeowner used her existing shower but added all the features she desired. Her hand shower kit generously replaces her shower head and four body sprays add the main hydrotherapy feature.



 Tailored Interior Inc
This beautiful office space was renovated to create a warm, modern, and sleek environment. The colour palette used here is black and white with accents of red. Another was accents were applied is by the artificial plants. These plants give life to the space and compliment the present colour scheme. Polished surfaces and finishes were used to create a modern, sleek look.


Sponsored
Columbus, OH

Hope Restoration & General Contracting
Columbus Design-Build, Kitchen & Bath Remodeling, Historic Renovations

 All County One Day Bath
AFTER:
Tub to shower conversion, new fixtures, safety grab bar, and shower seat.


 O Studio, Inc.
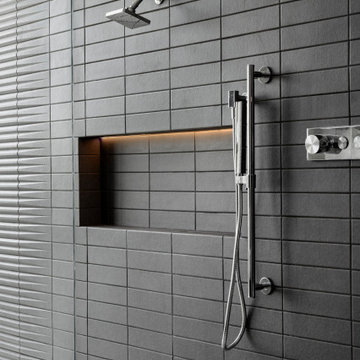
Steel &Glass Loft Wall with Door, slim design, steel framed , blackened, industrial, factory style,custom steel & glass partitions.


 User
Photography by: Caleb Babcock
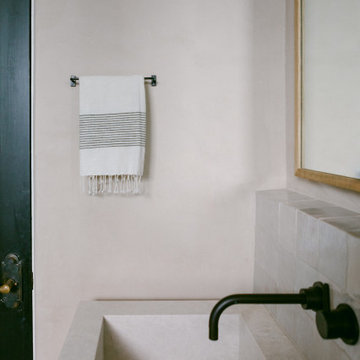
Minimalist 3/4 white tile and ceramic tile slate floor bathroom photo in Seattle with flat-panel cabinets, white walls, an undermount sink and quartz countertops
Minimalist 3/4 white tile and ceramic tile slate floor bathroom photo in Seattle with flat-panel cabinets, white walls, an undermount sink and quartz countertops


Sponsored
Columbus, OH
Hope Restoration & General Contracting
Columbus Design-Build, Kitchen & Bath Remodeling, Historic Renovations

 Wet Paint Productions
Studio 7elevenths
Inspiration for a large mediterranean built-in desk carpeted study room remodel in Phoenix with green walls
Inspiration for a large mediterranean built-in desk carpeted study room remodel in Phoenix with green walls

 Emergent Construction
Whonsetler Photography
Natalie Troyer Design
Inspiration for a mid-sized timeless master marble tile porcelain tile and white floor corner shower remodel in Indianapolis with furniture-like cabinets, distressed cabinets, multicolored walls, an undermount sink, marble countertops and a hinged shower door
Inspiration for a mid-sized timeless master marble tile porcelain tile and white floor corner shower remodel in Indianapolis with furniture-like cabinets, distressed cabinets, multicolored walls, an undermount sink, marble countertops and a hinged shower door

 TZS Design
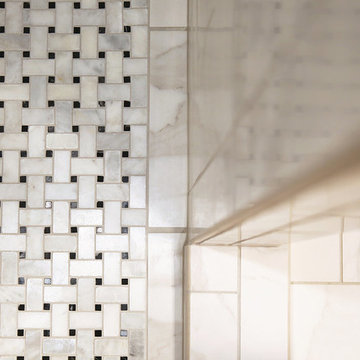
Guest Bath - Accent shelf next to toilet with concealed touch latch door below. We wanted to make the room special and inviting with a bit of a surprise.




 Blue Eye Interiors
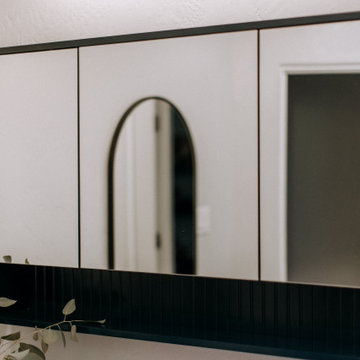
Revive a cramped hall bathroom into a midcentury modern space with contemporary influences.
Small 1950s 3/4 white tile and porcelain tile ceramic tile, gray floor and single-sink walk-in shower photo in Albuquerque with furniture-like cabinets, light wood cabinets, a one-piece toilet, white walls, an undermount sink, terrazzo countertops, multicolored countertops, a niche and a freestanding vanity
Small 1950s 3/4 white tile and porcelain tile ceramic tile, gray floor and single-sink walk-in shower photo in Albuquerque with furniture-like cabinets, light wood cabinets, a one-piece toilet, white walls, an undermount sink, terrazzo countertops, multicolored countertops, a niche and a freestanding vanity
35