
Search results for "Prioritize privacy" in Home Design Ideas


 Patrice Rios Design
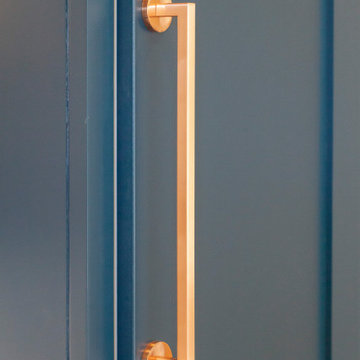
Modern kitchen with blue cabinets, copper accents and white tile. Floating wood kitchen shelves with lighting underneath. Black and copper range hood with black pot filler above stainless steel range. Stained concrete flooring. White quartz countertops. Black pendant lighting, Integrated refrigerator with freezer drawers. Tiled wet bar with copper countertop. Kitchen island with seating. Home staging done by Troo Home Staging in Austin, TX.

Find the right local pro for your project


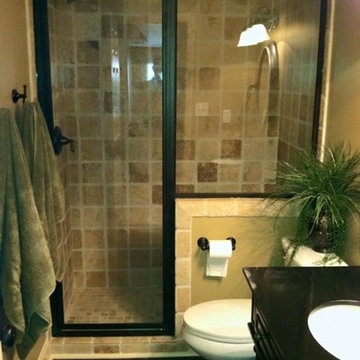


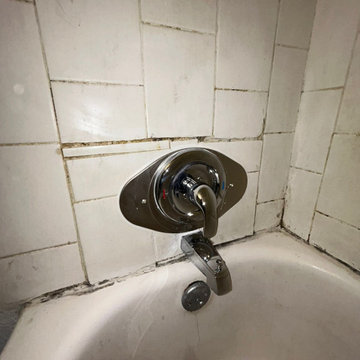
 All County One Day Bath
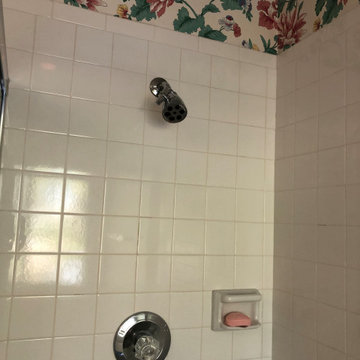
AFTER:
0% OR LOW MONTHLY PAYMENT FINANCING AVAILABLE
#800-887-6069 EXT1
>Rapid Installs
>One Day Bathtub Renovations
>One Day Walk In Showers
>Tub To Shower Conversions
>Walk In Tubs
>Bath Remodeling
TUB TO SHOWER REMODEL- TEANECK,NJ
#onedaybath #bathremodeling #showerliner #bathliner #bathfitter #tubtoshowerconversion
#bathremodelingnj #bathroomremodel #bathtubliner #walkinshower #showerseat #bathtub #shower #bathtubfitter #walkintub #remodelingbathroom #allcountyonedaybath
www.allcountyonedaybath.com

Sponsored
Columbus, OH

Hope Restoration & General Contracting
Columbus Design-Build, Kitchen & Bath Remodeling, Historic Renovations
 Studio 1820
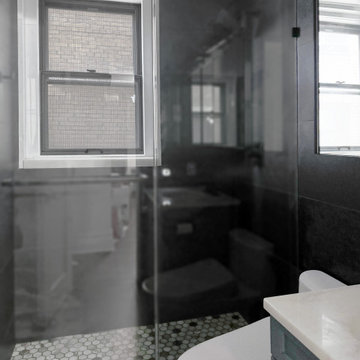
This modern bathroom renovation showcases a sleek and elegant design, blending functionality with a contemporary aesthetic. The space features dark, large-format tiles on the walls and floors, contrasted beautifully by a light vanity with a marble countertop and matte black fixtures. The shower area is defined by frameless glass doors and a striking hexagonal mosaic tile floor, adding texture and visual interest. Natural light floods the bathroom through a well-placed window, enhancing the airy feel of the space. Clean lines and thoughtful material choices create a luxurious yet practical retreat for daily use.

 TMP Imaging/Tony Marinella Photography
Photography Tony Marinella
Inspiration for a contemporary bathroom remodel in Phoenix
Inspiration for a contemporary bathroom remodel in Phoenix

 Mindel and Morse Builders
Staircase - mid-sized traditional wooden straight staircase idea in Burlington with wooden risers

 Griffin Design
Designed by: Robby & Lisa Griffin
Photos by: Desired Photo
Example of a large transitional master gray tile and porcelain tile porcelain tile and gray floor alcove shower design in Houston with beaded inset cabinets, dark wood cabinets, gray walls, an undermount sink, quartz countertops and a hinged shower door
Example of a large transitional master gray tile and porcelain tile porcelain tile and gray floor alcove shower design in Houston with beaded inset cabinets, dark wood cabinets, gray walls, an undermount sink, quartz countertops and a hinged shower door

 Joyner Homes
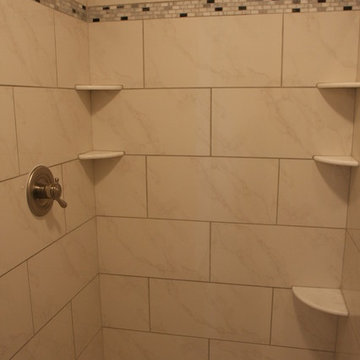
Inspiration for a large cottage master black and white tile home design remodel in Indianapolis with dark wood cabinets and beige walls
Sponsored
Columbus, OH
Hope Restoration & General Contracting
Columbus Design-Build, Kitchen & Bath Remodeling, Historic Renovations



 Maple & Gray
This is a fabulous space combining boot room and utility, commonly known now as the bootility! This boot room its truly striking, not only does it look stunning with the green cabinetry, oak island and honed black granite worktops, it works as an incredibly practical space with plenty of storage and surfaces, dedicated clothes washing and dog shower area.
It’s one of the most used areas in the house so never under estimate the space you should allocate to a functional room like this.
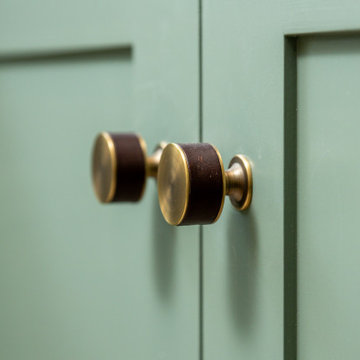
Stylish statement leather handles bring the cabinetry to life as do the tap choices and accessories used throughout!

 Colorado Kitchen & Bath Design
Mid-sized transitional 3/4 beige tile, brown tile and ceramic tile porcelain tile and multicolored floor alcove shower photo in Denver with shaker cabinets, dark wood cabinets, a one-piece toilet, beige walls, an undermount sink, solid surface countertops and a hinged shower door



79