
Search results for "Prioritizing consistent" in Home Design Ideas



 Jordan Design Build Group

An old stone mansion built in 1924 had seen a number of renovations over the decades and the time had finally come to address a growing list of issues. All of the home’s bathrooms needed to be fully gutted and completely redone. In the master bathroom, we took this opportunity to rearrange the layout to incorporate a double vanity and relocate the toilet (the former bathroom had only a small single vanity with the toilet awkwardly located directly in front of the door). The bathtub was replaced with a generous walk-in shower complete with frameless glass and digital controls. We located a towel warmer immediately outside the shower to provide toasty towels within easy reach. A beautiful Calacatta and Bardigiglio Gray basketweave tile was used in combination with various sizes of Calacatta marble field tile and trim for a look that is both elegant and timeless.
 Hado Photo
Photo: Ryan Hicks, Hado Photo © 2017 Houzz
Design: Liz Fassbender
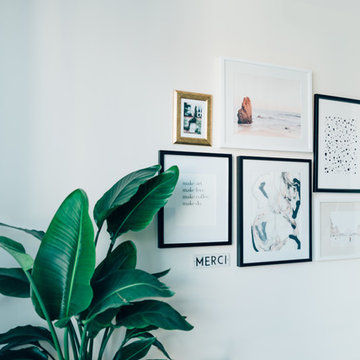
Example of an eclectic living room design in DC Metro
Example of an eclectic living room design in DC Metro
Find the right local pro for your project
 Caroline Sharpnack
Photo: Caroline Sharpnack © 2017 Houzz
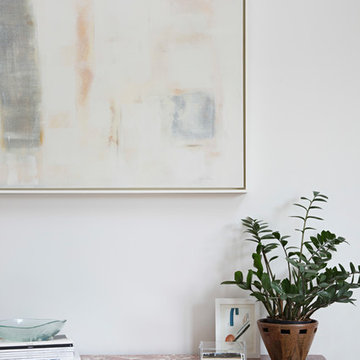
Living room - modern living room idea in Nashville
Living room - modern living room idea in Nashville






 Dordevic Architecture + Construction
Chilipics Photography

Staircase - large modern wooden l-shaped open staircase idea in Atlanta
Staircase - large modern wooden l-shaped open staircase idea in Atlanta
 Unique Landscapes and Custom Pools

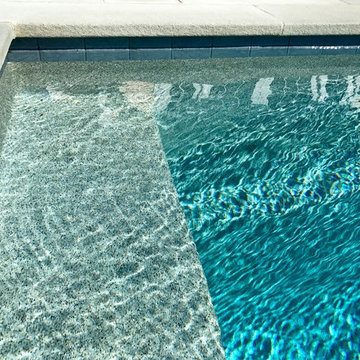
The vivid blue waterline tile makes a bold statement between the porcelain tile decking and the Brilliant Blue Matrix Mini Pebble interior of the pool.

 Keuka Studios, Inc
Floating staircase with steel mono-stringer and white oak treads as seen from below. The wood top rail seamlessly flows up the multi level staircase.
Stairs and railings by Keuka Studios
Photography by Dave Noonan

 DC Construction Inc.
Large transitional light wood floor and beige floor open concept kitchen photo in San Francisco with a farmhouse sink, shaker cabinets, white cabinets, solid surface countertops, blue backsplash, subway tile backsplash, stainless steel appliances and an island
 SHELTER Custom-Built Living
Mid-sized beach style kids' multicolored tile and porcelain tile porcelain tile, orange floor and single-sink corner shower photo in Charleston with shaker cabinets, gray cabinets, a two-piece toilet, beige walls, an undermount sink, quartz countertops, a hinged shower door, white countertops and a built-in vanity

 User
UserThis laminate desktop was updated to look like marble by using a Giani countertop paint kit in the White Diamond color.
Example of a small minimalist freestanding desk study room design in St Louis with white walls
Example of a small minimalist freestanding desk study room design in St Louis with white walls
 Skelly Build
Contractor: Skelly Home Renovation
Interior Designer: Courtney Blanton
Photographer: Leah Muse
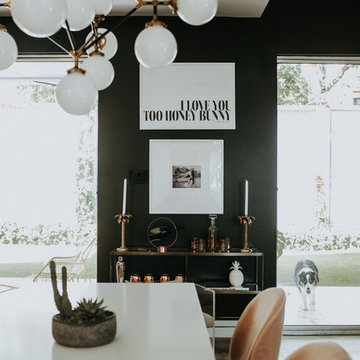
Example of a danish dining room design in Austin
Example of a danish dining room design in Austin

 Floret
Learn seed starting basics and get a jump start on growing the flower garden of your dreams. In this striking guide you will find everything you need to grow, harvest, and arrange stunning seasonal blooms. With equal parts instruction and inspiration, Floret Farm’s Cut Flower Garden welcomes you into Erin Benzakein’s abundant, bloom-filled world, and is a feast for every flower lover’s eyes and soul. Floret Farm's Cut Flower Garden. Written by Erin Benzakein with Julie Chai. Photos by Michèle M. Waite. Published by Chronicle Books.

 Mancha Hardscapes Pools & Spas
Inspiration for a large modern backyard stone and rectangular lap pool remodel in Birmingham
 PlaidFox Studio
Photo Credits: Janis Nicolay
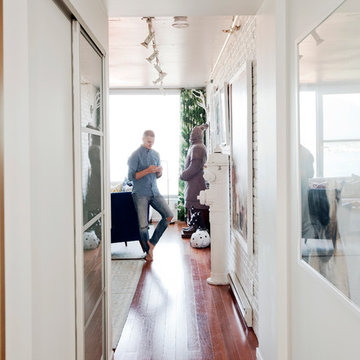
Inspiration for a small eclectic light wood floor hallway remodel in Vancouver with white walls
Inspiration for a small eclectic light wood floor hallway remodel in Vancouver with white walls



5