
Search results for "Priority" in Home Design Ideas

 Mirador Builders
Bedroom - mid-sized transitional master dark wood floor bedroom idea in Houston with beige walls


 Highland Builders LLC
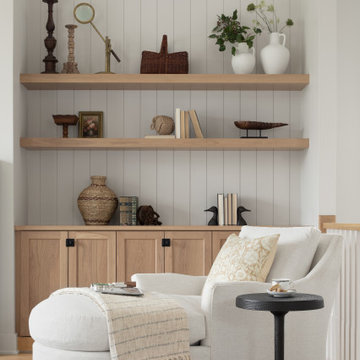
A cozy reading corner layered in soft neutrals and natural textures. Vertical shiplap, warm white oak cabinetry, and simple styled shelving create a relaxed, modern farmhouse feel — the perfect spot to unwind with a cup of coffee.
Find the right local pro for your project

 ZeroEnergy Design
This modern green home offers both a vacation destination on Cape Cod near local family members and an opportunity for rental income.
FAMILY ROOTS. A West Coast couple living in the San Francisco Bay Area sought a permanent East Coast vacation home near family members living on Cape Cod. As academic professionals focused on sustainability, they sought a green, energy efficient home that was well-aligned with their values. With no green homes available for sale on Cape Cod, they decided to purchase land near their family and build their own.
SLOPED SITE. Comprised of a 3/4 acre lot nestled in the pines, the steeply sloping terrain called for a plan that embraced and took advantage of the slope. Of equal priority was optimizing solar exposure, preserving privacy from abutters, and creating outdoor living space. The design accomplished these goals with a simple, rectilinear form, offering living space on the both entry and lower/basement levels. The stepped foundation allows for a walk-out basement level with light-filled living space on the down-hill side of the home. The traditional basement on the eastern, up-hill side houses mechanical equipment and a home gym. The house welcomes natural light throughout, captures views of the forest, and delivers entertainment space that connects indoor living space to outdoor deck and dining patio.
MODERN VISION. The clean building form and uncomplicated finishes pay homage to the modern architectural legacy on the outer Cape. Durable and economical fiber cement panels, fixed with aluminum channels, clad the primary form. Cedar clapboards provide a visual accent at the south-facing living room, which extends a single roof plane to cover the entry porch.
SMART USE OF SPACE. On the entry level, the “L”-shaped living, dining, and kitchen space connects to the exterior living, dining, and grilling spaces to effectively double the home’s summertime entertainment area. Placed at the western end of the entry level (where it can retain privacy but still claim expansive downhill views) is the master suite with a built-in study. The lower level has two guest bedrooms, a second full bathroom, and laundry. The flexibility of the space—crucial in a house with a modest footprint—emerges in one of the guest bedrooms, which doubles as home office by opening the barn-style double doors to connect it to the bright, airy open stair leading up to the entry level. Thoughtful design, generous ceiling heights and large windows transform the modest 1,100 sf* footprint into a well-lit, spacious home. *(total finished space is 1800 sf)
RENTAL INCOME. The property works for its owners by netting rental income when the owners are home in San Francisco. The house especially caters to vacationers bound for nearby Mayo Beach and includes an outdoor shower adjacent to the lower level entry door. In contrast to the bare bones cottages that are typically available on the Cape, this home offers prospective tenants a modern aesthetic, paired with luxurious and green features. Durable finishes inside and out will ensure longevity with the heavier use that comes with a rental property.
COMFORT YEAR-ROUND. The home is super-insulated and air-tight, with mechanical ventilation to provide continuous fresh air from the outside. High performance triple-paned windows complement the building enclosure and maximize passive solar gain while ensuring a warm, draft-free winter, even when sitting close to the glass. A properly sized air source heat pump offers efficient heating & cooling, and includes a carefully designed the duct distribution system to provide even comfort throughout the house. The super-insulated envelope allows us to significantly reduce the equipment capacity, duct size, and airflow quantities, while maintaining unparalleled thermal comfort.
ENERGY EFFICIENT. The building’s shell and mechanical systems play instrumental roles in the home’s exceptional performance. The building enclosure reduces the most significant energy glutton: heating. Continuous super-insulation, thorough air sealing, triple-pane windows, and passive solar gain work together to yield a miniscule heating load. All active energy consumers are extremely efficient: an air source heat pump for heating and cooling, a heat pump hot water heater, LED lighting, energy recovery ventilation (ERV), and high efficiency appliances. The result is a home that uses 70% less energy than a similar new home built to code requirements.
OVERALL. The home embodies the owners’ goals and values while comprehensively enabling thermal comfort, energy efficiency, a vacation respite, and supplementary income.
PROJECT TEAM
ZeroEnergy Design - Architect & Mechanical Designer
A.F. Hultin & Co. - Contractor
Pamet Valley Landscape Design - Landscape & Masonry
Lisa Finch - Original Artwork
European Architectural Supply - Windows
Eric Roth Photography - Photography

 Cynthia Weber Design
The ceiling is the only feature we kept during this renovation. The kitchen space had been done several times over the generations and when we purchased the property in 2014 renovating the main floor of the house became our priority. I wanted to design a space that fit our style and needs but also respected and paid homage to the history of the house.
 Docking Drawer
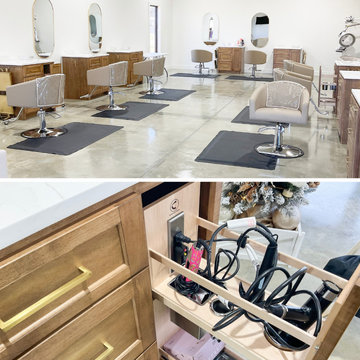
This customer enhanced her hair studio by adding 8 Preconfigured Vanity Grooming Organizers, expertly managing cords and styling clutter once and for all. With hidden organization as a priority, each workstation now features a sleek built-in Docking Drawer stainless steel outlet and stylish canisters for safely stowing hairdryers, curling irons, and other hot tools.

 Knight Custom Homes
Ample storage for this family was a priority for keeping this laundry area organized and stress free. The kid's bathroom has a laundry chute into this area from the second floor.
 Accent Window Fashions LLC
Hunter Douglas Patio Door Ideas
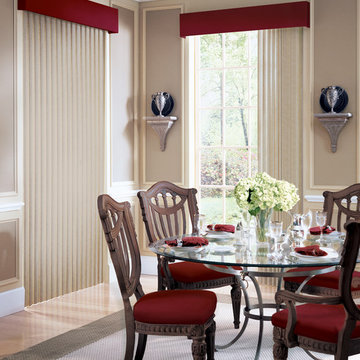
Hunter Douglas Cadence® Soft Vertical Blinds
Hunter Douglas Cadence® Soft Vertical Blinds feature soft vertical vanes that offer excellent sound absorption and translucency. The standard contoured headrail reduces light gaps and provides a tight fit for a smooth and quiet performance.
Hunter Douglas Cadence® Soft Vertical Blinds with PermaTilt® Wand Control System
Operating Systems: PermaTilt
Room: Dining Room
Room Styles: Formal, Traditional
Available from Accent Window Fashions LLC
Hunter Douglas Showcase Priority Dealer
Hunter Douglas Certified Installer
#Hunter_Douglas #Cadence #Vertical_Blinds #Soft_Vertical_Blinds #PermaTilt #Wand_Control_System #Dining_Room #Formal #Traditional #Window_Treatments #HunterDouglas #Accent_Window_Fashions
Copyright 2001-2013 Hunter Douglas, Inc. All rights reserved.
 Accent Window Fashions LLC
Dining Room Ideas
Hunter Douglas Designer Screen Shades
Hunter Douglas Designer Screen Shades are an innovative combination of sheer beauty and functional technology, offering visibility of the outdoors while protecting valuable furnishings from harmful UV rays indoors.
Operating Systems: Cordless System
Room: Dining Room
Room Styles: Contemporary, Transitional, Eclectic
Available from Accent Window Fashions LLC
Hunter Douglas Showcase Priority Dealer
Hunter Douglas Certified Installer
#Hunter_Douglas #Designer #Screen_Shades #Cordless_System #PowerRise #Platinum #Technology #Dining_Room #Dining_Rooms #Dining_Room_Ideas #Dining_Room_Furniture
#Dining_Room_Window_Treatments_and_Draperies #Window_Treatments #Contemporary #Transitional #Eclectic #HunterDouglas #Accent_Window_Fashions
Copyright 2001-2013 Hunter Douglas, Inc. All rights reserved.
 Bellisa Design
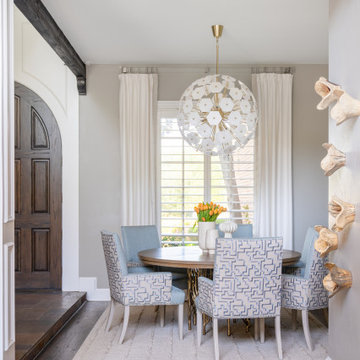
This light and airy interior design which is woven throughout the home provides a sense of comfort and tranquility. Functionality and practicality were top priorities. By incorporating soft, neutral colors and strategically placing furniture, the home also feels spacious and inviting. The overall aesthetic is transitional with a modern influence.
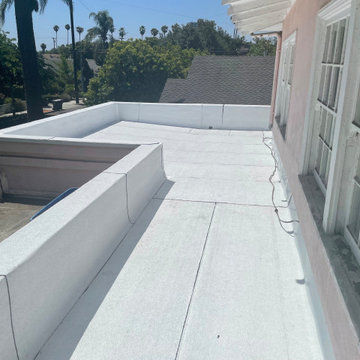
 Timeless Construction
Completed
We completed another project, this time in Long Beach. For this flat roof replacement, the team of Timeless Construction used Polyfresko materials by Polyglass.
Your safety is our top priority, so we always use high-quality materials for our projects.

 Daryl Toby - AguaFina Gardens International
Photo of a mid-sized contemporary full sun front yard gravel water fountain landscape in Detroit.
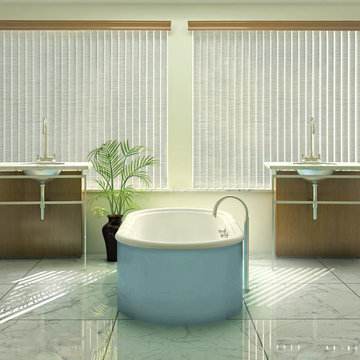 Accent Window Fashions LLC
Hunter Douglas Cadence® Soft Vertical Blinds
Hunter Douglas Cadence® Soft Vertical Blinds feature soft vertical vanes that offer excellent sound absorption and translucency. The standard contoured headrail reduces light gaps and provides a tight fit for a smooth and quiet performance.
Hunter Douglas Cadence® Soft Vertical Blinds with PermaTilt® Wand Control System
Operating Systems: PermaTilt
Room: Bathroom
Room Styles: Contemporary, Transitional
Available from Accent Window Fashions LLC
Hunter Douglas Showcase Priority Dealer
Hunter Douglas Certified Installer
#Hunter_Douglas #Cadence #Bathroom #Vertical_Blinds #Soft_Vertical_Blinds #PermaTilt #Wand_Control_System #Contemporary #Transitional #HunterDouglas #Accent_Window_Fashions
Copyright 2001-2013 Hunter Douglas, Inc. All rights reserved.
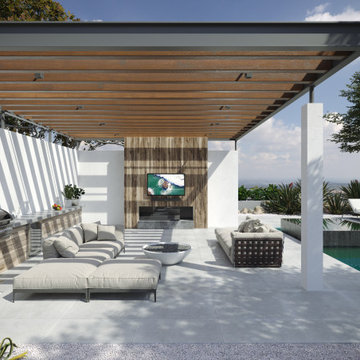


 Shades Of Marin
Clearly, our first priority in the bathroom is privacy. But depending on your climate and bathroom layout, your window treatments also need to withstand humidity.
For an area near a tub, shower or spa, look for window treatments made of moisture-resistant materials. One great option are EverWood® alternative wood blinds by Hunter Douglas.

 Sudbury Home Improvement
We converted this barn into a home, putting a priority on the preservation of elements from the original structure, including the raw wood beams, and exposed wood ceiling. Featuring Dura Supreme Cabinetry Photography by Michael Halligan

 Rosborough Partners Inc.
#ThisIsLandscapeArchitecture
The approach to your home gives visitors a glimpse into your world. Your style ... your priorities ... your personality. Designing for entrances means effective communication and intent listening to ensure their home reflects the client.
(Mike Crews Photography)
#WLAM #WLAM2019 #landscapedesign

 Simply Clean Upholstery
We spend a lot of time and money when picking out the perfect furniture for our outdoor living areas. There is often a sentimental attachment to these items. Over time, cushions become soiled or discolored, but can be refreshed with a thorough cleaning. It is a priority to properly maintain these treasures.
 Simply Clean Upholstery
We spend a lot of time and money when picking out the perfect furniture for our outdoor living areas. There is often a sentimental attachment to these items. Over time, cushions become soiled or discolored, but can be refreshed with a thorough cleaning. It is a priority to properly maintain these treasures.
94