
Search results for "Priority" in Home Design Ideas
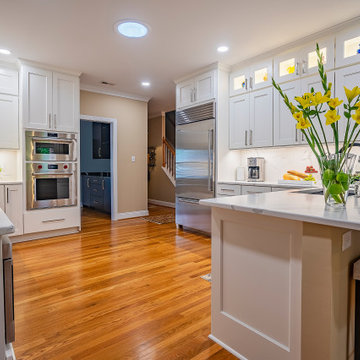
 Leo Lantz Construction, Inc.
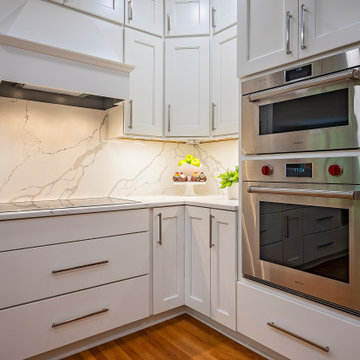
This beautiful contemporary kitchen remodel reflects the clients' tastes and entertaining priorities. Modern Wolf appliances, elegant quartz countertops and beautiful Wellborn Cabinets showcase this kitchen.

 User
Located in one of the Ritz residential towers in Boston, the project was a complete renovation. The design and scope of work included the entire residence from marble flooring throughout, to movement of walls, new kitchen, bathrooms, all furnishings, lighting, closets, artwork and accessories. Smart home sound and wifi integration throughout including concealed electronic window treatments.
The challenge for the final project design was multifaceted. First and foremost to maintain a light, sheer appearance in the main open areas, while having a considerable amount of seating for living, dining and entertaining purposes. All the while giving an inviting peaceful feel,
and never interfering with the view which was of course the piece de resistance throughout.
Bringing a unique, individual feeling to each of the private rooms to surprise and stimulate the eye while navigating through the residence was also a priority and great pleasure to work on, while incorporating small details within each room to bind the flow from area to area which would not be necessarily obvious to the eye, but palpable in our minds in a very suttle manner. The combination of luxurious textures throughout brought a third dimension into the environments, and one of the many aspects that made the project so exceptionally unique, and a true pleasure to have created. Reach us www.themorsoncollection.com
Photography by Elevin Studio.

 Designs by BSB
The bathroom of this guest house was overdue for a fresh look! Aging-in Place features were a top priority.
Example of a small transitional u-shaped and master beige tile and porcelain tile vinyl floor, brown floor and single-sink alcove shower design in Atlanta with an undermount sink, recessed-panel cabinets, quartz countertops, blue backsplash, porcelain backsplash, stainless steel appliances, no island, white countertops, green cabinets, a two-piece toilet, beige walls, a hinged shower door and a built-in vanity
Example of a small transitional u-shaped and master beige tile and porcelain tile vinyl floor, brown floor and single-sink alcove shower design in Atlanta with an undermount sink, recessed-panel cabinets, quartz countertops, blue backsplash, porcelain backsplash, stainless steel appliances, no island, white countertops, green cabinets, a two-piece toilet, beige walls, a hinged shower door and a built-in vanity
Find the right local pro for your project
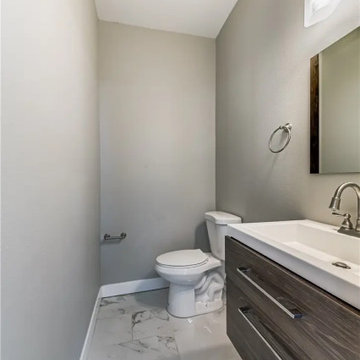
 Pacific Coast Renovations LLC
Tight quarters in areas made creativity a priority. This wall mount vanity adds toe space!


 Covenant Construction
When designing or staging a kids room a top priority is to create a comfortable and fun play area. Our Covenant by Design team are experts in purposeful and organizational design. Call us for a design consultation today at (502) 797-4761.
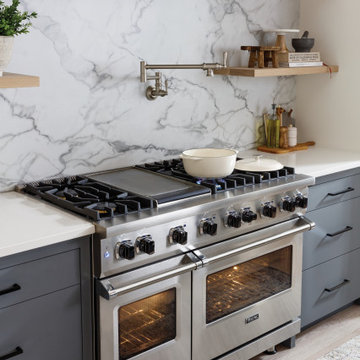

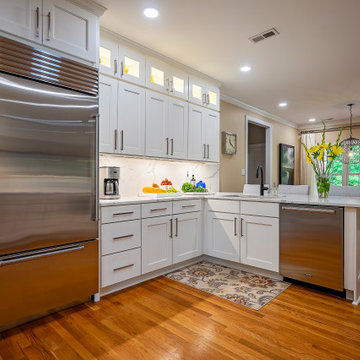 Leo Lantz Construction, Inc.
This beautiful contemporary kitchen remodel reflects the clients' tastes and entertaining priorities. Modern Wolf appliances, elegant quartz countertops and beautiful Wellborn Cabinets showcase this kitchen.

 Dream Kitchens
This once divided space is now one open airy kitchen. The multi level island shelters the work area from the dinning room. Cold storage was a priority in the new design, so a full size refrigerator was placed next to a full size freezer and a seperate beverage center where added. The result, a kitchen that functions as well as it looks!!!

 Drury Design
THE SETUP
Once these empty nest homeowners decided to stay put, they knew a new kitchen was in order. Passionate about cooking, entertaining, and hosting holiday gatherings, they found their existing kitchen inadequate. The space, with its traditional style and outdated layout, was far from ideal. They longed for an elegant, timeless kitchen that was not only show-stopping but also functional, seamlessly catering to both their daily routines and special occasions with friends and family. Another key factor was its future appeal to potential buyers, as they’re ready to enjoy their new kitchen while also considering downsizing in the future.
Design Objectives:
Create a more streamlined, open space
Eliminate traditional elements
Improve flow for entertaining and everyday use
Omit dated posts and soffits
Include storage for small appliances to keep counters clutter-free
Address mail organization and phone charging concerns
THE REMODEL
Design Challenges:
Compensate for lost storage from omitted wall cabinets
Revise floorplan to feature a single, spacious island
Enhance island seating proximity for a more engaging atmosphere
Address awkward space above existing built-ins
Improve natural light blocked by wall cabinet near the window
Create a highly functional space tailored for entertaining
Design Solutions:
Tall cabinetry and pull-outs maximize storage efficiency
A generous single island promotes seamless flow and ample prep space
Strategic island seating arrangement fosters easy conversation
New built-ins fill arched openings, ensuring a custom, clutter-free look
Replace wall cabinet with lighted open shelves for an airy feel
Galley Dresser and Workstation offer impeccable organization and versatility, creating the perfect setup for entertaining with everything easily accessible.
THE RENEWED SPACE
The new kitchen exceeded every expectation, thrilling the clients with its revitalized, expansive design and thoughtful functionality. The transformation brought to life an open space adorned with marble accents, a state-of-the-art steam oven, and the seamless integration of the Galley Dresser, crafting a kitchen not just to be used, but to be cherished. This is more than a culinary space; it’s a new heart of their home, ready to host countless memories and culinary adventures.
The Galley Sink dresser features many options neatly tucked away into a custom arrangement for ease of access while entertaining.
 Leo Lantz Construction, Inc.
This beautiful contemporary kitchen remodel reflects the clients' tastes and entertaining priorities. Modern Wolf appliances, elegant quartz countertops and beautiful Wellborn Cabinets showcase this kitchen.

 Accent Window Fashions LLC
Hunter Douglas Eclectic Window Treatments and Draperies
Hunter Douglas Silhouette® Quartette® window shadings with EasyRise™ Cord Loop
Hunter Douglas Silhouette® Quartette® Window Shadings with Easyrise™
Fabric: Originale™
Color: White Diamond
Operating Systems: EasyRise Cord Loop or Specialty Shapes
Room: Living Room
Room Styles: Contemporary, Eclectic
Available from Accent Window Fashions LLC
Hunter Douglas Showcase Priority Dealer
Hunter Douglas Certified Installer
Hunter Douglas Certified Professional Dealer
#Hunter_Douglas #Silhouette #Quartette #window_shadings #EasyRise #Cord_Loop #Specialty_Shapes #Living_Room
#Contemporary #Eclectic #Window_Treatments #HunterDouglas #Accent_Window_Fashions
Copyright 2001-2013 Hunter Douglas, Inc. All rights reserved.
 Designs by BSB
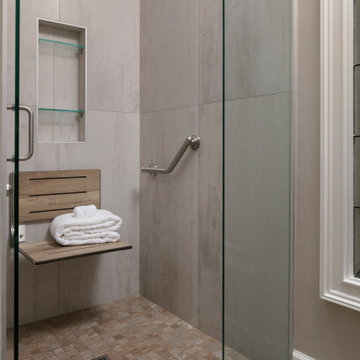
The bathroom of this guest house was overdue for a fresh look! Aging-in Place features were a top priority.
Inspiration for a small transitional u-shaped and master beige tile and porcelain tile vinyl floor, brown floor and single-sink alcove shower remodel in Atlanta with an undermount sink, recessed-panel cabinets, quartz countertops, blue backsplash, porcelain backsplash, stainless steel appliances, no island, white countertops, green cabinets, a two-piece toilet, beige walls, a hinged shower door and a built-in vanity
Inspiration for a small transitional u-shaped and master beige tile and porcelain tile vinyl floor, brown floor and single-sink alcove shower remodel in Atlanta with an undermount sink, recessed-panel cabinets, quartz countertops, blue backsplash, porcelain backsplash, stainless steel appliances, no island, white countertops, green cabinets, a two-piece toilet, beige walls, a hinged shower door and a built-in vanity


 Walker Woodworking
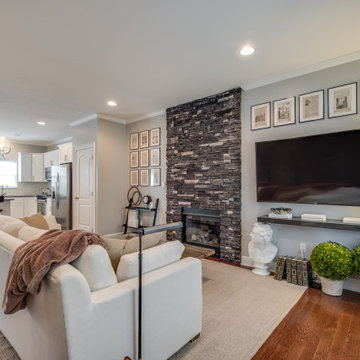
In a nice mix of white and oak, this kitchen is bright, yet casual. This home, located in Shelby, was a large renovation project which included the kitchen, living area, laundry room, drop zone, and master bathroom. The style was simple transitional with the cerused oak bringing warmth to the white kitchen. Space design and organization was the top priority for this busy family of five.
WW Photography

 Shades Of Marin
Clearly, our first priority in the bathroom is privacy. But depending on your climate and bathroom layout, your window treatments also need to withstand humidity.
For an area near a tub, shower or spa, look for window treatments made of moisture-resistant materials. One great option are EverWood® alternative wood blinds by Hunter Douglas.

 Holly Larsen
Since entertaining is a priority, bar stools are provided at each "island" of the galley section so the cook has plenty of opportunity to mix with guests. If having a quiet evening, the cook has a direct view of the entertainment area while cooking.

 Sudbury Home Improvement
We converted this barn into a home, putting a priority on the preservation of elements from the original structure, including the raw wood beams, and exposed wood ceiling. Featuring Dura Supreme Cabinetry Photography by Michael Halligan
 Accent Window Fashions LLC
Hunter Douglas Kitchen Ideas
Hunter Douglas Natural Elements™ Blinds with EPIC™ Cordlock
Hunter Douglas Natural Elements™ Blinds with EPIC™ Cordlock
Hunter Douglas Kitchen Ideas
Aluminum Finish: Metallic™
Slat Color: Brushed Aluminum
Wood Color: Pecan
Operating Systems: Epic System, Cordlock
Room: Kitchen
Room Styles: Transitional, Contemporary
Available from Accent Window Fashions LLC
Hunter Douglas Showcase Priority Dealer
Hunter Douglas Certified Installer
#Hunter_Douglas #Natural_Elements #Blinds #EPIC_Cordlock #Kitchen #Kitchen_Ideas #Transitional #Contemporary #Window_Treatments #HunterDouglas #Accent_Window_Fashions
Copyright 2001-2013 Hunter Douglas, Inc. All rights reserved.

 Twisted Rock Terrascape & Design, Inc.
Our client wanted a simple and clean looking front yard that was easy to maintain while the bulk of the priorities were in the back yard.
Photo of a large landscaping in Calgary.
Photo of a large landscaping in Calgary.
92