
Search results for "Priority" in Home Design Ideas
 Leo Lantz Construction, Inc.
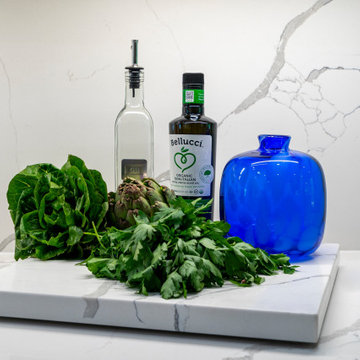
This beautiful contemporary kitchen remodel reflects the clients' tastes and entertaining priorities. Modern Wolf appliances, elegant quartz countertops and beautiful Wellborn Cabinets showcase this kitchen.
 Leo Lantz Construction, Inc.
This beautiful contemporary kitchen remodel reflects the clients' tastes and entertaining priorities. Modern Wolf appliances, elegant quartz countertops and beautiful Wellborn Cabinets showcase this kitchen.
 Designs by BSB
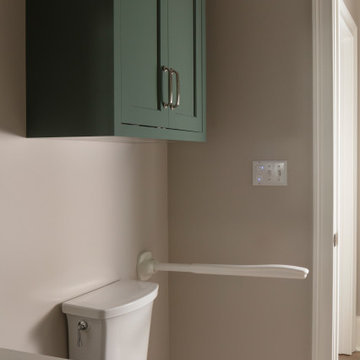
The bathroom of this guest house was overdue for a fresh look! Aging-in Place features were a top priority.
Small transitional u-shaped and master beige tile and porcelain tile vinyl floor, brown floor and single-sink alcove shower photo in Atlanta with an undermount sink, recessed-panel cabinets, quartz countertops, blue backsplash, porcelain backsplash, stainless steel appliances, no island, white countertops, green cabinets, a two-piece toilet, beige walls, a hinged shower door and a built-in vanity
Small transitional u-shaped and master beige tile and porcelain tile vinyl floor, brown floor and single-sink alcove shower photo in Atlanta with an undermount sink, recessed-panel cabinets, quartz countertops, blue backsplash, porcelain backsplash, stainless steel appliances, no island, white countertops, green cabinets, a two-piece toilet, beige walls, a hinged shower door and a built-in vanity
Find the right local pro for your project
 Designs by BSB
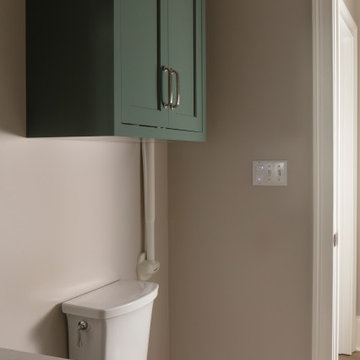
The bathroom of this guest house was overdue for a fresh look! Aging-in Place features were a top priority.
Alcove shower - small transitional master beige tile and porcelain tile vinyl floor, brown floor and single-sink alcove shower idea in Atlanta with recessed-panel cabinets, green cabinets, a two-piece toilet, beige walls, an undermount sink, quartz countertops, a hinged shower door, white countertops and a built-in vanity
Alcove shower - small transitional master beige tile and porcelain tile vinyl floor, brown floor and single-sink alcove shower idea in Atlanta with recessed-panel cabinets, green cabinets, a two-piece toilet, beige walls, an undermount sink, quartz countertops, a hinged shower door, white countertops and a built-in vanity
 Ben Quie & Sons
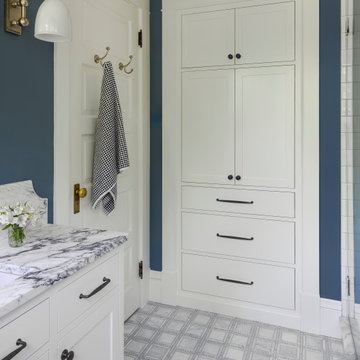
Turning an Unused Shower into Custom Storage
Storage was one of the homeowners’ biggest priorities.
The original shower was dark, cramped, and rarely used. By relocating the shower, we transformed the former shower space into a built-in linen cabinet that provides valuable storage. It’s hard to believe this space was once a shower!

 Western DuPage Landscaping, Inc.
After years of enjoying their backyard, the clients of this property enlisted our firm to improve the original landscape we had completed over ten years ago. Our goal was to update the patio and further develop their backyard by creating a garden with a variety of color and texture.
Over time the existing patio had settled, plantings grew, and an existing Oak thrived. During the initial home and landscape construction our clients were particularly concerned about the health of the mature Oak located just off the home. Special care was given when the patio was first built. Precautions were again taken in working around the Oak as the existing patio was removed and replaced. Surrounding trees and shrubs had grown and enclosed the backyard limiting access. This required almost all work and transport of material to be done by hand.
The old concrete paver patio was replaced with bluestone. Existing mortared limestone around the edges of the patio levels were cleaned and tuck-pointed. A new stoop was constructed with mortared limestone risers and bluestone treads. A built-in grill and fireplace further updated the backyard space. The fireplace was designed to follow the organic curve of the patio. Mortared limestone and bluestone material were repeated on all elements, tying them together.
Along with the updated patio, many additions were made in transforming the modest backyard into a lush garden. Masses of annuals, ornamental grasses, and perennials along with mixed shrubs created sweeps of color and texture in front of a new arborvitae hedge and other existing trees and shrubs.
After careful planning and execution the completed landscape gave our clients the updated landscape they desired. The completion of the project was a rewarding and fulfilling experience as we transformed a good past project into a fantastic new project.


 Heidi Hornaday, Architect, P.C.
This original 1930's Michiana Log home was updated for year round use with an addition that included an Entry, connecting to a new two-car garage, Master Suite, Dining Room, Office, Bunk Room, and Screen Porch. Careful design consideration was given to maintaining the original cabin aesthetic, including the exterior materials and the intimacy of the interior spaces. Privacy and the creation of outdoor spaces was also a priority.

 Allen Irvin - Designer
first priority was saving tree at front. house had to be built up due to flood plain so to get away from the vertical requirements, the horizontals were emphasized.


 User
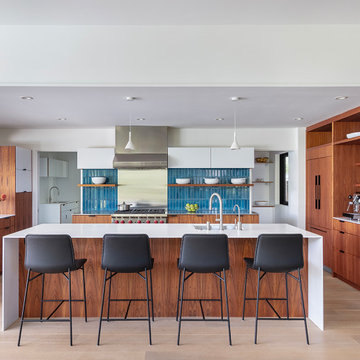
As with all communal spaces in the house, indoor/outdoor living. Note the 15’ accordion window opening to the outdoor eating/living area. Functionality was a top priority, but the space had to be beautiful as well. The top-stitched leather pulls help soften the look and make it feel more comfortable. We designed every cabinet for specified storage. [For example: The area to the right of the refrigerator with the open shelving: we designed this as “breakfast-central.” This is where the toaster oven, toaster, and Vitamix usually live and can be neatly hidden by the pull-down aluminum tambour doors when not in use. All the items needed for breakfast to get everyone out the door efficiently are located in the refrigerator on the left and cabinet drawers below.]
 Accent Window Fashions LLC
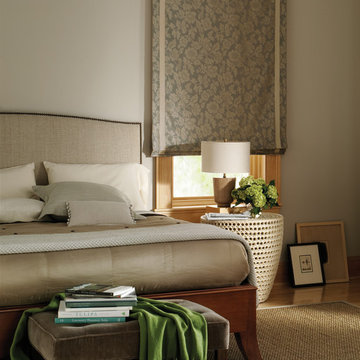
Hunter Douglas Bedroom Ideas
Design Studio™ Roman Shades with EasyRise™ Cord Loop
Operating Systems: EasyRise Cord Loop
Room: Bedroom
Room Styles: Transitional, Casual
Available from Accent Window Fashions LLC
Hunter Douglas Showcase Priority Dealer
Hunter Douglas Certified Installer
Copyright 2001-2013 Hunter Douglas, Inc. All rights reserved.

 Advance Design Studio, Ltd.
Like most homes built in the 1980’s this combined entry, living room, eating area, and kitchen were completely compartmentalized with walls. They loved the idea of opening up the spaces to accommodate more of a great room feeling. Advance Design accomplished this by opening up the corner of the kitchen to not only make the space flow, but to let light into the dark eating nook and living room.
Working on a budget, opening up the space and installing new hardwood flooring was a priority, so a more expansive kitchen had to be economical. Wanting a clean, contemporary feel; tall espresso shaker cabinets replaced old soffits, and River White granite made an impressive and clean lined contrast. A drywall pantry was replaced with an efficient roll out pantry, and stylish long stainless steel pulls tie the whole look together.
Photo Credits- Joe Nowak

 Shades Of Marin
Clearly, our first priority in the bathroom is privacy. But depending on your climate and bathroom layout, your window treatments also need to withstand humidity.
For an area near a tub, shower or spa, look for window treatments made of moisture-resistant materials. One great option are EverWood® alternative wood blinds by Hunter Douglas.
 Accent Window Fashions LLC
Hunter Douglas Provenance® Woven Wood Shades with Cordlock
Operating Systems: Cordlock
Room: Other
Room Styles: American Heritage, Rustic
Available from Accent Window Fashions LLC
Hunter Douglas Showcase Priority Dealer
Hunter Douglas Certified Installer
Hunter Douglas Certified Professional Dealer
#Hunter_Douglas #Provenance #Woven_Wood_Shades #Cordlock #American_Heritage #Rustic #Window_Treatments #HunterDouglas #Accent_Window_Fashions
Copyright 2001-2013 Hunter Douglas, Inc. All rights reserved.
 Leo Lantz Construction, Inc.
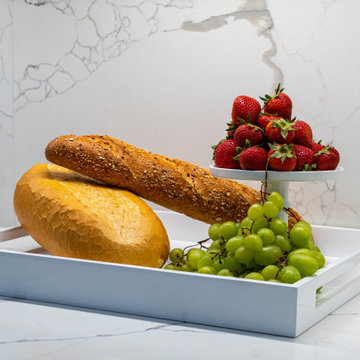
This beautiful contemporary kitchen remodel reflects the clients' tastes and entertaining priorities. Modern Wolf appliances, elegant quartz countertops and beautiful Wellborn Cabinets showcase this kitchen.
 Accent Window Fashions LLC
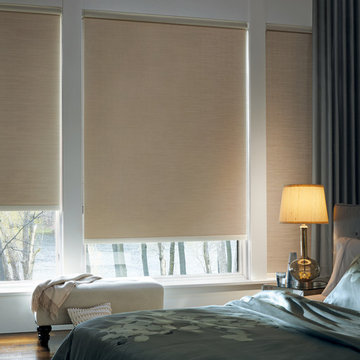
Hunter Douglas Bedroom Ideas
Hunter Douglas Designer Roller Shades with Continuous Cord Loop
Operating Systems: Continuous Cord Loop
Room: Bedroom
Room Styles: Contemporary
Available from Accent Window Fashions LLC
Hunter Douglas Showcase Priority Dealer
Hunter Douglas Certified Installer
#Hunter_Douglas #Designer #Roller_Shades #Continuous_Cord_Loop #Bedroom
#Contemporary #Bedroom_Ideas #Window_Treatments #HunterDouglas #Accent_Window_Fashions
Copyright 2001-2013 Hunter Douglas, Inc. All rights reserved.

 Videre Decor
A dedicated play room off the great room for young children made family a priority. Simple, durable finishes made clean-up a breeze.
Mid-sized trendy enclosed medium tone wood floor and brown floor game room photo in Denver with blue walls and no fireplace
Mid-sized trendy enclosed medium tone wood floor and brown floor game room photo in Denver with blue walls and no fireplace
 Materials + Methods Design
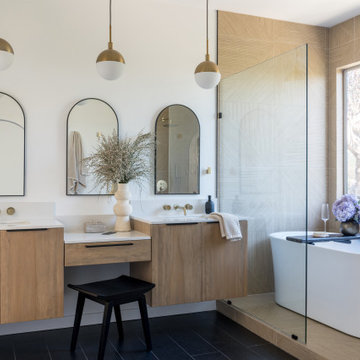
This bathroom was stripped to the studs; removing floor to ceiling tile, a built-in jet bathtub, and closed off water closet and walk-in closet. All plumbing locations stayed as-is to reduce timeline and save on costs which could be allocated towards the custom vanity and closing off 1 window. The goal was an open concept, spa-inspired space.
93