
Search results for "Prison chaplain" in Home Design Ideas

 Penny Lane Home Builders, LLC
Close up of bonderized, corrugated metal siding
Photography by Lynn Donaldson
Inspiration for a large industrial gray one-story mixed siding exterior home remodel
Inspiration for a large industrial gray one-story mixed siding exterior home remodel
 Preservation Station
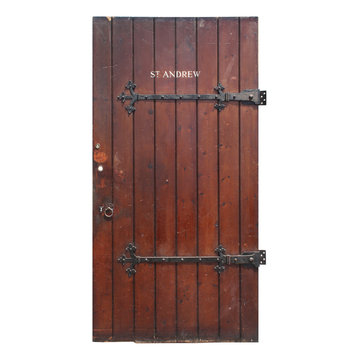
A remarkable antique exterior door, dating from the early 1900s, and salvaged from St. Andrew's Convent in London, England. The plank door is marked "ST. ANDREW" and features its original hardware; including its gorgeous and functional trefoil strap hinges, drop ring handles and shield-shaped keyhole covers. This door is in very good antique condition with the expected wear and has been bored for a small deadbolt, as pictured. The door measures 44-3/4" wide, 87" tall, and 1-7/8" thick.
NED362
 West of Main Design
Photo Cred. Christian Mackie

Inspiration for a small modern cork floor wine cellar remodel in Ottawa with display racks
Inspiration for a small modern cork floor wine cellar remodel in Ottawa with display racks
Find the right local pro for your project


 Kevin O'Sullivan + Associates
Detail of buff limestone.
Example of a minimalist beige stone exterior home design in New York
Example of a minimalist beige stone exterior home design in New York

 Cornerstone Hardwood Floors
Cornerstone Hardwood Floors
Living room - mid-sized rustic living room idea in Dallas
Living room - mid-sized rustic living room idea in Dallas

 Wahoo Walls
Finishing and trimming wall panels to cover seams.
Example of a classic basement design in Detroit
Example of a classic basement design in Detroit

Sponsored
Columbus, OH
Free consultation for landscape design!

Peabody Landscape Group
Columbus' Reliable Landscape Design & Contracting

 Staprans Design
Lucas Fladzinski Photography
Example of a small trendy master gray tile and cement tile bathroom design in San Francisco
Example of a small trendy master gray tile and cement tile bathroom design in San Francisco
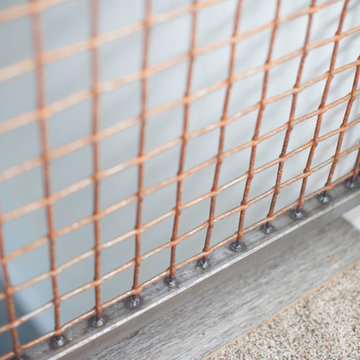
 Jirsa Construction
Example of a mid-sized urban carpeted u-shaped staircase design in Phoenix with carpeted risers

 Boheen & Co
This homeowner was looking for a way to elevate their living room. When they bought this home in Florida, they knew they wanted to add a Fireplace somewhere and give themselves the same cozy feelings they are used to from their northern home.
We advised on location, placement, and style of this beautiful feature wall. All they needed was the perfect tile, a fantastic piece of live-edge wood, a pop-in fireplace, and a man-approved TV.
We worked in partnership with Start to Finish, Inc in Parrish, Fl.
Photos by Visual Edge Photography in Sarasota, Fl.
 Buechel Stone Corp
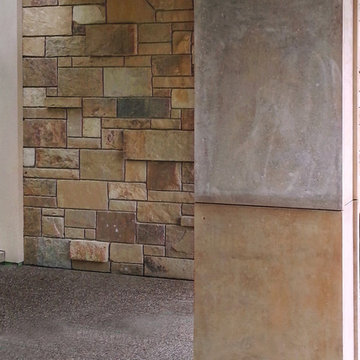
This home features Buechel Stone's Shady Oak with stucco (not shown here) and Chestnut Cut Stone for the panels and trim. This space is one of the covered patio areas. Click on the tags to see more at www.buechelstone.com/shoppingcart/products/Shady-Oak.html and/or www.buechelstone.com/shoppingcart/products/Chestnut-Cut-S...
 Southern Staircase
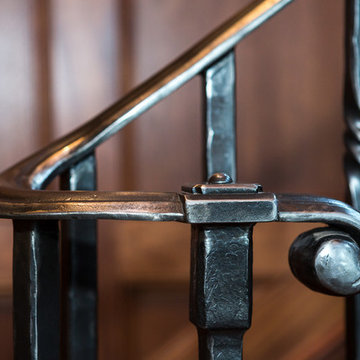
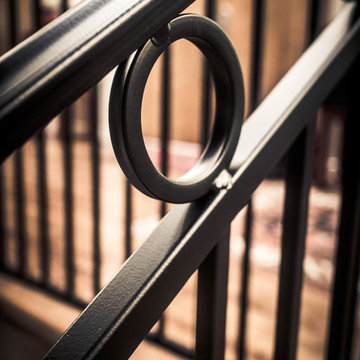
Ornamental metal , hand welded handrail system.
Inspiration for a contemporary straight staircase remodel in Atlanta
Inspiration for a contemporary straight staircase remodel in Atlanta
Sponsored
Columbus, OH
Free consultation for landscape design!
Peabody Landscape Group
Columbus' Reliable Landscape Design & Contracting


 GoManGo Enterprises
Michael K~
Example of a mid-sized classic dark wood floor hallway design in Portland with multicolored walls
Example of a mid-sized classic dark wood floor hallway design in Portland with multicolored walls
 The Ranch Mine
Photo by Dan Ryan Studio

Alcove shower - 1960s master concrete floor and double-sink alcove shower idea in Phoenix with flat-panel cabinets, beige walls, an undermount sink, granite countertops, beige countertops and a floating vanity
Alcove shower - 1960s master concrete floor and double-sink alcove shower idea in Phoenix with flat-panel cabinets, beige walls, an undermount sink, granite countertops, beige countertops and a floating vanity




 User
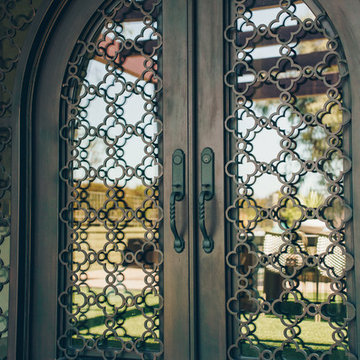
UserExample of a mid-sized mountain style slate floor front door design in Vancouver with beige walls and a glass front door
14