
Search results for "Prison chaplain" in Home Design Ideas

 David Lyles Decorative Painting
Close-up of the faux walnut-each piece individuated, each joint carefully drawn, all to satisfy the expectations of your subconscious mind!
Example of a cottage home office design in Dallas
Example of a cottage home office design in Dallas

 Samson Door & Window
Inspiration for a mid-sized contemporary concrete floor and gray floor front door remodel in Orange County with gray walls and a green front door

 Creative Mines LLC
TOASTED CRAFT FOOTHILL RUBBLE
Toasted Craft Foothill Rubble has russet, autumn brown and chestnut mixed with charcoal-gray to create a rich, warm palette. Stone with varying shapes, scale and surface textures are combined to present a rustic and irregular profile.
Stone Sizes: 2" - 13.25" high, 4.25" - 16.25" long, 1.5" avg. thickness
Find the right local pro for your project



 Cypress Design Co.
Eat-in kitchen - large traditional galley medium tone wood floor eat-in kitchen idea in Providence with an island, shaker cabinets, white cabinets, quartzite countertops, white backsplash, ceramic backsplash, stainless steel appliances, a farmhouse sink and white walls
 Panczak Construction
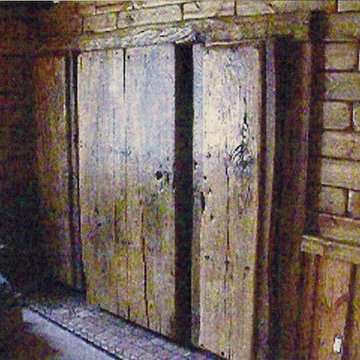
Creative concepts by Norm Panczak, and myself Joe Panczak, hand-made every piece of panel, installed them and lacquer sprayed the entire South western Style room back in 2002. My apologize for the poor quality in photos, considering this was the optimal photo quality that I was able to pick up from a bad hard drive. Each piece took about 9 minutes to manufacture (bull nosed edges, then rough sanded, edges, then progressive fine sanding took place, pieces were then installed, pine was lacquer sprayed twice natural in color, then steel wool sanded, then sprayed a third time.)

Sponsored
Columbus, OH
Free consultation for landscape design!

Peabody Landscape Group
Columbus' Reliable Landscape Design & Contracting


 Cobalt Design

For this ski chalet located just off the run, the owners wanted a Bootroom entry that would provide function and comfort while maintaining the custom rustic look of the chalet.
This family getaway was built with entertaining and guests in mind, so the expansive Bootroom was designed with great flow to be a catch-all space essential for organization of equipment and guests. Nothing in this room is cramped –every inch of space was carefully considered during layout and the result is an ideal design. Beautiful and custom finishes elevate this space.

 Abodo Wood Ltd
Cockle Bay House
Auckland, New Zealand
During the design of their new home, the Powell’s had a specific colour pallet in mind for the exterior. This included contrasting dark vertical cladding to the top of the building with light coloured brick at the base. Vulcan Primed Cladding was chosen primarily due to it’s ability to perform with a dark colour in the harsh Auckland climate . The weatherboards were painted on site with Resene Mako CoolColour- with 15% LRV, this colour is much darker than allowed on other timber weatherboard products. The cladding continues to perform excellently with virtually no movement or warping.

 Seeber Build

Rebar connection detail
Photography by Tanis Seeber, @ tanisphoto
Staircase - industrial staircase idea in Vancouver
Staircase - industrial staircase idea in Vancouver


Sponsored
Columbus, OH
Free consultation for landscape design!
Peabody Landscape Group
Columbus' Reliable Landscape Design & Contracting


 Amanda Kirkpatrick Photography
Kitchen - mid-sized cottage light wood floor kitchen idea in New York with a farmhouse sink, shaker cabinets, yellow cabinets, soapstone countertops, black backsplash, stone slab backsplash, stainless steel appliances, an island and black countertops



 Flat Rock Productions
Photo - Stadler Studio
Example of an eclectic three-story mixed siding exterior home design in Seattle
Example of an eclectic three-story mixed siding exterior home design in Seattle
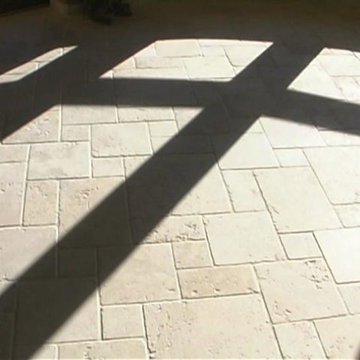
 Durango Stone
Draped in dramatic shadow of the morning light, the true beauty of Authentic Durango Veracruz™ Truly Tumbled™ tile cannot be denied. See more at www.durangostone.com.
 Open Envelope Studio
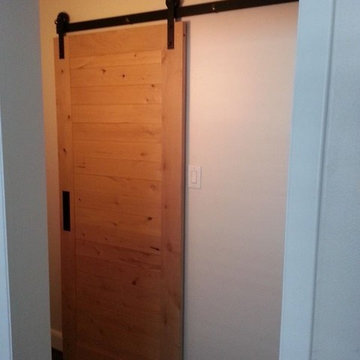
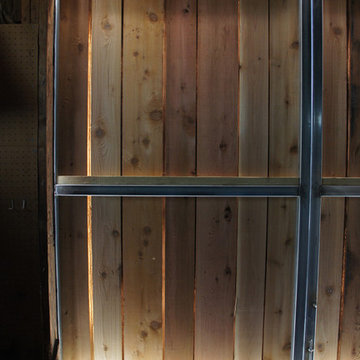
Custom sliding barn doors
Example of a mid-sized mountain style detached barn design in Austin
Example of a mid-sized mountain style detached barn design in Austin
15