
Search results for "Privacy focused technologies" in Home Design Ideas
 Luxury Antonovich Design AE
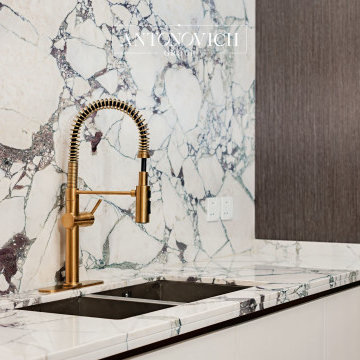
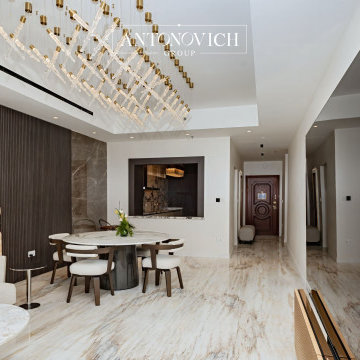
In the dynamic cityscape of Dubai, where innovation and luxury intertwine, Antonovich Group stands as a leader in Bespoke Interior Design Dubai, transforming modern apartments into sophisticated sanctuaries. Renowned for their expertise in High-End Residential Design Dubai, they seamlessly blend contemporary aesthetics with flawless fit-out execution, drawing inspiration from Modern Villa Architecture UAE. This Houzz article explores Antonovich Group’s unparalleled services, showcasing their ability to create iconic living spaces that redefine modern luxury in Dubai’s urban residences.
The Vision of Modern Apartment Design
A modern apartment in Dubai is more than a home—it’s a statement of style, functionality, and prestige. Drawing parallels with Modern Villa Architecture UAE, which emphasizes clean lines, open spaces, and innovative materials, Antonovich Group crafts apartments that embody these principles while catering to urban lifestyles. Their Bespoke Interior Design Dubai services focus on creating personalized interiors that reflect the client’s vision, blending opulent materials, smart technology, and sleek aesthetics. Their High-End Residential Design Dubai ensures every detail, from concept to fit-out, is executed with precision, delivering spaces that are both luxurious and livable.
 Luxury Antonovich Design AE
In the dynamic cityscape of Dubai, where innovation and luxury intertwine, Antonovich Group stands as a leader in Bespoke Interior Design Dubai, transforming modern apartments into sophisticated sanctuaries. Renowned for their expertise in High-End Residential Design Dubai, they seamlessly blend contemporary aesthetics with flawless fit-out execution, drawing inspiration from Modern Villa Architecture UAE. This Houzz article explores Antonovich Group’s unparalleled services, showcasing their ability to create iconic living spaces that redefine modern luxury in Dubai’s urban residences.
The Vision of Modern Apartment Design
A modern apartment in Dubai is more than a home—it’s a statement of style, functionality, and prestige. Drawing parallels with Modern Villa Architecture UAE, which emphasizes clean lines, open spaces, and innovative materials, Antonovich Group crafts apartments that embody these principles while catering to urban lifestyles. Their Bespoke Interior Design Dubai services focus on creating personalized interiors that reflect the client’s vision, blending opulent materials, smart technology, and sleek aesthetics. Their High-End Residential Design Dubai ensures every detail, from concept to fit-out, is executed with precision, delivering spaces that are both luxurious and livable.
 John Landscape
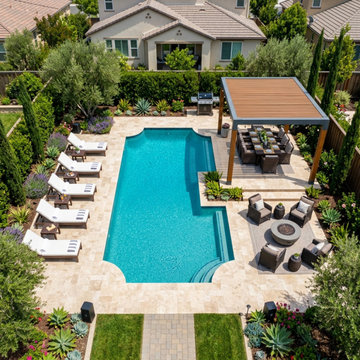
This California backyard project was designed to capture the bright, relaxed, and outdoor-focused lifestyle the region is known for. The centerpiece is a modern rectangular pool with clean lines, wide entry steps, and a refreshing aqua finish that enhances the warm, sunny atmosphere.
Light-colored stone pavers keep the space cool underfoot, while a row of poolside loungers creates a resort-like relaxation zone. On the opposite side, a contemporary pergola defines the outdoor dining area—perfect for enjoying California’s year-round mild climate.
The landscape includes drought-tolerant plants, sculptural succulents, and layered greenery that offer both privacy and low-maintenance beauty. A cozy firepit lounge adds a welcoming spot for evening gatherings, completing a backyard designed for comfort, style, and everyday outdoor living.
Find the right local pro for your project

 Salcedo Homes
This home is the American Dream! How perfect that we get to celebrate it on the 4th of July weekend ?? 4,104 Total AC SQFT with 4 bedrooms, 4 bathrooms and 4-car garages with a Rustic Contemporary Multi-Generational Design.
This home has 2 primary suites on either end of the home with their own 5-piece bathrooms, walk-in closets and outdoor sitting areas for the most privacy. Some of the additional multi-generation features include: large kitchen & pantry with added cabinet space, the elder's suite includes sitting area, built in desk, ADA bathroom, large storage space and private lanai.
Raised study with Murphy bed, In-home theater with snack and drink station, laundry room with custom dog shower and workshop with bathroom all make their dreams complete! Everything in this home has a place and a purpose: the family, guests, and even the puppies!
.
.
.
#salcedohomes #multigenerational #multigenerationalliving #multigeneration #multigenerationhome #nextgeneration #nextgenerationhomes #motherinlawsuite #builder #customhomebuilder #buildnew #newconstruction #newconstructionhomes #dfwhomes #dfwbuilder #familybusiness #family #gatesatwatersedge #oakpointbuilder #littleelmbuilder #texasbuilder #faithfamilyandbeautifulhomes #2020focus

 DDLA Design Landscape Architecture
Located in the prestigious Devonshire neighborhood of Dallas, this new residence features a simplified landscape design including a front gravel driveway, antique brick entry walkway and classically structured plantings to help frame the house and work with the magnificent existing trees that were present on the lot.
The rear yard focuses on family fun and outdoor living including a luxury play pool and spa, a putting green, synthetic lawn for the kids and dogs all adjacent to an outdoor living area for entertaining friends and family.

 Lurie Building Design
Design work started with a modest design focused on improving the kitchen, living, dining and outdoor living areas. However, a feasibility study determined that a better option was to fully remodel the existing dwelling, resulting in reclaiming some of the front veranda to increase the size of the living and dining areas. The remaining section created an alcove to the main bedroom, increasing privacy and creating a dedicated outdoor area.
A large awning, cantilevered so as not to impose on the existing septic, created a separate outdoor living area. A teak facade, that will weather to grey in the salty sea air over time, was added to extend high above the box gutter, conceal the solar panels and cap the ends of the separation walls. The roof was repitched and the internal ceilings raked upwards from the teak facade, thereby increasing the internal volume and allowing for the addition of high-light windows in rooms on the ridge side of the dwelling to capture the vista, increase natural light, ventilation and sense of space.
A skillion roof outside the back kitchen area was strategically positioned out of sight from the inside of the home and created a second outdoor area in the rear courtyard, serving as the main entry point. A gate house was incorporated in the rear fence to enhance the entry. The rear courtyard reclaimed an existing parking bay to create space for the cellar/music room.
 United Porte Inc
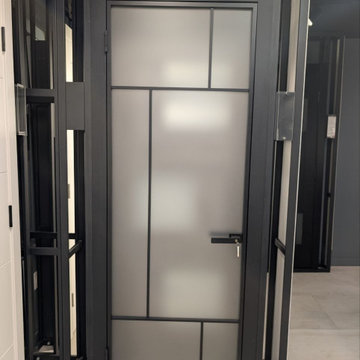
Lumo 1907 Black Frosted Glass with Frame 32" x 84" Right-hand Inswing Description
Set includes:
-Prehung door with aluminum frame and 3 adjustable hinges.
-Black handle - works as both passage and privacy configuration.
-Full mounting hardware kit.
Door model – 1907
Coating – Painted Black
Door thickness – 1 9/16"
Glass thickness - 1/4", tempered safety clear glass Door core – Aluminum metal profile.
Some doors just close off a room. This one does the opposite.
Frosted glass is a perfect balance between privacy and light, making it an ideal choice for modern interior doors. It softens visibility while maintaining a bright and open atmosphere.
The black aluminum frame gives it a sharp, defined look that works across a lot of interior styles. Modern, industrial, transitional - it fits without trying too hard. The frame is narrow enough to keep the focus on the glass, not the hardware around it.
The door comes with a matching aluminum jamb that can be fully recessed into the wall during installation. No exposed casing, no visible trim - just a clean glass panel that appears to float in the opening. It's a popular choice for new builds and renovations where the goal is a seamless, built-in look throughout the space.
Aluminum holds up better than wood in high-traffic areas and anywhere humidity is a factor. No swelling, no warping, no repainting every few years. It's the kind of door that looks the same five years from now as it does on day one.

Sponsored
Columbus, OH

Hope Restoration & General Contracting
Columbus Design-Build, Kitchen & Bath Remodeling, Historic Renovations

 Accent Window Fashions LLC
NANTUCKET™ Window Shadings
A casual take on window shadings
Our Nantucket™ shadings offer a streamlined selection of operating systems and soft sheers. Both stylish and sensibly priced, these shadings feature 3" vanes that tilt for effective light control.
Light Control SUPERVISE THE SUN
3" fabric vanes are suspended between two sheer fabric facings to put you in control of the amount of natural light that comes in, with beautiful effects.
Transform harsh exterior light by diffusing it, spreading it evenly throughout your room, so you can maximize daylight hours and reduce your need for artificial light.
Our beautiful sheer fabrics also softly filter out brightness, glare, and UV rays —protecting your furniture and flooring from fading.
View-Through DRAMATIC SOFTNESS
With no cords or tapes, the sheer facings allow you to view through the vanes to the outside, while maintaining a discreet level of privacy.
Glare reduction too THE BEST OF BOTH WORLDS
An optional rear screen fabric is available with our Sunscreen privacy shadings fabrics that allows you to combine the look and benefits of a screen shade with the superior light control and privacy of a shading.
Platinum™ Technology CONTROL FROM YOUR PHONE OR TABLET
Controlling your window treatments with a mobile device means you can set your blinds to movie mode, work mode, or 8 a.m. mode with the touch of a button, without leaving your seat. It’s effortless, fun and smart—with perfectly smooth operation.
Lifetime Guarantee FOR LIFE
Hunter Douglas products are designed and custom-assembled in the U.S. with the highest level of quality. But just in case, every window treatment from Hunter Douglas is covered by our lifetime limited guarantee. Read the Hunter Douglas Warranty to learn more.
Hunter Douglas Nantucket™ Window Shadings with UltraGlide®
Hunter Douglas Nantucket™ Window Shadings with UltraGlide®
Material: Boardwalk
Color: Deck Chair
Operating Systems: UltraGlide
Room: Living Room
Room Styles: Contemporary, Transitional
Available from Accent Window Fashions LLC
Hunter Douglas Showcase Priority Dealer
Hunter Douglas Certified Installer
Hunter Douglas Certified Professional Dealer
#Hunter_Douglas #Nantucket #Window_Shadings #UltraGlide #Living_Room #Contemporary #Transitional #Window_Treatments #HunterDouglas #Accent_Window_Fashions
Copyright 2001-2014 Hunter Douglas, Inc. All rights reserved.
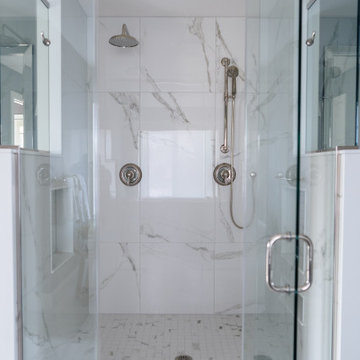
 Aslan Design & Build
The original home featured a dramatic two-story great room, but the layout no longer supported the family’s needs. With too few bedrooms and an undersized, outdated second-floor bathroom, the homeowners wanted a solution that would improve functionality, privacy, and comfort—without expanding the home’s footprint.
Our design approach focused on reclaiming underutilized vertical space while creating a refined, highly functional primary suite and enhancing key living areas throughout the home.
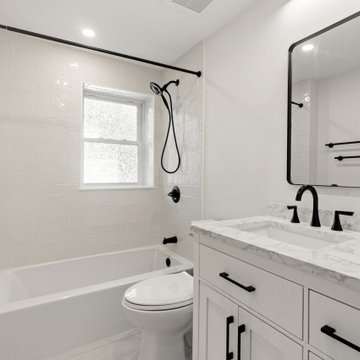
 New Era Builders Inc
By carefully reworking the layout, we created a brand-new guest bathroom that offers comfort, privacy, and style for visiting family and friends. This guest bathroom was fully designed from the ground up—featuring modern fixtures, custom tile work, and high-end finishes from trusted brands like Kohler and Delta. From concept to completion, our team focused on maximizing space, functionality, and design flow, turning a once-cramped layout into a seamless, luxurious addition. This renovation showcases how thoughtful bathroom remodeling can dramatically enhance a home’s value, convenience, and overall aesthetic appeal.
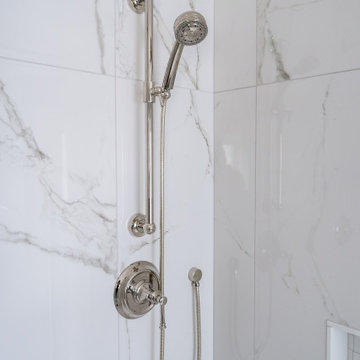 Aslan Design & Build
The original home featured a dramatic two-story great room, but the layout no longer supported the family’s needs. With too few bedrooms and an undersized, outdated second-floor bathroom, the homeowners wanted a solution that would improve functionality, privacy, and comfort—without expanding the home’s footprint.
Our design approach focused on reclaiming underutilized vertical space while creating a refined, highly functional primary suite and enhancing key living areas throughout the home.
 New Era Builders Inc
By carefully reworking the layout, we created a brand-new guest bathroom that offers comfort, privacy, and style for visiting family and friends. This guest bathroom was fully designed from the ground up—featuring modern fixtures, custom tile work, and high-end finishes from trusted brands like Kohler and Delta. From concept to completion, our team focused on maximizing space, functionality, and design flow, turning a once-cramped layout into a seamless, luxurious addition. This renovation showcases how thoughtful bathroom remodeling can dramatically enhance a home’s value, convenience, and overall aesthetic appeal.
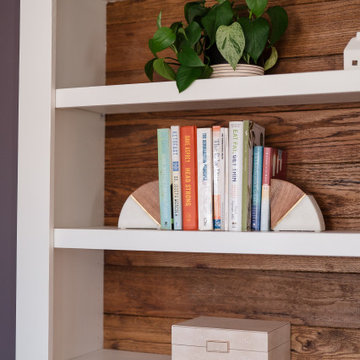 Aslan Design & Build
The original home featured a dramatic two-story great room, but the layout no longer supported the family’s needs. With too few bedrooms and an undersized, outdated second-floor bathroom, the homeowners wanted a solution that would improve functionality, privacy, and comfort—without expanding the home’s footprint.
Our design approach focused on reclaiming underutilized vertical space while creating a refined, highly functional primary suite and enhancing key living areas throughout the home.

Sponsored
Sunbury, OH

J.Holderby - Renovations
Franklin County's Leading General Contractors - 2X Best of Houzz!

 Jacoby Company, Inc.
White banded roman shades in a grass fabric add a beautiful dose of TEXTURE to this cozy little reading room. Perfect for catching a peaceful afternoon nap or getting down to business these shades offer total privacy. Their texture gives the room a insulated feel with completely shut that is optimal or relaxation or focus. Whereas when the windows are completely drawn up, the let in the light and the backyard view, framed by organically grooved fabric.
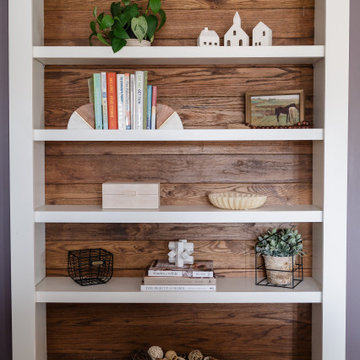 Aslan Design & Build
The original home featured a dramatic two-story great room, but the layout no longer supported the family’s needs. With too few bedrooms and an undersized, outdated second-floor bathroom, the homeowners wanted a solution that would improve functionality, privacy, and comfort—without expanding the home’s footprint.
Our design approach focused on reclaiming underutilized vertical space while creating a refined, highly functional primary suite and enhancing key living areas throughout the home.
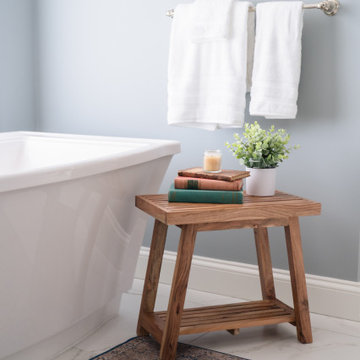 Aslan Design & Build
The original home featured a dramatic two-story great room, but the layout no longer supported the family’s needs. With too few bedrooms and an undersized, outdated second-floor bathroom, the homeowners wanted a solution that would improve functionality, privacy, and comfort—without expanding the home’s footprint.
Our design approach focused on reclaiming underutilized vertical space while creating a refined, highly functional primary suite and enhancing key living areas throughout the home.
 DDLA Design Landscape Architecture
Located in the prestigious Devonshire neighborhood of Dallas, this new residence features a simplified landscape design including a front gravel driveway, antique brick entry walkway and classically structured plantings to help frame the house and work with the magnificent existing trees that were present on the lot.
The rear yard focuses on family fun and outdoor living including a luxury play pool and spa, a putting green, synthetic lawn for the kids and dogs all adjacent to an outdoor living area for entertaining friends and family.
Sponsored
Sunbury, OH
J.Holderby - Renovations
Franklin County's Leading General Contractors - 2X Best of Houzz!
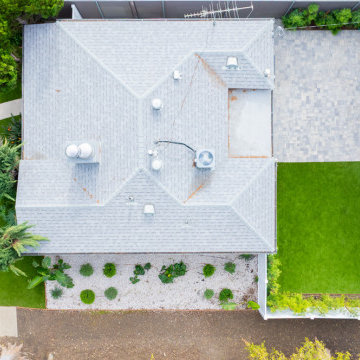
 Above And Beyond Builders
Complete Front & Backyard Landscape Remodel | Los Angeles
This project was a full front and backyard landscape transformation designed to deliver a clean, modern, and low-maintenance outdoor environment while maximizing curb appeal and usable space.
In the front yard, we reshaped the landscape with smooth concrete walkways, fresh planting, and premium artificial turf to create a soft, welcoming approach to the home. The layout was carefully planned to complement the home’s architecture while maintaining a natural flow from the sidewalk to the entry.
The backyard was fully reimagined as a functional outdoor living area. We installed new interlocking pavers for durability and visual balance, paired with artificial turf to keep the space green year-round with minimal upkeep. New fencing and privacy plantings were added to define the space and enhance privacy, creating a calm and cohesive outdoor setting.
Throughout the project, our focus was on:
Clean lines and modern finishes
Low-maintenance materials suitable for Los Angeles living
Proper grading and layout for long-term performance
A seamless transition between hardscape and landscape elements
The result is a timeless outdoor space that feels open, organized, and easy to enjoy, adding both lifestyle value and long-term property value.
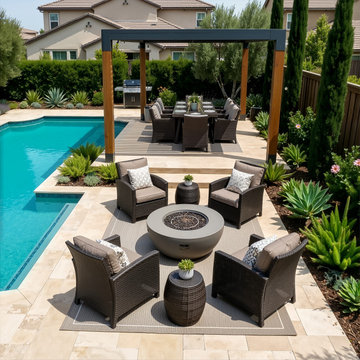 John Landscape
This California backyard project was designed to capture the bright, relaxed, and outdoor-focused lifestyle the region is known for. The centerpiece is a modern rectangular pool with clean lines, wide entry steps, and a refreshing aqua finish that enhances the warm, sunny atmosphere.
Light-colored stone pavers keep the space cool underfoot, while a row of poolside loungers creates a resort-like relaxation zone. On the opposite side, a contemporary pergola defines the outdoor dining area—perfect for enjoying California’s year-round mild climate.
The landscape includes drought-tolerant plants, sculptural succulents, and layered greenery that offer both privacy and low-maintenance beauty. A cozy firepit lounge adds a welcoming spot for evening gatherings, completing a backyard designed for comfort, style, and everyday outdoor living.
 John Landscape
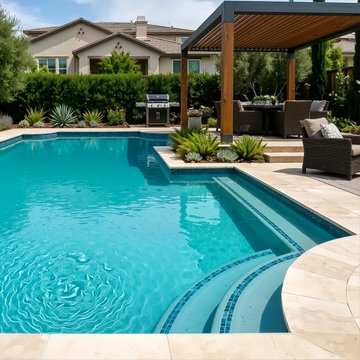
This California backyard project was designed to capture the bright, relaxed, and outdoor-focused lifestyle the region is known for. The centerpiece is a modern rectangular pool with clean lines, wide entry steps, and a refreshing aqua finish that enhances the warm, sunny atmosphere.
Light-colored stone pavers keep the space cool underfoot, while a row of poolside loungers creates a resort-like relaxation zone. On the opposite side, a contemporary pergola defines the outdoor dining area—perfect for enjoying California’s year-round mild climate.
The landscape includes drought-tolerant plants, sculptural succulents, and layered greenery that offer both privacy and low-maintenance beauty. A cozy firepit lounge adds a welcoming spot for evening gatherings, completing a backyard designed for comfort, style, and everyday outdoor living.
83