
Search results for "Private lending" in Home Design Ideas
 Rosborough Partners Inc.
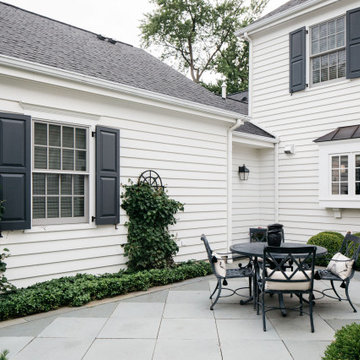
The small blue stone terrace graces the area off the kitchen. Private and surrounded by lush greenery, this cozy space lends itself to morning coffee and quiet luncheons outdoors.
(Photo: Margaret Rajic)

 Lindsay Architecture Studio, P.C.
New French Doors from the Dining Room to the new solarium provide daylight and intimate views of the private walled garden. Unlined silk curtains and a quilted silk border surrounding the oriental carpet lend warmth and comfort to the room.
Photographer Richard Mandelkorn

 Forward Design Build Remodel
By moving a wall and a couple doorways, we maximized the bathroom space and created a private bathroom entrance. The master bedroom consequentially feels more spacious due to shifting the master bedroom access point and removing a closet. Modern brass hardware and white quartz counters lend a modern touch to the warm, down-to-earth finish of the Knotty Alder flat panel doors in this vanity.
Find the right local pro for your project
 Forward Design Build Remodel
By moving a wall and a couple doorways, we maximized the bathroom space and created a private bathroom entrance. The master bedroom consequentially feels more spacious due to shifting the master bedroom access point and removing a closet. Modern brass hardware and white quartz counters lend a modern touch to the warm, down-to-earth finish of the Knotty Alder flat panel doors in this vanity.
 Forward Design Build Remodel
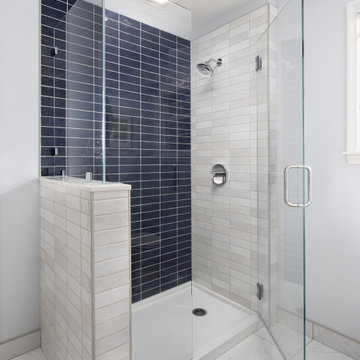
By moving a wall and a couple doorways, we maximized the bathroom space and created a private bathroom entrance. The master bedroom consequentially feels more spacious due to shifting the master bedroom access point and removing a closet. Modern brass hardware and white quartz counters lend a modern touch to the warm, down-to-earth finish of the Knotty Alder flat panel doors in this vanity.
 Forward Design Build Remodel
By moving a wall and a couple doorways, we maximized the bathroom space and created a private bathroom entrance. The master bedroom consequentially feels more spacious due to shifting the master bedroom access point and removing a closet. Modern brass hardware and white quartz counters lend a modern touch to the warm, down-to-earth finish of the Knotty Alder flat panel doors in this vanity.
 Forward Design Build Remodel
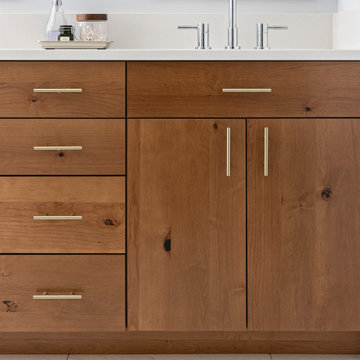
By moving a wall and a couple doorways, we maximized the bathroom space and created a private bathroom entrance. The master bedroom consequentially feels more spacious due to shifting the master bedroom access point and removing a closet. Modern brass hardware and white quartz counters lend a modern touch to the warm, down-to-earth finish of the Knotty Alder flat panel doors in this vanity.


 Forward Design Build Remodel
By moving a wall and a couple doorways, we maximized the bathroom space and created a private bathroom entrance. The master bedroom consequentially feels more spacious due to shifting the master bedroom access point and removing a closet. Modern brass hardware and white quartz counters lend a modern touch to the warm, down-to-earth finish of the Knotty Alder flat panel doors in this vanity.
 Forward Design Build Remodel
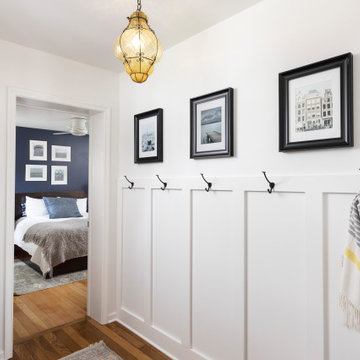
By moving a wall and a couple doorways, we maximized the bathroom space and created a private bathroom entrance. The master bedroom consequentially feels more spacious due to shifting the master bedroom access point and removing a closet. Modern brass hardware and white quartz counters lend a modern touch to the warm, down-to-earth finish of the Knotty Alder flat panel doors in this vanity.

 Pamela Dailey Design
This 400 s.f. studio apartment in NYC’s Greenwich Village serves as a pied-a-terre
for clients whose primary residence is on the West Coast.
Although the clients do not reside here full-time, this tiny space accommodates
all the creature comforts of home.
Bleached hardwood floors, crisp white walls, and high ceilings are the backdrop to
a custom blackened steel and glass partition, layered with raw silk sheer draperies,
to create a private sleeping area, replete with custom built-in closets.
Simple headboard and crisp linens are balanced with a lightly-metallic glazed
duvet and a vintage textile pillow.
The living space boasts a custom Belgian linen sectional sofa that pulls out into a
full-size bed for the couple’s young children who sometimes accompany them.
Efficient and inexpensive dining furniture sits comfortably in the main living space
and lends clean, Scandinavian functionality for sharing meals. The sculptural
handrafted metal ceiling mobile offsets the architecture’s clean lines, defining the
space while accentuating the tall ceilings.
The kitchenette combines custom cool grey lacquered cabinets with brass fittings,
white beveled subway tile, and a warm brushed brass backsplash; an antique
Boucherouite runner and textural woven stools that pull up to the kitchen’s
coffee counter punctuate the clean palette with warmth and the human scale.
The under-counter freezer and refrigerator, along with the 18” dishwasher, are all
panelled to match the cabinets, and open shelving to the ceiling maximizes the
feeling of the space’s volume.
The entry closet doubles as home for a combination washer/dryer unit.
The custom bathroom vanity, with open brass legs sitting against floor-to-ceiling
marble subway tile, boasts a honed gray marble countertop, with an undermount
sink offset to maximize precious counter space and highlight a pendant light. A
tall narrow cabinet combines closed and open storage, and a recessed mirrored
medicine cabinet conceals additional necessaries.
The stand-up shower is kept minimal, with simple white beveled subway tile and
frameless glass doors, and is large enough to host a teak and stainless bench for
comfort; black sink and bath fittings ground the otherwise light palette.
What had been a generic studio apartment became a rich landscape for living.

 E. F. San Juan
Southern Beach Getaway in WaterColor
Private Residence / WaterColor, Florida
Architect: Geoff Chick & Associates
Builder: Chris Clark Construction
The E. F. San Juan team collaborated closely with architect Geoff Chick, builder Chris Clark, interior designer Allyson Runnels, and the homeowners to bring their design vision to reality. This included custom interior and exterior millwork, pecky cypress ceilings in various rooms of the home, different types of wall and ceiling paneling in each upstairs bedroom, custom pecky cypress barn doors and beams in the master suite, Euro-Wall doors in the living area, Weather Shield windows and doors throughout, Georgia pine porch ceilings, and Ipe porch flooring.
Challenges:
Allyson and the homeowners wanted each of the children’s upstairs bedrooms to have unique features, and we addressed this from a millwork perspective by producing different types of wall and ceiling paneling for each of these rooms. The homeowners also loved the look of pecky cypress and wanted to see this unique type of wood featured as a highlight throughout the home.
Solution:
In the main living area and kitchen, the coffered ceiling presents pecky cypress stained gray to accent the tiled wall of the kitchen. In the adjoining hallway, the pecky cypress ceiling is lightly pickled white to make a subtle contrast with the surrounding white paneled walls and trim. The master bedroom has two beautiful large pecky cypress barn doors and several large pecky cypress beams that give it a cozy, rustic yet Southern coastal feel. Off the master bedroom is a sitting/TV room featuring a pecky cypress ceiling in a stunning rectangular, concentric pattern that was expertly installed by Edgar Lara and his skilled team of finish carpenters.
We also provided twelve-foot-high floor-to-ceiling Euro-Wall Systems doors in the living area that lend to the bright and airy feel of this space, as do the Weather Shield windows and doors that were used throughout the home. Finally, the porches’ rich, South Georgia pine ceilings and chatoyant Ipe floors create a warm contrast to the bright walls, columns, and railings of these comfortable outdoor spaces. The result is an overall stunning home that exhibits all the best characteristics of the WaterColor community while standing out with countless unique custom features.
---
Photography by Jack Gardner
 Mortgage Architects
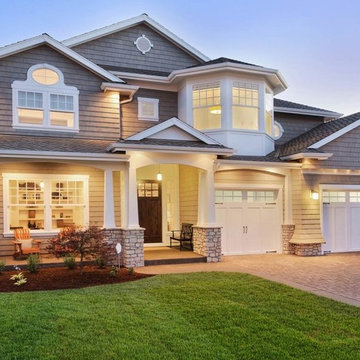
When looking to finance a construction or development project, you should really weigh out your options. There are different types of constructions mortgages that you should familiarize yourself with. It is much easier when you go to a dependable solution provider to offer you all of the options.
Whether you are obtaining construction financing for 1 single-family home, or a multi-million dollar high-rise development, Alanna Gray is here to offer you the finances you require!
 Rhodes Architecture + Light
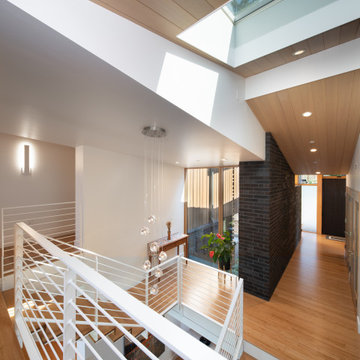
Wingspan’s gull wing roofs are pitched in two directions and become an outflowing of interiors, lending more or less scale to public and private space within. Beyond the dramatic aesthetics, the roof forms serve to lend the right scale to each interior space below while lifting the eye to light and views of water and sky. This concept begins at the big east porch sheltered under a 15-foot cantilevered roof; neighborhood-friendly porch and entry are adjoined by shared home offices that can monitor the front of the home. The entry acts as a glass lantern at night, greeting the visitor; the interiors then gradually expand to the rear of the home, lending views of park, lake and distant city skyline to key interior spaces such as the bedrooms, living-dining-kitchen and family game/media room.


 Rhodes Architecture + Light
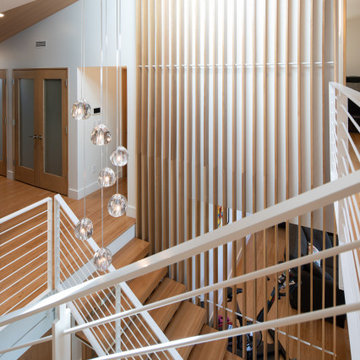
Wingspan’s gull wing roofs are pitched in two directions and become an outflowing of interiors, lending more or less scale to public and private space within. Beyond the dramatic aesthetics, the roof forms serve to lend the right scale to each interior space below while lifting the eye to light and views of water and sky. This concept begins at the big east porch sheltered under a 15-foot cantilevered roof; neighborhood-friendly porch and entry are adjoined by shared home offices that can monitor the front of the home. The entry acts as a glass lantern at night, greeting the visitor; the interiors then gradually expand to the rear of the home, lending views of park, lake and distant city skyline to key interior spaces such as the bedrooms, living-dining-kitchen and family game/media room.

 PureBuild Inc.
A kiva style gas fireplace lends a cozy feel to this outdoor room.
Example of a southwest brown floor living room design with orange walls, a corner fireplace and a tile fireplace
Example of a southwest brown floor living room design with orange walls, a corner fireplace and a tile fireplace

 Pegasus Architecture LLP
The private residence was built in the Las Ventaras neighborhood, located on the outskirts of Arroyo Grande. Completed in 2013 for the Woolpert family, this Tuscan style residence utilizes the “Vitruvian” foam panel construction system for both exterior walls and roof. This construction technique lends itself particularly well for the large, voluminous spaces incorporated into this design. Authentic window and eave detailing capture the romance of the California Central Coast.
 AYYA Design Haus
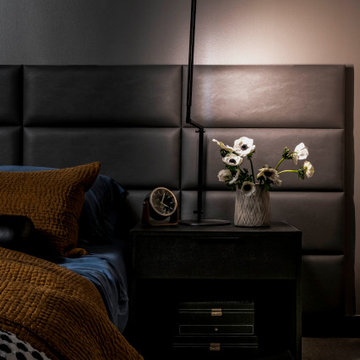
A private residence that redefines contemporary living through bold self-expression and layered storytelling. Designed as an intimate extension of its vibrant neighborhood, the home allows architecture to recede, becoming a canvas for art, identity, and personal mythology. Leather paneling nods to the underground scene, custom artworks explore bio-architecture, and handmade Japanese tiles lend quiet, tactile integrity—each element crafted to evoke belonging, creativity, and authenticity.

 Pegasus Architecture LLP
The private residence was built in the Las Ventaras neighborhood, located on the outskirts of Arroyo Grande. Completed in 2013 for the Woolpert family, this Tuscan style residence utilizes the “Vitruvian” foam panel construction system for both exterior walls and roof. This construction technique lends itself particularly well for the large, voluminous spaces incorporated into this design. Authentic window and eave detailing capture the romance of the California Central Coast.
 AYYA Design Haus
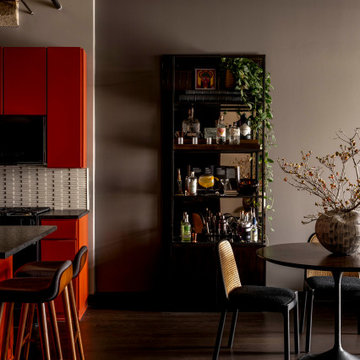
A private residence that redefines contemporary living through bold self-expression and layered storytelling. Designed as an intimate extension of its vibrant neighborhood, the home allows architecture to recede, becoming a canvas for art, identity, and personal mythology. Leather paneling nods to the underground scene, custom artworks explore bio-architecture, and handmade Japanese tiles lend quiet, tactile integrity—each element crafted to evoke belonging, creativity, and authenticity.
 AYYA Design Haus
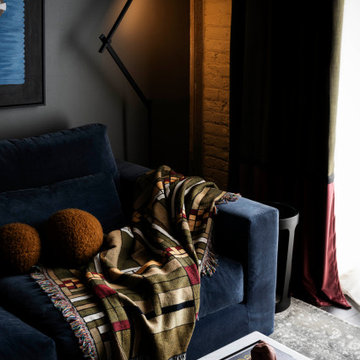
A private residence that redefines contemporary living through bold self-expression and layered storytelling. Designed as an intimate extension of its vibrant neighborhood, the home allows architecture to recede, becoming a canvas for art, identity, and personal mythology. Leather paneling nods to the underground scene, custom artworks explore bio-architecture, and handmade Japanese tiles lend quiet, tactile integrity—each element crafted to evoke belonging, creativity, and authenticity.
4