
Search results for "Private lending" in Home Design Ideas
 Powell Construction
This serene primary bathroom was thoughtfully designed, transformed from an unfinished closet and oversized storage area into a light-filled retreat. What was once a forgotten corner of the home is now a private escape, with panoramic views of the Coast Range and, on a clear day, even Mary’s Peak.
It features all the essentials for comfort: a freestanding soaking tub, spacious shower, custom cabinetry, and a walk-in closet. To maximize functionality and flow, the layout was reimagined to include a private toilet compartment and a double shower with a corner bench and built-in niches. The cultured marble walls lend a timeless look with the added benefit of easy maintenance.
Framed by a large window, the freestanding tub is perfectly positioned to soak up stunning views of the farm and the landscape beyond. A soft, warm grey patterned vinyl adds comfort and subtle character, while custom cabinetry painted in Benjamin Moore’s Misted Green provides a calming, vintage-inspired backdrop and is topped with sleek quartz countertops.
Rustic knotty alder—used in the trim and custom-framed mirror— defines the aesthetic, bringing texture and natural warmth throughout. Farmhouse lighting and hardware tie the design together, adding a hint of heritage charm to this fresh new primary bathroom.
 Housing & Building Association of Colorado Springs
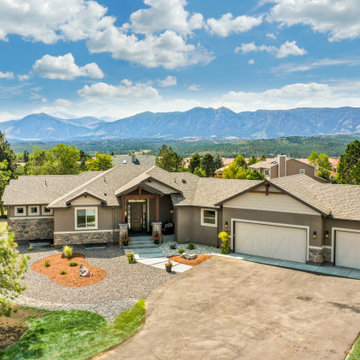
The Home
A family heirloom full of warm memories passed down for generations to come greets you after opening the beautiful knotty alder front
door. The rear staircase and separate back entrance allows for multi-generations to share this home.
The Eagles Nest is a place for all to land. The five bedroom, four bath mountain modern plan offers several areas for relaxing and
entertaining. Upon entering, you are welcomed by the warmth of the beams, hickory floors and inviting fireplace. The overall environment gently whispers, “come in, sit down and relax”. The back staircase off the kitchen leads you to a private oasis. The lower level is designed to serve two purposes. It can be a separate living quarter because of its private entrance, or an extension of the house for entertaining.
The open floor plan maximizes square footage for all to enjoy and partake, or for one to find their own quiet space.
The Builder
We build your dreams is the heartfelt motto of Murphy’s Custom Homes, and that’s because we take great pride in crafting homes that reflect the individuality of the people who live in them. With more than 35 years of experience and passion, Murphy’s Custom Homes personally crafts clients’ dream homes by combining their ideas with our expert design team, experience, the environmental elements of the land, quality construction techniques and state-of-the-art products.
We are committed to our clients’ satisfaction during every step of the homebuilding process — from the development of ideas and acquiring land — until the final celebration of walking through the front door and seeing those dreams fulfilled. View a full gallery of our work at murphyscustomhomes.com or call 719-488-8818.
The Interior Design
Inspired by nature’s palette and a touch of modern, the Eagles Nest is a calm haven of earth tones and casual elegance. The interior is an inviting blend of subtle neutrals and pops of color, combined with metals, textures, and fine finishes, creating a transitional rustic design. Entertain guests in the large downstairs rec room with a glass of wine at the built-in bar, or take on an opponent with a game of foosball.
The homeowners joined forces with Caprice King at Upstage Furniture Consignments to paint the pallet of the home. Caprice King staged the home with additional furnishings and accessories, lending the home a designer’s touch while utilizing her spatial expertise and attention to detail.
 Mortgage Architects
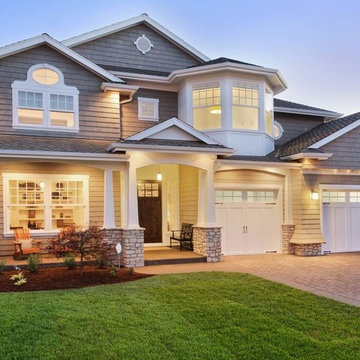
When looking to finance a construction or development project, you should really weigh out your options. There are different types of constructions mortgages that you should familiarize yourself with. It is much easier when you go to a dependable solution provider to offer you all of the options.
Whether you are obtaining construction financing for 1 single-family home, or a multi-million dollar high-rise development, Alanna Gray is here to offer you the finances you require!
Find the right local pro for your project
 Housing & Building Association of Colorado Springs
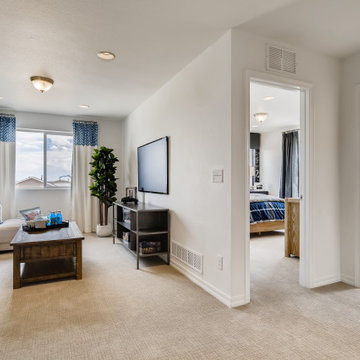
The Home
Offering stunning curb appeal, The Silverthorne’s modern farmhouse exterior welcomes visitors with charm and style. Inside, the spacious entry leads to a private study and optional full bath, ideal for those working from home. This study may be optioned as a main-floor bedroom, perfect for guests. Those who enjoy entertaining will appreciate The Silverthorne’s open-concept living space with its generous great room and adjacent dining area. The optional expanded kitchen includes a large island, abundant cabinet space and a corner pantry. The second floor features a roomy loft, with enough space to easily accommodate a sofa, entertainment center and two secondary bedrooms with a shared bath. The loft may also be optioned as an additional bedroom. Next to the convenient upstairs laundry, The Silverthorne offers room for a desk to create a dedicated homework space. The airy owner’s suite becomes a private oasis complete with four-piece en-suite bath and expansive walk-in closet. This home features an optional full, unfinished basement with an optional finished design available that includes a rec room, game area, bedroom and a full bath.
The Builder
Century Communities is a top 10 national homebuilder. Offering new homes under the Century Communities and Century Complete brands, Century is engaged in all aspects of homebuilding — including the acquisition, entitlement and development of land, along with the construction, innovative marketing and sale of quality homes designed to appeal to a wide range of homebuyers. The Colorado-based company operates in 17 states across the U.S., and offers title, insurance and lending services in select markets through its Parkway Title, IHL Insurance Agency, and Inspire Home Loan subsidiaries. To learn more about Century Communities, please visit centurycommunities.com.
The Interior Design
The Silverthorne model home embraces a casual, cottage style with blues, creams and crisp whites. Organic accents create an inviting space without sacrificing the clean color palette. The home’s design prioritizes livable spaces, like the homework niche adjacent to the laundry room, while maintaining its tranquil appeal. The owner’s suite is a respite for the senses with its shiplap walls while the natural wood furnishings and textures add warmth to the room. This home is the epitome of refined relaxation and comfortable style.
 Housing & Building Association of Colorado Springs
The Home
A family heirloom full of warm memories passed down for generations to come greets you after opening the beautiful knotty alder front
door. The rear staircase and separate back entrance allows for multi-generations to share this home.
The Eagles Nest is a place for all to land. The five bedroom, four bath mountain modern plan offers several areas for relaxing and

entertaining. Upon entering, you are welcomed by the warmth of the beams, hickory floors and inviting fireplace. The overall environment gently whispers, “come in, sit down and relax”. The back staircase off the kitchen leads you to a private oasis. The lower level is designed to serve two purposes. It can be a separate living quarter because of its private entrance, or an extension of the house for entertaining.
The open floor plan maximizes square footage for all to enjoy and partake, or for one to find their own quiet space.
The Builder
We build your dreams is the heartfelt motto of Murphy’s Custom Homes, and that’s because we take great pride in crafting homes that reflect the individuality of the people who live in them. With more than 35 years of experience and passion, Murphy’s Custom Homes personally crafts clients’ dream homes by combining their ideas with our expert design team, experience, the environmental elements of the land, quality construction techniques and state-of-the-art products.
We are committed to our clients’ satisfaction during every step of the homebuilding process — from the development of ideas and acquiring land — until the final celebration of walking through the front door and seeing those dreams fulfilled. View a full gallery of our work at murphyscustomhomes.com or call 719-488-8818.
The Interior Design
Inspired by nature’s palette and a touch of modern, the Eagles Nest is a calm haven of earth tones and casual elegance. The interior is an inviting blend of subtle neutrals and pops of color, combined with metals, textures, and fine finishes, creating a transitional rustic design. Entertain guests in the large downstairs rec room with a glass of wine at the built-in bar, or take on an opponent with a game of foosball.
The homeowners joined forces with Caprice King at Upstage Furniture Consignments to paint the pallet of the home. Caprice King staged the home with additional furnishings and accessories, lending the home a designer’s touch while utilizing her spatial expertise and attention to detail.
 Housing & Building Association of Colorado Springs
The Home
A family heirloom full of warm memories passed down for generations to come greets you after opening the beautiful knotty alder front
door. The rear staircase and separate back entrance allows for multi-generations to share this home.
The Eagles Nest is a place for all to land. The five bedroom, four bath mountain modern plan offers several areas for relaxing and
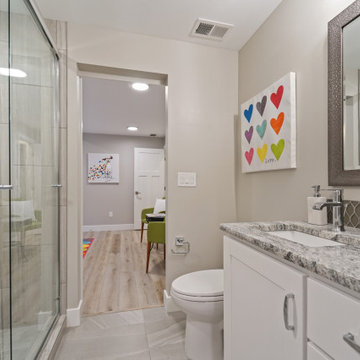
entertaining. Upon entering, you are welcomed by the warmth of the beams, hickory floors and inviting fireplace. The overall environment gently whispers, “come in, sit down and relax”. The back staircase off the kitchen leads you to a private oasis. The lower level is designed to serve two purposes. It can be a separate living quarter because of its private entrance, or an extension of the house for entertaining.
The open floor plan maximizes square footage for all to enjoy and partake, or for one to find their own quiet space.
The Builder
We build your dreams is the heartfelt motto of Murphy’s Custom Homes, and that’s because we take great pride in crafting homes that reflect the individuality of the people who live in them. With more than 35 years of experience and passion, Murphy’s Custom Homes personally crafts clients’ dream homes by combining their ideas with our expert design team, experience, the environmental elements of the land, quality construction techniques and state-of-the-art products.
We are committed to our clients’ satisfaction during every step of the homebuilding process — from the development of ideas and acquiring land — until the final celebration of walking through the front door and seeing those dreams fulfilled. View a full gallery of our work at murphyscustomhomes.com or call 719-488-8818.
The Interior Design
Inspired by nature’s palette and a touch of modern, the Eagles Nest is a calm haven of earth tones and casual elegance. The interior is an inviting blend of subtle neutrals and pops of color, combined with metals, textures, and fine finishes, creating a transitional rustic design. Entertain guests in the large downstairs rec room with a glass of wine at the built-in bar, or take on an opponent with a game of foosball.
The homeowners joined forces with Caprice King at Upstage Furniture Consignments to paint the pallet of the home. Caprice King staged the home with additional furnishings and accessories, lending the home a designer’s touch while utilizing her spatial expertise and attention to detail.
 Housing & Building Association of Colorado Springs
The Home
A family heirloom full of warm memories passed down for generations to come greets you after opening the beautiful knotty alder front
door. The rear staircase and separate back entrance allows for multi-generations to share this home.
The Eagles Nest is a place for all to land. The five bedroom, four bath mountain modern plan offers several areas for relaxing and
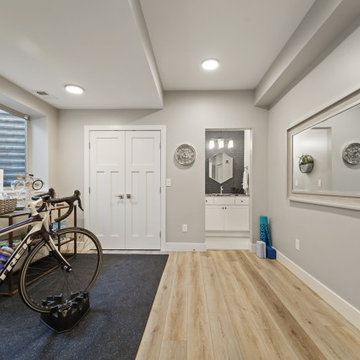
entertaining. Upon entering, you are welcomed by the warmth of the beams, hickory floors and inviting fireplace. The overall environment gently whispers, “come in, sit down and relax”. The back staircase off the kitchen leads you to a private oasis. The lower level is designed to serve two purposes. It can be a separate living quarter because of its private entrance, or an extension of the house for entertaining.
The open floor plan maximizes square footage for all to enjoy and partake, or for one to find their own quiet space.
The Builder
We build your dreams is the heartfelt motto of Murphy’s Custom Homes, and that’s because we take great pride in crafting homes that reflect the individuality of the people who live in them. With more than 35 years of experience and passion, Murphy’s Custom Homes personally crafts clients’ dream homes by combining their ideas with our expert design team, experience, the environmental elements of the land, quality construction techniques and state-of-the-art products.
We are committed to our clients’ satisfaction during every step of the homebuilding process — from the development of ideas and acquiring land — until the final celebration of walking through the front door and seeing those dreams fulfilled. View a full gallery of our work at murphyscustomhomes.com or call 719-488-8818.
The Interior Design
Inspired by nature’s palette and a touch of modern, the Eagles Nest is a calm haven of earth tones and casual elegance. The interior is an inviting blend of subtle neutrals and pops of color, combined with metals, textures, and fine finishes, creating a transitional rustic design. Entertain guests in the large downstairs rec room with a glass of wine at the built-in bar, or take on an opponent with a game of foosball.
The homeowners joined forces with Caprice King at Upstage Furniture Consignments to paint the pallet of the home. Caprice King staged the home with additional furnishings and accessories, lending the home a designer’s touch while utilizing her spatial expertise and attention to detail.

Sponsored
Sunbury, OH

J.Holderby - Renovations
Franklin County's Leading General Contractors - 2X Best of Houzz!
 Versa Homes

This "Palatial Villa" is an architectural statement, amidst a sprawling country setting. An elegant, modern revival of the Spanish Tudor style, the high-contrast white stucco and black details pop against the natural backdrop.
Round and segmental arches lend an air of European antiquity, and fenestrations are placed providently, to capture picturesque views for the occupants. Massive glass sliding doors and modern high-performance, low-e windows, bathe the interior with natural light and at the same time increase efficiency, with the highest-rated air-leakage and water-penetration resistance.
Inside, the lofty ceilings, rustic beam detailing, and wide-open floor-plan inspire a vast feel. Patterned repetition of dark wood and iron elements unify the interior design, creating a dynamic contrast with the white, plaster faux-finish walls.
A high-efficiency furnace, heat pump, heated floors, and Control 4 automated environmental controls ensure occupant comfort and safety. The kitchen, wine cellar, and adjoining great room flow naturally into an outdoor entertainment area. A private gym and his-and-hers offices round out a long list of luxury amenities.
With thoughtful design and the highest quality craftsmanship in every detail, Palatial Villa stands out as a gleaming jewel, set amongst charming countryside environs.
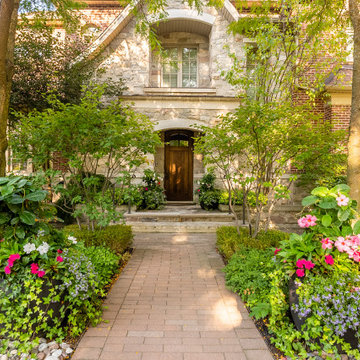
 bsq Landscape Architects
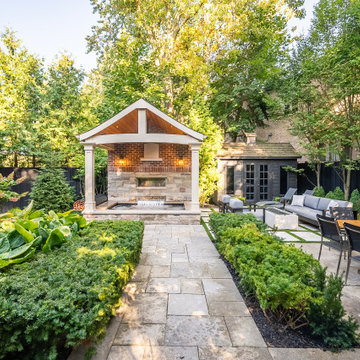
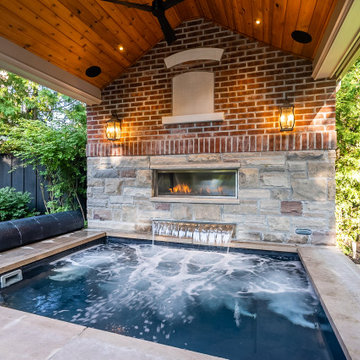
A rear yard that lends itself quite well to entertaining from intimate gatherings to large occasions. A covered, four seasons spa with a gas fireplace and water feature add luxury and elegance that can be enjoyed year round while the balance of this private garden was optimized for storage, dining and lounging while still maintaining a classic green and white garden vibe.
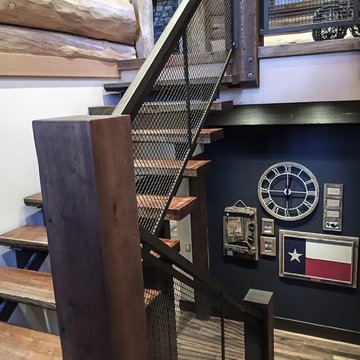
 Rochelle Lynne Design
Custom made metal mesh stair railings lend an industrial twist to this traditional log home. Reclaimed wood is used for treads over a metal frame with open risers. Sturdy and durable materials will take wear and tear of numerous grandkids and other guests. A decorative wall grouping lends a nostalgic interest. Design by Rochelle Lynne Design, Cochrane, Alberta, Canada
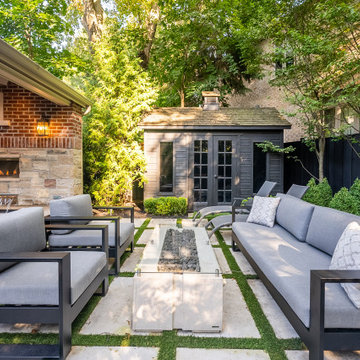 bsq Landscape Architects
A rear yard that lends itself quite well to entertaining from intimate gatherings to large occasions. A covered, four seasons spa with a gas fireplace and water feature add luxury and elegance that can be enjoyed year round while the balance of this private garden was optimized for storage, dining and lounging while still maintaining a classic green and white garden vibe.
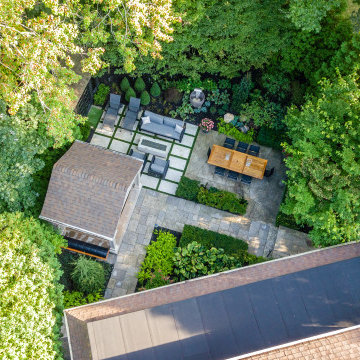 bsq Landscape Architects
A rear yard that lends itself quite well to entertaining from intimate gatherings to large occasions. A covered, four seasons spa with a gas fireplace and water feature add luxury and elegance that can be enjoyed year round while the balance of this private garden was optimized for storage, dining and lounging while still maintaining a classic green and white garden vibe.
 bsq Landscape Architects
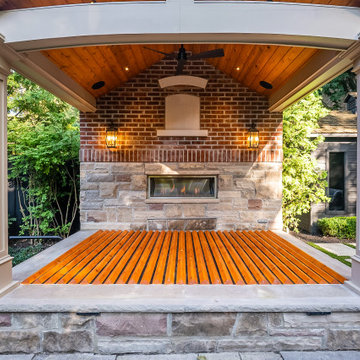
A rear yard that lends itself quite well to entertaining from intimate gatherings to large occasions. A covered, four seasons spa with a gas fireplace and water feature add luxury and elegance that can be enjoyed year round while the balance of this private garden was optimized for storage, dining and lounging while still maintaining a classic green and white garden vibe.


 Shmoeli-Ido Architects
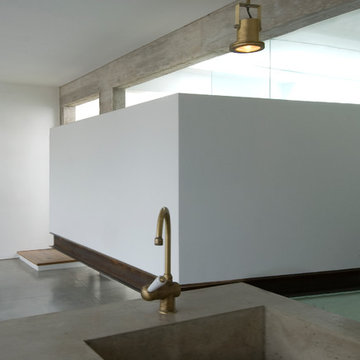
Spatial disruption and, particularly, a sweeping blurring of the private/public boundaries are highly characteristic of the re-divided apartment phenomenon – an existential need to snap awake the ignoring authorities. Beyond the social problems inherent in this trend, it creates a planning challenge forcing architects to cope with the re-planning of small spaces
The positive aspect of this phenomenon is that it actually manages to wipe away the cynical smile of the contractors’ apartments, never intended for a specific user. The apartment presented here is not a re-divided one. However, it exemplifies a creative architectural solution for the re-division of a relatively small apartment, for the benefit of a specific user. A “floating” wall with the bedroom, bathroom and toilet behind creates a contained/containing bi-directional relation, between the private and the public. Much privacy can not be found there, but since the flat is meant for a young couple without children, the romantic dimension rejoices. The overall sense is of an open comfortable space, enjoying a good exposure to the urban scenery. The deliberately bare components of the structure, rattling the notion of the temporality of a floating wall, and the ever changing view according to the location – lend simple and deserving enrichment to the experiencing of the space
 bsq Landscape Architects
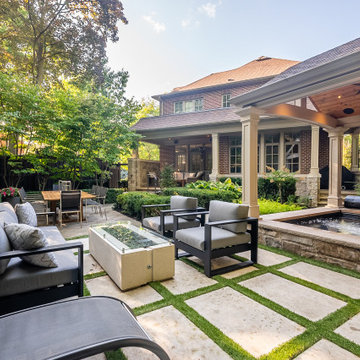
A rear yard that lends itself quite well to entertaining from intimate gatherings to large occasions. A covered, four seasons spa with a gas fireplace and water feature add luxury and elegance that can be enjoyed year round while the balance of this private garden was optimized for storage, dining and lounging while still maintaining a classic green and white garden vibe.
 bsq Landscape Architects
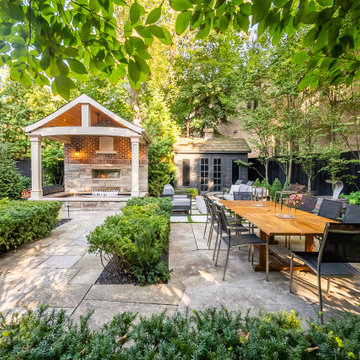
A rear yard that lends itself quite well to entertaining from intimate gatherings to large occasions. A covered, four seasons spa with a gas fireplace and water feature add luxury and elegance that can be enjoyed year round while the balance of this private garden was optimized for storage, dining and lounging while still maintaining a classic green and white garden vibe.
 bsq Landscape Architects
A rear yard that lends itself quite well to entertaining from intimate gatherings to large occasions. A covered, four seasons spa with a gas fireplace and water feature add luxury and elegance that can be enjoyed year round while the balance of this private garden was optimized for storage, dining and lounging while still maintaining a classic green and white garden vibe.

 bsq Landscape Architects
A rear yard that lends itself quite well to entertaining from intimate gatherings to large occasions. A covered, four seasons spa with a gas fireplace and water feature add luxury and elegance that can be enjoyed year round while the balance of this private garden was optimized for storage, dining and lounging while still maintaining a classic green and white garden vibe.
 Betz Pools Limited

Backing onto a private golf course north of Toronto, this classic pool has all the essential amenities. Accessible from the basement or main floor walkout, a bi-level cedar deck leads to the patio of architectural stamped concrete. There's ample room for lounging or entertaining. The pool's blue granite liner is framed by Wiarton flagstone coping, while three sheer descent waterfalls on a raised feature wall and an elevated spill over spa add sound and drama. The pool equipment is discreetly out of view behind the feature wall and berms and trees lend privacy. (20 x 40, rectangular)
 Marmi Serafini
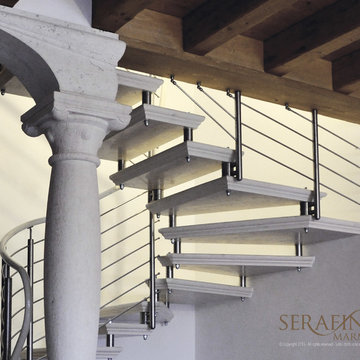
This project involved the creation of an original and elegant design- an arch with floating stairs - that lends a bold look to the living space in this private residence
8