
Search results for "Private lending" in Home Design Ideas

 Valerie Grant Interiors
A private family space adjacent to the formal living room makes this a lovely retreat. The lightened wood panel walls with the softest of blue fabrics lends a lovely lightness to this space. Combining antiques and contemporary pieces gives this space a sophisticated feel. Photography by Peter Rymwid.
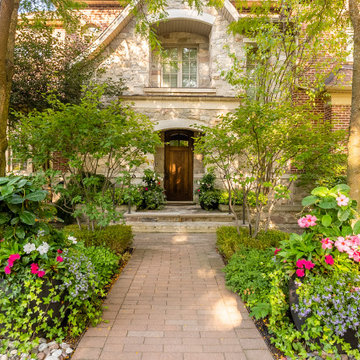
 bsq Landscape Architects
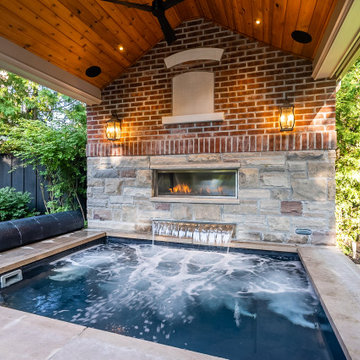
A rear yard that lends itself quite well to entertaining from intimate gatherings to large occasions. A covered, four seasons spa with a gas fireplace and water feature add luxury and elegance that can be enjoyed year round while the balance of this private garden was optimized for storage, dining and lounging while still maintaining a classic green and white garden vibe.
 bsq Landscape Architects
A rear yard that lends itself quite well to entertaining from intimate gatherings to large occasions. A covered, four seasons spa with a gas fireplace and water feature add luxury and elegance that can be enjoyed year round while the balance of this private garden was optimized for storage, dining and lounging while still maintaining a classic green and white garden vibe.
Find the right local pro for your project
 bsq Landscape Architects
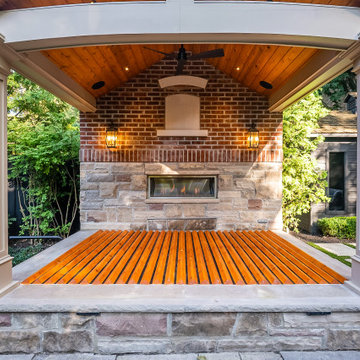
A rear yard that lends itself quite well to entertaining from intimate gatherings to large occasions. A covered, four seasons spa with a gas fireplace and water feature add luxury and elegance that can be enjoyed year round while the balance of this private garden was optimized for storage, dining and lounging while still maintaining a classic green and white garden vibe.

 Donald A. Gardner Architects
Arched openings over the garage doors and a metal accent roof are just two of the thoughtful exterior details that lend curb appeal to the Silvergate.
The details continue on the interior of the plan. The main level includes a great room and bedroom/study with coffered ceiling details along with an open kitchen and dining room arrangement that simplifies entertaining. The master bedroom features twin walk-in closets and a bay window that easily accommodates a sitting area. Outdoor living space is abundant, with a screen porch off the dining room and an oversized, sky lit covered porch on the rear.
Downstairs is a cozy rec room and two more bedrooms, one with a private bath. The ample unfinished mechanical/storage area can easily be converted to a home theater, exercise area, or for any purpose you desire.
 bsq Landscape Architects
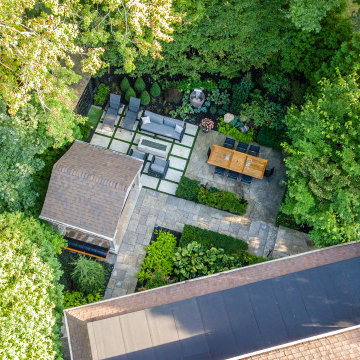
A rear yard that lends itself quite well to entertaining from intimate gatherings to large occasions. A covered, four seasons spa with a gas fireplace and water feature add luxury and elegance that can be enjoyed year round while the balance of this private garden was optimized for storage, dining and lounging while still maintaining a classic green and white garden vibe.
 bsq Landscape Architects
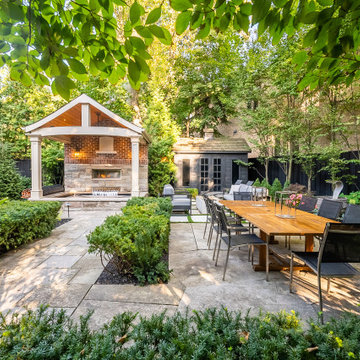
A rear yard that lends itself quite well to entertaining from intimate gatherings to large occasions. A covered, four seasons spa with a gas fireplace and water feature add luxury and elegance that can be enjoyed year round while the balance of this private garden was optimized for storage, dining and lounging while still maintaining a classic green and white garden vibe.


 bsq Landscape Architects
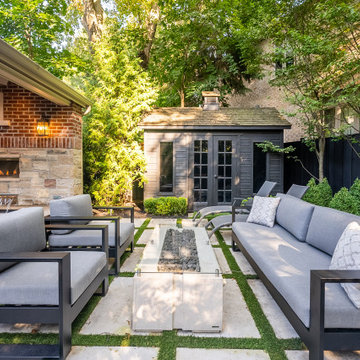
A rear yard that lends itself quite well to entertaining from intimate gatherings to large occasions. A covered, four seasons spa with a gas fireplace and water feature add luxury and elegance that can be enjoyed year round while the balance of this private garden was optimized for storage, dining and lounging while still maintaining a classic green and white garden vibe.
 bsq Landscape Architects
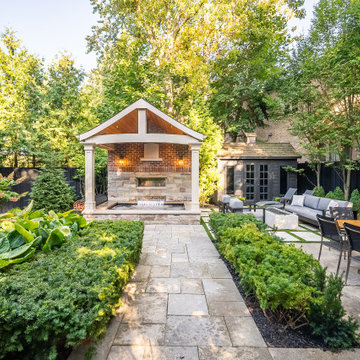
A rear yard that lends itself quite well to entertaining from intimate gatherings to large occasions. A covered, four seasons spa with a gas fireplace and water feature add luxury and elegance that can be enjoyed year round while the balance of this private garden was optimized for storage, dining and lounging while still maintaining a classic green and white garden vibe.
 bsq Landscape Architects
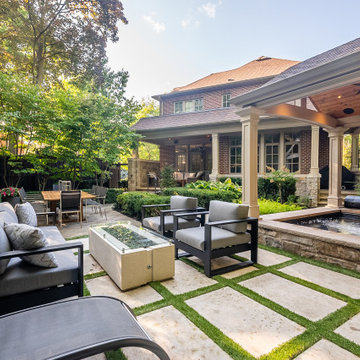
A rear yard that lends itself quite well to entertaining from intimate gatherings to large occasions. A covered, four seasons spa with a gas fireplace and water feature add luxury and elegance that can be enjoyed year round while the balance of this private garden was optimized for storage, dining and lounging while still maintaining a classic green and white garden vibe.

 Carlos Andres Duenas
Trendy dark wood floor living room photo in New York with gray walls, no fireplace and a tv stand

 Dixon Projects
The master suite features an expansive recreation area, and private access to a rooftop deck, featuring a roof trellis made of cedar wood. A sliding glass Nana Wall door lends way to this luxurious indoor/outdoor space.
 Dixon Projects
The master suite features an expansive recreation area, and private access to a rooftop deck, featuring a roof trellis made of cedar wood. A sliding glass Nana Wall door lends way to this luxurious outdoor space.


 Dixon Projects
The master suite features an expansive recreation area, and private access to a rooftop deck, featuring a roof trellis made of cedar wood. A sliding glass Nana Wall door lends way to this luxurious outdoor space.


 Tradition Home Designs
A secret door opens off the stair landing to lead to private accommodation. The simple lines of the Shaker-like railing lends grace to the stair hall that fortunately survived a poor 1960s renovation. 40 years later the house resembles its former self.

 Anthony Michael Interior Design, Ltd.
A former auto repair garage. Designed as a private aircraft destination Steakhouse restaurant in South Dakota. The restaurant plays homage to indigenous materials from South Dakota but with a twist. Cow Skulls, river rock from the foothills, homage to the Indians with the feather chandelier and no walls in the restaurant, just drapery which allows the floor plan to be adaptable depending on the occasion or event. The space lends itself to community dining, amongst the diners there is private aircraft owners and pilots. This town ‘s notorious history is being one of the most wild in the wild west.



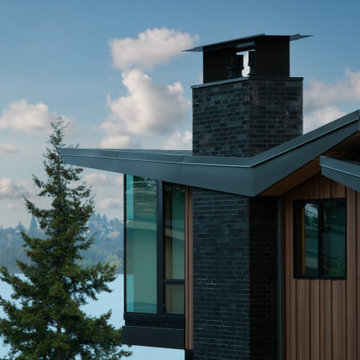
 Rhodes Architecture + Light
Wingspan’s gull wing roofs are pitched in two directions and become an outflowing of interiors, lending more or less scale to public and private space within. Beyond the dramatic aesthetics, the roof forms serve to lend the right scale to each interior space below while lifting the eye to light and views of water and sky. This concept begins at the big east porch sheltered under a 15-foot cantilevered roof; neighborhood-friendly porch and entry are adjoined by shared home offices that can monitor the front of the home. The entry acts as a glass lantern at night, greeting the visitor; the interiors then gradually expand to the rear of the home, lending views of park, lake and distant city skyline to key interior spaces such as the bedrooms, living-dining-kitchen and family game/media room.

 ARCON Architects & Builders, LLC
Example of a mountain style stone patio design with a roof extension
3