
Search results for "Private messages" in Home Design Ideas

 Art of Home Team
Just listed in Edgewater! Townhome in fast growing West side location, between Edgewater Public Market & Sloan's Lake. Open plan design with updated stackstone woodburning fireplace, remodeled bathroom, newer laminate flooring, and convenient powder room for guests.
Open Houses January 30th & 31st, 2021 @ 12-2pm (masks required w/ distance protocols), or message us for a private showing.
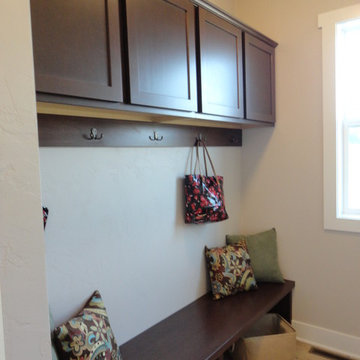
 Hillcrest Builders
Hillcrest Builders invites you to enjoy the 2,892 sq. ft. two story “Balmore II”. This home has 3 bedrooms, 2.5 baths, and includes a 3+ car garage. The Rear Foyer has been designed for organization and ease with an over sized Mudroom. The main living space connects a Kitchen featuring a deluxe island for entertaining, a message center, and a walk-in pantry for ample storage with a huge Dining Area with lots of windows and adjacent Living Room with fireplace, all in an open concept layout. The Master Suite is located on the second floor and includes a generous shower and large walk-in closet. There is also a large finished bonus room that can be used as an extra bedroom or office.
Features:
2,892 Sq. Ft.
Welcoming front porch
Master suite with private bath and spacious walk-in closet
Deluxe kitchen
2 x 6 construction
Pella windows
Kohler fixtures
High energy efficient features (zoning, two stage furnace)

 F9 Productions Inc.
In an era when housing is becoming increasingly scarce, small structures are making a big difference. The Crystal ADU is one of them — a compact, beautifully detailed dwelling designed by F9 Productions to deliver both function and artistry within just 160 square feet.
The Idea
The client came to F9 with their own sketches — early ideas drawn from the fractured symmetry of natural crystals. They envisioned a minimalist refuge that was as expressive as it was efficient.
We took that spark and shaped it into a refined architectural statement: a simple rectangle capped by a striking, asymmetrical roof that catches the light like a cut gem.
Design and Craft
The defining detail — a roof so thin it appears almost weightless — demanded careful problem-solving. Standard framing would have compromised the delicate profile. Instead, our team engineered a custom edge detail that maintains the sleek form while ensuring structural integrity and energy performance.
This kind of precision is what transforms a small project into a showcase of design craft.
Inside the Space
Step inside, and the attention to detail continues.
Every square inch is intentional. Built-in cabinetry wraps the walls, and a fold-down Murphy bed disappears to reveal open living space. In the bathroom, clever storage niches and a tankless water heater make the most of every inch. A skylight above the shower floods the space with natural light — warm, private, and bright.
Efficiency in Every Sense
Compact living comes with natural advantages. The small volume of the Crystal ADU reduces energy use, while a ductless mini-split system maintains comfort year-round.
This simplicity makes the building both efficient and elegant — a perfect reflection of F9’s design philosophy: functional minimalism with a human touch.
The Result
The Crystal ADU shows that size doesn’t define quality — design does.
It’s a small footprint with a big message: that thoughtful architecture can solve real housing challenges while creating spaces people love to inhabit.
The future of housing may be smaller, but with projects like this, it’s infinitely brighter.
Find the right local pro for your project
 Art of Home Team
Just listed in Edgewater! Townhome in fast growing West side location, between Edgewater Public Market & Sloan's Lake. Open plan design with updated stackstone woodburning fireplace, remodeled bathroom, newer laminate flooring, and convenient powder room for guests.
Open Houses January 30th & 31st, 2021 @ 12-2pm (masks required w/ distance protocols), or message us for a private showing.

 MESA Contracting, LLC
The Challenge: Create a rugged yet warm farmhouse feel in a high rise tower. Start with an entire 9600 gross square foot penthouse floor of raw concrete floor, walls and ceiling. Devise inventive ways to address intractable existing conditions including a plumbing layout inconsistent with our Client program, a relatively low ceiling and a massive elevator core and yet take of advantage of panoramic views of the city from all sides.
For example, rather than make a bulky drywall enclosure for existing pipes that poke thru the kitchen counter, they are wrapped with antique painted galvanized sheet metal to keep sight lines around the corner as open as possible. Or, transform an unattractive and inconveniently located 24” diameter vertical duct in the middle of Samantha’s and Hannah’s (grandchildren’s) guest bedroom into part of a lovely arched top bed nook. Or, disguise a chase for above floor plumbing runs as the base for an open buffet counter. The oppressive elevator lobby was shortened; terminating in handmade glass and steel garden doors at both ends. Custom details include a groined vaulted ceiling and arched openings with stone pilasters (for future trompe-l’oeil images of a Tuscany countryside). To maximize a feeling of height, the ceilings start low and get higher as they progress to the outside walls.
The Program: Create a five bedroom condo for an elderly couple with specific and different needs. Mr. likes his privacy and to stay up late into the night on the internet. He likes order. Mrs. has some physical limits that have been addressed in various ways such as shorter travel distances, a step down shower, raised dishwasher and custom cast (to ensure that they won’t rust) iron grab bars. She prefers more disorder.
Spaces should be visually arresting, full of detail and easy to maintain. Private spaces include separate master bathrooms, his and her offices and a multi screened Media Room. The balance of the floor must link spaces into one continuous open room along the south and east elevations using large elements yet keeping an intimate scale, sound control and privacy. For example, a substantial fireplace made of old barn timber framing, country stone and a hammered iron grill is strategically located at the critical Southeast corner. Above, black iron offset pintel hardware allow custom double doors to hide a large flat screen TV.
High technology is in place for inconspicuous yet easy use. Icon driven key pads operate lighting, window treatments, audio visual systems with multiple sources and access to movie and music databases and five HVAC zones with independent humidity controls.
Outstanding Features: Exterior masonry walls have stone culled from five quarries. Sprinkled throughout are surprises - bricks with words as messages from the past, wood trimmed niches and colored glass. Glass pieces set in window corners offer bursts of color when backlit by the sun. These materials are assembled in a rough irregular fashion to look like the work of a mason from the Italian countryside. Interior ceilings and walls have overlapping layers of two plaster colors. Perimeter ceilings are made of smooth random width cedar. Rough planed cedar beams hide ductwork and allow the maximum ceiling height between them.
Custom details are everywhere-consider the ten foot barn doors on overhead track at the service elevator, cedar benches/storage areas that run below window banks, antique air registers, acid washed piano hinges and transom window operators and existing concrete piers that are featured instead of hidden. The floors are made of random width wide plank old oak with hand planed faces and edges. Overall, the elements were carefully selected or painted/stained to form a soft muted gray palate
The Country kitchen features an old fashioned style ice box appearance for the refrigerator/freezer, a tin ceiling, a distressed assortment of cabinets in multiple heights, colors and woods such as the cherry wood buffet cabinet with sliding glass doors on both sides. A backlit breakfast counter, a hammered copper hood and chicken wire inserts are part of the effort to make a comfortable, eclectic old fashioned looking Kitchen while containing the latest appliances and storage systems.
Awards:
This project has won several kitchen and bath awards:
Felman Kitchen Awards
2009 St. Louis Homes and Lifestyles Kitchen of the Year – Gold Award
2008-2009 SubZero Wolf Kitchen Design Contest – Regional Winner, Regional Designer’s Choice
2010 NKBA Art of the Industry – Pinnacle of Design Award
2010 NKBA Art of the Industry – First Place Medium Kitchen
2010 NKBA Art of the Industry – Consumer’s Choice Award
2010 K&BB Kitchen of the Year Award
Felman Bath Awards
2010 Ladue News Award—Master Bathroom
 Art of Home Team
Just listed in Edgewater! Townhome in fast growing West side location, between Edgewater Public Market & Sloan's Lake. Open plan design with updated stackstone woodburning fireplace, remodeled bathroom, newer laminate flooring, and convenient powder room for guests.
Open Houses January 30th & 31st, 2021 @ 12-2pm (masks required w/ distance protocols), or message us for a private showing.
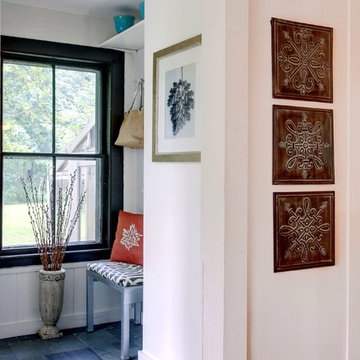
 Kristen Wall
Welcome to the Farmhouse! A turn-of-the-century farmhouse gets a facelift for a modern young family.
Photo by: Olson Photographic
Design assistant: Jennifer Lattanzi


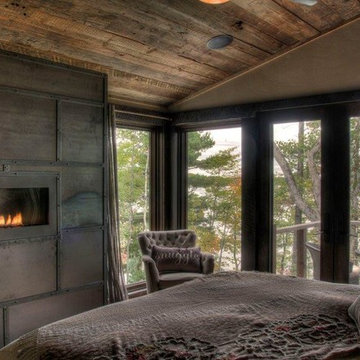
 Manomin Resawn Timbers
Weathered Antique Paneling from Manomin Resawn Timbers lines the ceiling of this industrial-style lodge bedroom, showing off a naturally aged patina with unique sawn faces and a darker, moodier aesthetic. The paneling brings warmth overhead, contrasting beautifully with the riveted metal fireplace wall and glass doors that open onto a private balcony with sweeping lake and forest views.
Our Weathered Antique Paneling is sourced directly from 19th or early 20th century barns. As farmers moved from hand hewing logs to circle saw milling, a surplus of timbers became the literal building blocks of the second industrial revolution. After over a hundred years, these timbers still carry their unique sawn faces and naturally aged patina, giving this paneling a look that can't be replicated. Through denailing, kiln drying, and precision milling, we prepare each board for a prominent place in a home like this one.
Whether you are a homebuilder, a home remodeling contractor, or a homeowner shopping for ceiling paneling with real depth and history, Manomin Resawn Timbers has stunning reclaimed wood to suit your needs. Visit our showroom in Hugo, MN or reach out to us with a call or a message to discover the antique charm of reclaimed wood.
 Art of Home Team
Just listed in Edgewater! Townhome in fast growing West side location, between Edgewater Public Market & Sloan's Lake. Open plan design with updated stackstone woodburning fireplace, remodeled bathroom, newer laminate flooring, and convenient powder room for guests.
Open Houses January 30th & 31st, 2021 @ 12-2pm (masks required w/ distance protocols), or message us for a private showing.
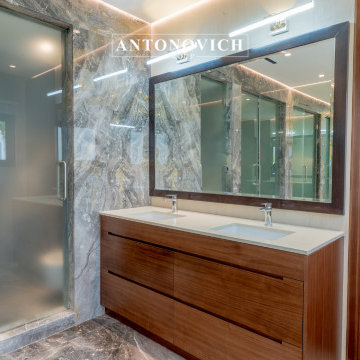
 Luxury Antonovich Design AE
Project Type:
Residential Villa – Full Bathroom Interior Design & Fit-Out
Company:
Antonovich Group | Luxury Interior Design & Fit-Out Experts
This stunning bathroom renovation project in Palm Jumeirah by Antonovich Group reflects the pinnacle of luxury design and craftsmanship. Defined by its premium marble finishes, warm lighting ambiance, and sleek contemporary forms, this interior delivers a serene spa-like experience infused with timeless elegance.
Each bathroom space has been tailored to balance natural beauty and modern innovation. The design seamlessly integrates functionality with artistry, creating a refreshing retreat that embodies sophistication and comfort.
From the floating vanity units to the illuminated mirrors and glass-enclosed showers, every element speaks to a refined lifestyle and meticulous attention to detail.
Key Design Elements:
*Polished marble walls and flooring in contrasting neutral tones
*Floating vanities with clean architectural lines and natural wood finishes
*Custom backlit mirrors and integrated ambient lighting
*Freestanding soaking bathtubs positioned to capture natural light
*Frameless glass partitions for a sleek, contemporary aesthetic
*Chrome fixtures and minimalist fittings for understated luxury
*Textured stone accents adding depth and material richness
*Bespoke double sink installations in the master suite
This project exemplifies Antonovich Group’s mastery in transforming private spaces into luxury sanctuaries, where modern innovation meets natural elegance—an environment designed for relaxation, wellness, and refined living.
Scope of Work:
*Complete bathroom layout redesign and visualization
*Selection and installation of high-end marble and stone materials
*Bespoke joinery for vanity and storage units
*Plumbing, MEP works, and smart water system integration
*Supply and installation of luxury sanitary fittings and accessories
*Custom mirror and lighting fabrication
*Full turnkey fit-out and finishing
#LuxuryBathroomDesign #PalmJumeirahVilla #AntonovichGroup #MarbleInteriors #ModernBathroomFitOut #DubaiLuxuryInteriors #BespokeBathroom #SpaInspiredDesign #ElegantInteriors #LuxuryHomeDubai #ContemporaryFitOut #VillaRenovationUAEContact Antonovich Group for your luxury interior transformation +971 54 299 5555 antonovich-design.ae Instagram: antonovich.design.dubai Send us messages!

 Tres Jolie Maison Inc
Kim Smith Photo
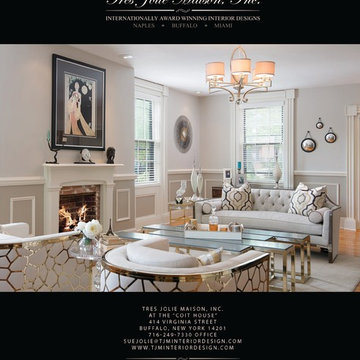
200 year old Early Federal Style home preserved, restored and updated without loosing its historical integrity in Buffalo New York
Inspiration for a large contemporary formal and enclosed medium tone wood floor living room remodel in Chicago with gray walls, a standard fireplace, a wood fireplace surround and no tv
Inspiration for a large contemporary formal and enclosed medium tone wood floor living room remodel in Chicago with gray walls, a standard fireplace, a wood fireplace surround and no tv
 Starr Custom Homes
DreamDesign®25, Springmoor House, is a modern rustic farmhouse and courtyard-style home. A semi-detached guest suite (which can also be used as a studio, office, pool house or other function) with separate entrance is the front of the house adjacent to a gated entry. In the courtyard, a pool and spa create a private retreat. The main house is approximately 2500 SF and includes four bedrooms and 2 1/2 baths. The design centerpiece is the two-story great room with asymmetrical stone fireplace and wrap-around staircase and balcony. A modern open-concept kitchen with large island and Thermador appliances is open to both great and dining rooms. The first-floor master suite is serene and modern with vaulted ceilings, floating vanity and open shower.

Sponsored
Sunbury, OH

J.Holderby - Renovations
Franklin County's Leading General Contractors - 2X Best of Houzz!
 Murphy Maude Interiors

Inspiration for a mid-sized timeless dark wood floor sunroom remodel in Other with a standard ceiling

 Nora Harvey Artist
With a warm welcome, I would like to invite you to my
Solo Art Show Reception at Chapter Two Brewery
on Saturday, November 27th 2021 between 6:00pm-11:00pm.
I have been working over this past year on a wonderful new collection of abstract paintings with the theme of landscape, forest, waterfall and so much more that is up to your imagination.
Please join me for this FREE event and bring any friends and relatives you think would like to come out and thank you in advance for sharing my event! Chapter Two is an amazing working Brewery in Walkerville that provides a variety of beers and food as well as a unique large space for this event!
Here is the link to my event page on Facebook:
https://www.facebook.com/events/399394665064039
Please see all the details below:
Place: Chapter Two Brewing Company
Location: 2345 Edna St. Windsor (off Walker Rd.)
Reception Time: Saturday, November 27th 2021 between 6:00pm-11:00pm
ALL ARE WELCOME!
Also, paintings can be viewed when the brewery is open,
between Wednesday, November 24th until Wednesday, December 1st 2021
Operating Hours:
Monday - CLOSED
Tuesday - 12pm-8pm
Wednesday - 12pm-8pm
Thursday - 12pm-10pm
Friday - 12pm-11pm
Saturday - 12pm-11pm
Sunday - 12pm-7pm
I welcome anybody to require further arrangements for private showings by sending me an email or message on messenger!
Please join me on the following RECEPTION date:
Saturday, November 27th 2021 between 6:00pm-11:00pm
 Hillcrest Builders
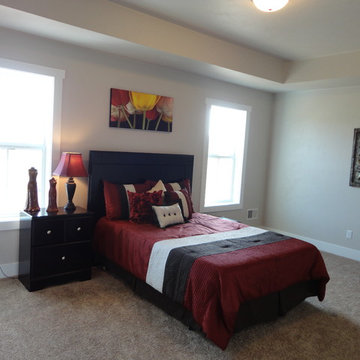
Hillcrest Builders invites you to enjoy the 2,892 sq. ft. two story “Balmore II”. This home has 3 bedrooms, 2.5 baths, and includes a 3+ car garage. The Rear Foyer has been designed for organization and ease with an over sized Mudroom. The main living space connects a Kitchen featuring a deluxe island for entertaining, a message center, and a walk-in pantry for ample storage with a huge Dining Area with lots of windows and adjacent Living Room with fireplace, all in an open concept layout. The Master Suite is located on the second floor and includes a generous shower and large walk-in closet. There is also a large finished bonus room that can be used as an extra bedroom or office.
Features:
2,892 Sq. Ft.
Welcoming front porch
Master suite with private bath and spacious walk-in closet
Deluxe kitchen
2 x 6 construction
Pella windows
Kohler fixtures
High energy efficient features (zoning, two stage furnace)
 Art of Home Team

Just listed in Edgewater! Townhome in fast growing West side location, between Edgewater Public Market & Sloan's Lake. Open plan design with updated stackstone woodburning fireplace, remodeled bathroom, newer laminate flooring, and convenient powder room for guests.
Open Houses January 30th & 31st, 2021 @ 12-2pm (masks required w/ distance protocols), or message us for a private showing.

 Luxury Antonovich Design AE
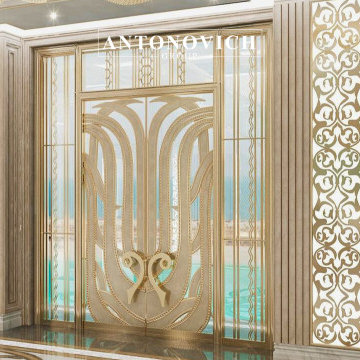
A harmonious fusion of classical symmetry and modern comfort. Neutral palettes, statement lighting, and custom joinery define this residence.
Nestled in one of Dubai’s most prestigious communities, this Dubai Hills Mansion is a stunning embodiment of classic elegance reimagined through a contemporary lens. Designed and executed by Antonovich Group, the residence merges regal sophistication with modern refinement, resulting in a timeless yet forward-looking masterpiece.
Every element of the design reflects grandeur—soaring ceilings, ornate wall paneling, and handcrafted detailing reminiscent of European palatial styles. At the same time, the space embraces the present with sleek architectural lines, state-of-the-art home automation, and bespoke modern furnishings that elevate both comfort and style.
From the grand formal salon to the tranquil private suites, each room showcases a careful balance of classic luxury and modern minimalism. Marble surfaces, crystal lighting installations, and neutral-toned palettes enhance the sense of calm sophistication throughout.
Executed as a comprehensive turnkey project, Antonovich Group provided full architectural planning, interior design, fit-out, and furnishing—ensuring the highest standards of luxury and precision at every stage.
This Dubai Hills mansion is more than a home—
It’s a living gallery of timeless beauty, curated for the modern connoisseur.
Location: Dubai Hills, Dubai
Services: Interior design, custom furniture, lighting concept, finishings
Designed and executed by a trusted modern interior designer — Antonovich Group.
#AntonovichGroup #ModernInteriorDesigner #LuxuryVillaDubai #FurnishingApartmentDubai
Contact Antonovich Group for your luxury interior transformation +971 54 299 5555 antonovich-design.ae Instagram: antonovich.design.dubai Send us messages!
 Hillcrest Builders
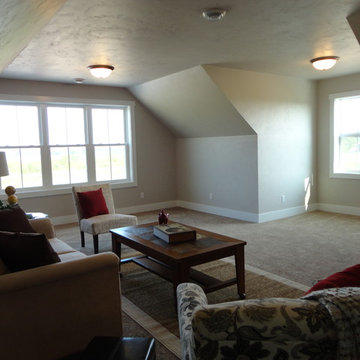
Hillcrest Builders invites you to enjoy the 2,892 sq. ft. two story “Balmore II”. This home has 3 bedrooms, 2.5 baths, and includes a 3+ car garage. The Rear Foyer has been designed for organization and ease with an over sized Mudroom. The main living space connects a Kitchen featuring a deluxe island for entertaining, a message center, and a walk-in pantry for ample storage with a huge Dining Area with lots of windows and adjacent Living Room with fireplace, all in an open concept layout. The Master Suite is located on the second floor and includes a generous shower and large walk-in closet. There is also a large finished bonus room that can be used as an extra bedroom or office.
Features:
2,892 Sq. Ft.
Welcoming front porch
Master suite with private bath and spacious walk-in closet
Deluxe kitchen
2 x 6 construction
Pella windows
Kohler fixtures
High energy efficient features (zoning, two stage furnace)
 Hillcrest Builders
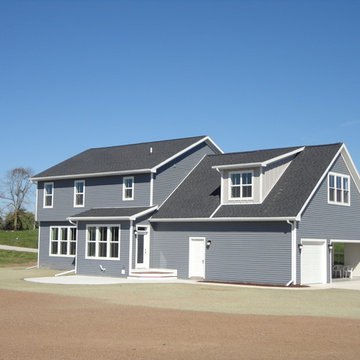
Hillcrest Builders invites you to enjoy the 2,892 sq. ft. two story “Balmore II”. This home has 3 bedrooms, 2.5 baths, and includes a 3+ car garage. The Rear Foyer has been designed for organization and ease with an over sized Mudroom. The main living space connects a Kitchen featuring a deluxe island for entertaining, a message center, and a walk-in pantry for ample storage with a huge Dining Area with lots of windows and adjacent Living Room with fireplace, all in an open concept layout. The Master Suite is located on the second floor and includes a generous shower and large walk-in closet. There is also a large finished bonus room that can be used as an extra bedroom or office.
Features:
2,892 Sq. Ft.
Welcoming front porch
Master suite with private bath and spacious walk-in closet
Deluxe kitchen
2 x 6 construction
Pella windows
Kohler fixtures
High energy efficient features (zoning, two stage furnace)
11