
Search results for "Private shower" in Home Design Ideas


 Milestone Homes
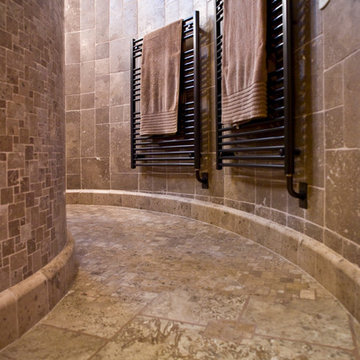
Large master bath with custom floating cabinets, double undermount sinks, wall mounted faucets, recessed mirrors, limestone floors, large walk-in shower with glass doors opening into private patio.
Photo by Robinette Architects, Inc.
 Tutto Interiors

For this Master Bath my client wanted a organic feeling to the space. The monochromatic color palette adds to the organic sophistication to the space. The quietly rippled wall tiles, completely integrated concrete counter top, indirect ceiling light and floating vanities add just the right softness to create the organic approach we were striving for!
Photography by Carlson Productions, LLC
Find the right local pro for your project
 Cash True Value Home Center

Large transitional master beige tile and porcelain tile porcelain tile and beige floor bathroom photo in Bridgeport with flat-panel cabinets, dark wood cabinets, a two-piece toilet, beige walls, an undermount sink, solid surface countertops and a hinged shower door
 Swanson Homes
Spacecrafting Photography
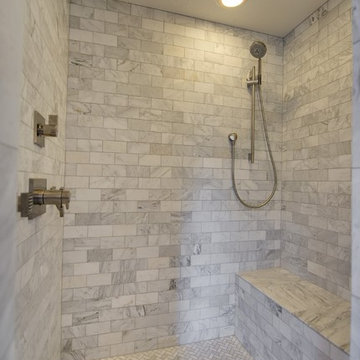
Bathroom - large transitional master marble floor bathroom idea in Minneapolis with recessed-panel cabinets, gray cabinets, a two-piece toilet, gray walls, an undermount sink and quartzite countertops
Bathroom - large transitional master marble floor bathroom idea in Minneapolis with recessed-panel cabinets, gray cabinets, a two-piece toilet, gray walls, an undermount sink and quartzite countertops

 Creative Design Construction, Inc.
A master bathroom is often a place of peace and solitude, made even richer with luxurious accents. This homeowner was hoping for a serene, spa like atmosphere with modern amenities. Dipped in gold, this bathroom embodies the definition of luxury. From the oversized shower enclosure, to the oval freestanding soaking tub and private restroom facility, this bathroom incorporates it all.
The floor to ceiling white marble tile with gold veins is paired perfectly with a bronze mosaic feature wall behind the his and her vanity areas. The custom free-floating cabinetry continues from the vanities to a large make-up area featuring the same white marble countertops throughout.
A touch of gold is seamlessly tied into the design to create sophisticated accents throughout the space. From the gold crystal chandelier, vibrant gold fixtures and cabinet hardware, and the simple gold mirrors, the accents help bring the vision to life and tie in the esthetics of the concept.
This stunning white bathroom boasts of luxury and exceeded the homeowner’s expectations. It even included an automatic motorized drop-down television located in the ceiling, allowing the homeowner to relax and unwind after a long day, catching their favorite program.
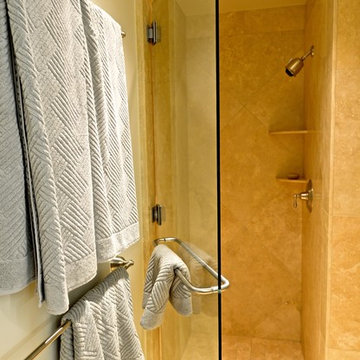


Sponsored
Sunbury, OH

J.Holderby - Renovations
Franklin County's Leading General Contractors - 2X Best of Houzz!
 Masterpiece Kitchens LLC
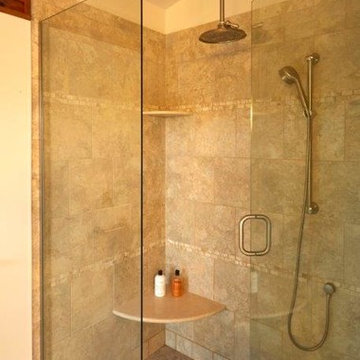
Large transitional master beige tile, black tile, brown tile and stone tile porcelain tile bathroom photo in Other with flat-panel cabinets, medium tone wood cabinets, a two-piece toilet, white walls, an undermount sink and granite countertops
 Sydnye Pettengill, ASID Interior Design Inc
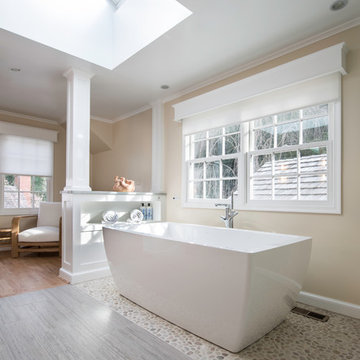
Mid-sized elegant master porcelain tile and beige floor bathroom photo in DC Metro with shaker cabinets, light wood cabinets, beige walls, a vessel sink, marble countertops and a hinged shower door
 Mahnaz Liaghat / MDP International

transforming space with night time lighting in a eclectic redesign of a Chicago master bathroom
Example of a large trendy master white tile and ceramic tile ceramic tile and gray floor bathroom design in Chicago with furniture-like cabinets, light wood cabinets, a one-piece toilet, beige walls, an undermount sink, quartzite countertops and white countertops
Example of a large trendy master white tile and ceramic tile ceramic tile and gray floor bathroom design in Chicago with furniture-like cabinets, light wood cabinets, a one-piece toilet, beige walls, an undermount sink, quartzite countertops and white countertops
 Sydnye Pettengill, ASID Interior Design Inc
Bathroom - mid-sized traditional master porcelain tile and beige floor bathroom idea in DC Metro with shaker cabinets, light wood cabinets, beige walls, a vessel sink, marble countertops and a hinged shower door
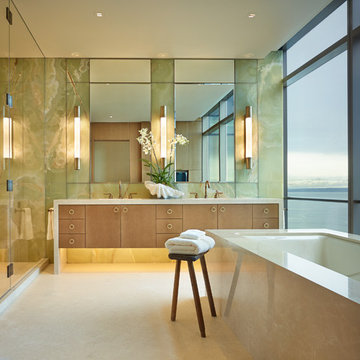
 NB Design Group, Inc
Architect of Record: Stillwell Hanson Architects
Contractor: Lockhart Suver
Photography: Benjamin Benschneider
Inspiration for a contemporary master bathroom remodel in Seattle with flat-panel cabinets, light wood cabinets, an undermount tub and a hinged shower door
Inspiration for a contemporary master bathroom remodel in Seattle with flat-panel cabinets, light wood cabinets, an undermount tub and a hinged shower door
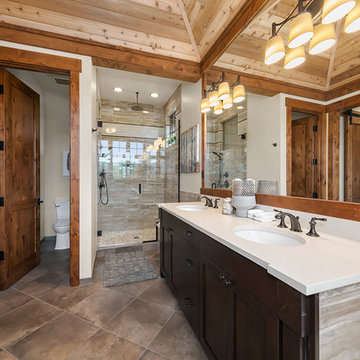
 Swiftwater Custom Homes
Example of a mountain style master beige tile porcelain tile and brown floor alcove shower design in Seattle with recessed-panel cabinets, dark wood cabinets, white walls, an undermount sink, quartzite countertops, a hinged shower door and a hot tub


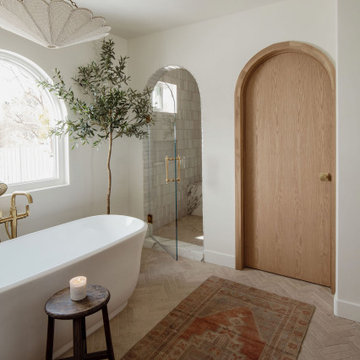


 Equilibrium Interior Design Inc
The design of this master bathroom is set to compliment the natural stone slab floor that sets the tone for this room. Because the entire second floor of the house was renovated into a master suite, the client requested an open concept plan for the entire suite.
This allowed Equilibrium to increase the floor area of the bathroom and design an incredible statement piece which is the floor. Honey onyx slabs were cut into oversized tiles to make them more manageable and installed in a diamond pattern preserving continuity of lines from tile to tile, and slab to slab. Furthermore, what otherwise would be waste cut material, it was chiseled, flamed, and fabricated into custom mosaic installed on the back wall of the bathroom and on shower floor.
To ensure Client’s safety, slabs were treated with anti slippage treatment and shower floor was finished with matching mosaic.
Client requested that the shower is oversized and feels like showering under a waterfall. This was accomplished by running four separate water lines to feed the shower plumbing. When the two oversized rain heads, two shower heads, and six water jets are all on, you get the feeling of being under a natural waterfall in the Amazon. Non of this would be possible in today’s water starved world if it wasn’t for harvesting and special filtration system installed on this property that allows recirculation of water.
Variation of lighting types allows for various theme settings, and energy efficient LED lighting further enhance the beauty of this bathroom with minimum energy consumption.
Even edges of slabs were polished to ensure maximum light refraction with beveled seams that create purposeful patterns instead of hiding seams. Shower doors were etched with a pattern that adds dimension and provides privacy while complimenting the mosaic pattern on the back wall.
The double sink vanity was floated off the floor allowing for maximum visibility of this artistic installation. It was made of rosewood and designed with three sections for drawers and storage. The three levels create a scalloping effect allowing each to be illuminated by LED lights which reflect elegantly in the onyx slab floor. Complimented by honey onyx top, and placed against a 42” high onyx wainscot, it is a functional and beautiful millwork.
This master bathroom is a testament to engineering, originality, and beauty seen in every detail.
Interior Design, Decorating & Project Management by Equilibrium Interior Design Inc
Photography by Craig Denis
 CARNEMARK design + build

Beyond the shower, a private toilet area lies behind a frosted-glass panel door. The matte white soaking tub sits atop the durable, low-maintenance marble-look porcelain floor. A floating vanity in matte metallic features two deep drawers for his and her storage below a frameless mirror.
 Studio Em Interiors
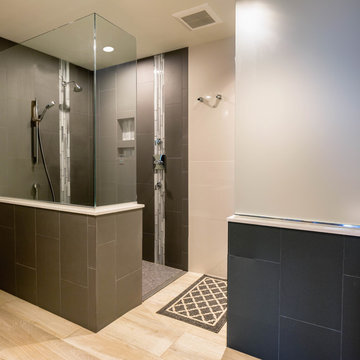
Complete Master Bathroom Remodel. The added space borrowed from the neighboring bedroom allow the bathroom to be expanded to accommodate a large walk in shower. The homeowners did not want a separate room for the toilet so we concealed it behind a pony wall topped with frosted glass. That allowed it to be hidden and private, yet still feel open.

 Marie Burgos Design
Established in 1895 as a warehouse for the spice trade, 481 Washington was built to last. With its 25-inch-thick base and enchanting Beaux Arts facade, this regal structure later housed a thriving Hudson Square printing company. After an impeccable renovation, the magnificent loft building’s original arched windows and exquisite cornice remain a testament to the grandeur of days past. Perfectly anchored between Soho and Tribeca, Spice Warehouse has been converted into 12 spacious full-floor lofts that seamlessly fuse Old World character with modern convenience. Steps from the Hudson River, Spice Warehouse is within walking distance of renowned restaurants, famed art galleries, specialty shops and boutiques. With its golden sunsets and outstanding facilities, this is the ideal destination for those seeking the tranquil pleasures of the Hudson River waterfront.
Expansive private floor residences were designed to be both versatile and functional, each with 3 to 4 bedrooms, 3 full baths, and a home office. Several residences enjoy dramatic Hudson River views.
This open space has been designed to accommodate a perfect Tribeca city lifestyle for entertaining, relaxing and working.
This living room design reflects a tailored “old world” look, respecting the original features of the Spice Warehouse. With its high ceilings, arched windows, original brick wall and iron columns, this space is a testament of ancient time and old world elegance.

The master bathroom was designed with tradition in mind and a taste for old elegance. it is fitted with a fabulous walk in glass shower and a deep soaking tub.
The pedestal soaking tub and Italian carrera marble metal legs, double custom sinks balance classic style and modern flair.
The chosen tiles are a combination of carrera marble subway tiles and hexagonal floor tiles to create a simple yet luxurious look.
Photography: Francis Augustine
 a.d.d. concept + design

Design ideas for a large farmhouse partial sun backyard landscaping in San Francisco.
 Spratley & Partners

A robust, modern, riverside home with minimalist detailing that blends seamlessly into the surroundings. The home is used as a year-round weekend retreat for a family with children and as such they wanted it to be private and offer a sense of escape and freedom. The clients wanted it to be a low maintenance, energy efficient home making use of natural materials.
Clad with innovative treated timber, the house nestles harmoniously into its rural, riverside setting; making the most of its context, orientation and views while minimising any impact on the surrounding area. Two opposing blocks, forming a 'T' shape in plan, taper up in height towards the river to the east and fields to the south and define the internal spaces. The open-plan living, kitchen and dining areas benefit from fully-glazed sliding doors set in a deep reveal to the south which maximises light and provides shelter above. Large windows look out over the river and a raised, cantilevered deck wraps around the east and south elevations, creating an extension to the internal space that bleeds out into the landscape beyond.
17