
Search results for "Private stories" in Home Design Ideas

 Joseph Spierer Architects, Inc.
Manhattan Beach home with a beautiful ocean view from the third story balcony. Open concept with light interior and exterior finishes.
Mid-sized trendy white three-story mixed siding flat roof photo in Los Angeles
Mid-sized trendy white three-story mixed siding flat roof photo in Los Angeles

 DKA Architecture & Design
Example of a small arts and crafts green one-story concrete fiberboard exterior home design

 41 West
Front Elevation: 41 West Coastal Retreat Series reveals creative, fresh ideas, for a new look to define the casual beach lifestyle of Naples.
More than a dozen custom variations and sizes are available to be built on your lot. From this spacious 3,000 square foot, 3 bedroom model, to larger 4 and 5 bedroom versions ranging from 3,500 - 10,000 square feet, including guest house options.
Find the right local pro for your project
 4GK Construction Inc.
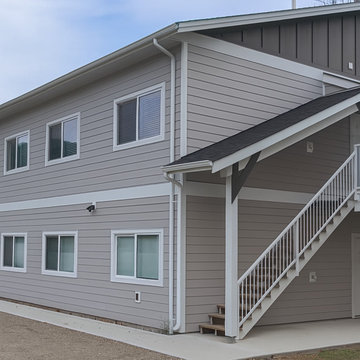
This completed two-storey multi-family residence features a modern, Craftsman-inspired design with clean lines, fiber cement siding, and a neutral color palette. The building includes four residential units with private entrances, energy-efficient windows, and a durable exterior finish. A covered exterior staircase leads to upper units, while thoughtful architectural details—like exposed beam accents and gable rooflines—enhance both curb appeal and functionality. Built by 4GK Construction, this project reflects smart urban infill development with lasting quality and value.

 Morrison Interiors
This three story, 9,500+ square foot Modern Spanish beauty features 7 bedrooms, 9 full and 2 half bathrooms, a wine cellar, private gym, guest house, and a poolside outdoor space out of our dreams. I spent nearly two years perfecting every aspect of the design, from flooring and tile to cookware and cutlery. With strong Spanish Colonial architecture, this space beckoned for a more refined design plan, all in keeping with the timeless beauty of Spanish style. This project became a favorite of mine, and I hope you'll enjoy it, too.

 Red Bud Built, Inc.
Photos by Matthew Gallant Photography
Trendy two-story mixed siding exterior home photo in Seattle with a shed roof
Trendy two-story mixed siding exterior home photo in Seattle with a shed roof

 Toronto Interior Design Group
MOSAIC MIST
Shimmering tile, soft greys and spa-day ease.
DESIGN DESCRIPTION
This bathroom proves that a modest footprint can still feel like a private spa. Clean white tile sets a bright, airy backdrop, punctuated by a shimmering panel of glass and stone mosaic that frames the tub like a work of art. The same mosaic returns as a band behind the vanity, tying the room together. A frameless glass screen, body sprays and a handheld wand turn the tub into a full shower experience, while a recessed niche keeps essentials tidy. A floating charcoal vanity with an integrated sink and a glass waterfall faucet pairs with a mirrored cabinet lit by slim vertical lights. Light wood-look floating shelves, a heated towel rail and a tall frosted glass cabinet add warmth and clever storage. Bright, calm and thoughtfully planned, it makes the everyday routine feel like a treat.



 Ryan Miller Builders
Fantastic semi-custom 4 bedroom, 3.5 bath traditional home in popular N Main area of town. Awesome floorplan - open and modern! Large living room with coffered accent wall and built-in cabinets that flank the fireplace. Gorgeous kitchen with custom granite countertops, stainless gas appliances, island, breakfast bar, and walk in pantry with an awesome barn door. Off the spacious dining room you'll find the private covered porch that could be another living space. Master suite on main level with double vanities, custom shower and separate water closet. Large walk in closet is perfectly placed beside the walk in laundry room. Upstairs you will find 3 bedrooms and a den, perfect for family or guests. All this and a 2 car garage!

 Carte Blanche Studio
The new front elevation of the Manhattan Beach Mid-Century Modern house. The original house from the 1950s was by famed architect Edward Ficket. In the 1980s a bad addition was done that hid the original house and completely changed the character.. Our goal was to revamp the entire house and in the process restore some of the mid-century magic.


 Context Design Studio
813 Magrath | Traditional | 1-1/2 Storey | 4163 Sq. Ft.
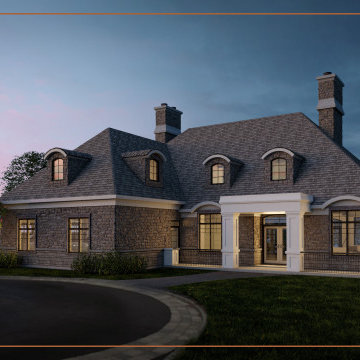
Located in a quiet rural setting, this large, traditional french country home welcomes its guests with an elegant, yet approachable design style. Wrapped entirely in a warming hue of stone that tells of strength and stability, this custom home will stand the test of generations. Set against steep roof pitches, the observer is drawn to the subtle, curved roof lines over the windows and dormers that tell of quiet sophistication. Punctuated on the front with an elegantly detailed entry portico, and with spacious public and private indoor areas of the home to welcome family and friends, this country home is truly inspired.


 Cummings Architecture + Interiors
The beautiful, old barn on this Topsfield estate was at risk of being demolished. Before approaching Mathew Cummings, the homeowner had met with several architects about the structure, and they had all told her that it needed to be torn down. Thankfully, for the sake of the barn and the owner, Cummings Architects has a long and distinguished history of preserving some of the oldest timber framed homes and barns in the U.S.
Once the homeowner realized that the barn was not only salvageable, but could be transformed into a new living space that was as utilitarian as it was stunning, the design ideas began flowing fast. In the end, the design came together in a way that met all the family’s needs with all the warmth and style you’d expect in such a venerable, old building.
On the ground level of this 200-year old structure, a garage offers ample room for three cars, including one loaded up with kids and groceries. Just off the garage is the mudroom – a large but quaint space with an exposed wood ceiling, custom-built seat with period detailing, and a powder room. The vanity in the powder room features a vanity that was built using salvaged wood and reclaimed bluestone sourced right on the property.
Original, exposed timbers frame an expansive, two-story family room that leads, through classic French doors, to a new deck adjacent to the large, open backyard. On the second floor, salvaged barn doors lead to the master suite which features a bright bedroom and bath as well as a custom walk-in closet with his and hers areas separated by a black walnut island. In the master bath, hand-beaded boards surround a claw-foot tub, the perfect place to relax after a long day.
In addition, the newly restored and renovated barn features a mid-level exercise studio and a children’s playroom that connects to the main house.
From a derelict relic that was slated for demolition to a warmly inviting and beautifully utilitarian living space, this barn has undergone an almost magical transformation to become a beautiful addition and asset to this stately home.

Sponsored
Westerville, OH

Custom Home Works
Franklin County's Award-Winning Design, Build and Remodeling Expert

Inspiration for a large farmhouse two-story wood gable roof remodel in Portland Maine with a metal roof

 MSA ARCHITECTURE + INTERIORS
MSA Architecture + Interiors
Transitional two-story exterior home photo in Austin
Transitional two-story exterior home photo in Austin


 Ky-Kan Coatings
Concrete can be made to look like any substance. Tile, stone, wood, brick, etc. With unlimited color options, Ky-Kan Coatings can transform any room in your home or business using lightweight, beautiful concrete.

Sponsored
Columbus, OH

Hope Restoration & General Contracting
Columbus Design-Build, Kitchen & Bath Remodeling, Historic Renovations

 Wydeven Architects LLC
Edmunds Studios Photography.
A view of the elevated 3-season room.
Example of a small trendy red two-story mixed siding house exterior design in Milwaukee with a shed roof
Example of a small trendy red two-story mixed siding house exterior design in Milwaukee with a shed roof

 Modern-Shed
Dominic Bonuccelli
Inspiration for a mid-sized modern detached studio / workshop shed remodel in Seattle
Inspiration for a mid-sized modern detached studio / workshop shed remodel in Seattle

 Celtic Custom Homes
Example of a large arts and crafts open concept light wood floor family room design with white walls, a standard fireplace, a wood fireplace surround and a wall-mounted tv
17