
Search results for "Private" in Home Design Ideas

 building Lab, inc.
Eichler in Marinwood - At the larger scale of the property existed a desire to soften and deepen the engagement between the house and the street frontage. As such, the landscaping palette consists of textures chosen for subtlety and granularity. Spaces are layered by way of planting, diaphanous fencing and lighting. The interior engages the front of the house by the insertion of a floor to ceiling glazing at the dining room.
Jog-in path from street to house maintains a sense of privacy and sequential unveiling of interior/private spaces. This non-atrium model is invested with the best aspects of the iconic eichler configuration without compromise to the sense of order and orientation.
photo: scott hargis

 Magleby Construction
Seated home bar - mid-sized rustic u-shaped medium tone wood floor and brown floor seated home bar idea in Salt Lake City with dark wood cabinets, stone tile backsplash, brown countertops, recessed-panel cabinets, wood countertops and brown backsplash

Find the right local pro for your project

 chadbourne + doss architects
A new Seattle modern house designed by chadbourne + doss architects houses a couple and their 18 bicycles. 3 floors connect indoors and out and provide panoramic views of Lake Washington.
photo by Benjamin Benschneider

 Studio Industrielle
The program consists of a detached Guest House with full Kitchen, Living and Dining amenities, Carport and Office Building with attached Main house and Master Bedroom wing. The arrangement of buildings was dictated by the numerous majestic oaks and organized as a procession of spaces leading from the Entry arbor up to the front door. Large covered terraces and arbors were used to extend the interior living spaces out onto the site.
All the buildings are clad in Texas limestone with accent bands of Leuders limestone to mimic the local limestone cliffs in the area. Steel was used on the arbors and fences and left to rust. Vertical grain Douglas fir was used on the interior while flagstone and stained concrete floors were used throughout. The flagstone floors extend from the exterior entry arbors into the interior of the Main Living space and out onto the Main house terraces.

 Tallulah & Bird LLC, Interior Design
Julia Lehman Photography
Example of a small cottage chic kitchen design in Philadelphia with open cabinets, white cabinets and white appliances
Example of a small cottage chic kitchen design in Philadelphia with open cabinets, white cabinets and white appliances

 Glackin Thomas Panzak, Inc
The pool house provides a private space within the pool area, along with an outdoor shower.
Shed - traditional detached stone shed idea in Philadelphia
Shed - traditional detached stone shed idea in Philadelphia



 Krista + Home
Luxurious master bedroom designed for equestrian family in Wellington, FL. Vintage side chairs. Custom bed and nightstands. Custom fireplace with EcoSmart fire insert. Custom drapery. Bedding by Matouk. Alabaster lamps by Visual Comfort. Design By Krista Watterworth Design Studio of Palm Beach Gardens, Florida
Paint color: Benjamin Moore Edgecomb Gray
Photography by Jessica Glynn

 Andrew Mann Architecture
photo credit: Paul Dyer
Inspiration for a zen concrete paver patio remodel in San Francisco with a fire pit and no cover
Inspiration for a zen concrete paver patio remodel in San Francisco with a fire pit and no cover




Sponsored
Sunbury, OH

J.Holderby - Renovations
Franklin County's Leading General Contractors - 2X Best of Houzz!


 Julia Overton Interiors
Photo by Emily Redfield
Sofa and fabric from Duralee Fine Furniture
Ottoman Hickory Chair, fabric Zimmer and Rohde
Example of a transitional carpeted living room design in DC Metro with gray walls
Example of a transitional carpeted living room design in DC Metro with gray walls

 VIKING FENCE CO
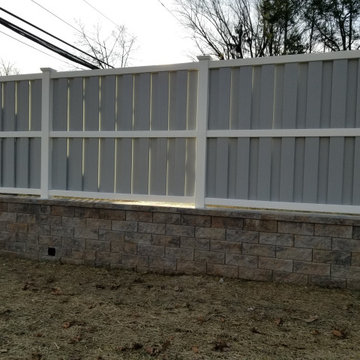
Design ideas for a mid-sized traditional full sun backyard retaining wall landscape in Austin for spring.




 Schwarz-Hanson Architects
Bathroom - contemporary 3/4 blue tile and mosaic tile bathroom idea in Dallas with medium tone wood cabinets, a drop-in sink, flat-panel cabinets and a wall-mount toilet


66