
Search results for "Problem solving abilities" in Home Design Ideas
 Anthony J. Vallée
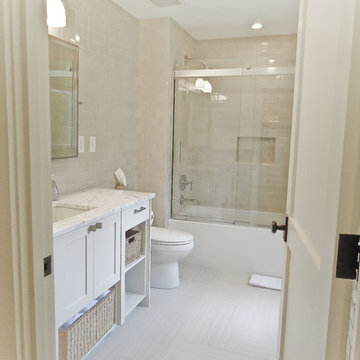
The client was excited to purchase a home in the beautiful resort of Sandestin, but was not pleased with the dark interiors, heavy mouldings, tile floors, dated fixtures and heavy feel of the interior of the home. We solved their problems by completely renovating the interiors. Ceilings were raised, floors were replaced, cabinetry and fixtures were replaced and a problem area in the living room was solved. They now have the open, clean, airy beach home of their dreams and I couldn't be more pleased with how this home turned out for them.
anthony vallee
 Terri Symington, ASID
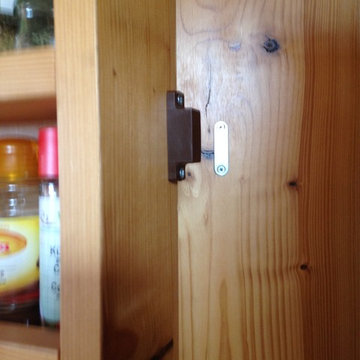
Problem solved!...The pantry doors could only be opened to 90 degrees due to the wall behind it and the shelves could therefore not be rolled completely out with the spice racks in their way. So to resolve the problem...the spice racks were given piano hinges along the left sides so that they could swing out of the way to allow the shelves to roll out... a magnet keeps it in place while closed.
 Terri Symington, ASID
Problem solved!...The pantry doors could only be opened to 90 degrees due to the wall behind it and the shelves could therefore not be rolled completely out with the spice racks in their way. So to resolve the problem...the spice racks were given piano hinges along the left sides so that they could swing out of the way to allow the shelves to roll out... a magnet keeps it in place while closed.
Find the right local pro for your project
 Regal Plastics - San Antonio
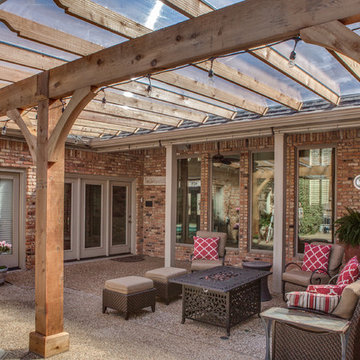
This homeowner was tired of Texas heat and thunderstorms pushing them indoors. They solved the problem by adding a Polygal covered pergola.
Large backyard patio photo in Austin with a pergola
Large backyard patio photo in Austin with a pergola
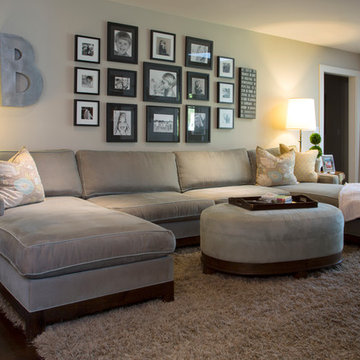
 Margot Hartford Photography
Photo: Margot Hartford © 2015 Houzz
Living room - country living room idea in San Francisco
Living room - country living room idea in San Francisco
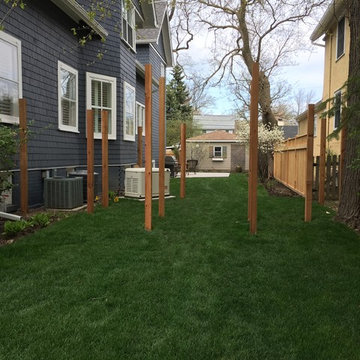
 Marilyn's Dreamscapes L.L.C.
In every site, there is a list of concerns about what the clients would like to improve. Before creating a desired environment, we had many internal problems that had to be solved first.
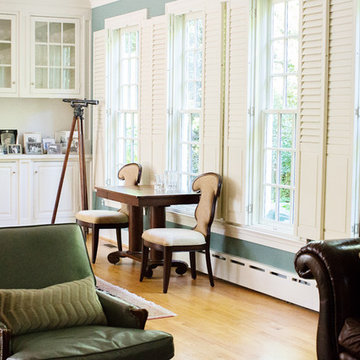
 McNally Interiors
Solving the world's problems over dinner? Take a seat in a comfy dining chair that cushions your shoulder blades as well as your bottom. Round dining tables really do facilitate conversation. This one expands radially to seat 10.
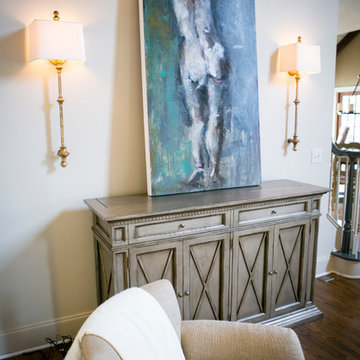
 Kat Nelson Designs
The client wanted a television in this room but didn't want it to be visible. We solved that problem by installing a cabinet with a remote tv lift.
We proudly displayed a piece of her original art work and hung two gold sconces.
Lisa Konz Photography
 Linda McHale
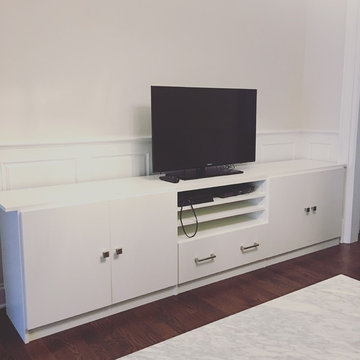
Custom designed for my client's space & equipment, this Closet Factory entertainment center solved a lot of problems. With storage space galore, and brushed nickel hardware that matches the other finishes in the home, it was a welcome addition to the space, and looks like it was always there!

 Stacey Kocevar Designs, LLC
No paper towels on this countertop! This custom pull-out keeps the paper towel roll concealed yet conveniently located directly beside the main sink. Dedicated storage below keeps trash bags, cleaning supplies and other everyday essentials organized and easily accessible—solving a common kitchen storage problem without adding countertop clutter.

 Studio Dearborn
Designer Sarah Robertson of Studio Dearborn helped a neighbor and friend to update a “builder grade” kitchen into a personal, family space that feels luxurious and inviting.
The homeowner wanted to solve a number of storage and flow problems in the kitchen, including a wasted area dedicated to a desk, too-little pantry storage, and her wish for a kitchen bar. The all white builder kitchen lacked character, and the client wanted to inject color, texture and personality into the kitchen while keeping it classic.
 ProLawn Turf
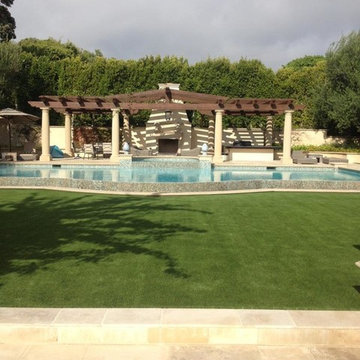
ProGreen artificial grass is the perfect non-slip, comfortable pool surround. The bright green beautifully contrasts the sparkling pool, and it solves the "grass blades in the pool" problem.
 HEI Design

Solving a cluttered laundry room problem with custom painted built-ins
Inspiration for a small shabby-chic style single-wall ceramic tile utility room remodel in Omaha with a single-bowl sink, recessed-panel cabinets, white cabinets, wood countertops, brown walls and a side-by-side washer/dryer
Inspiration for a small shabby-chic style single-wall ceramic tile utility room remodel in Omaha with a single-bowl sink, recessed-panel cabinets, white cabinets, wood countertops, brown walls and a side-by-side washer/dryer

 The Designers
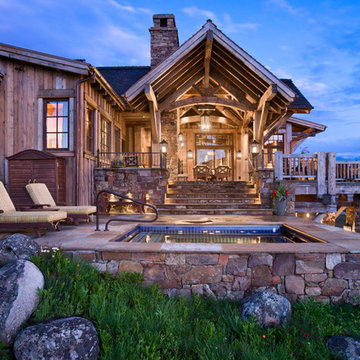
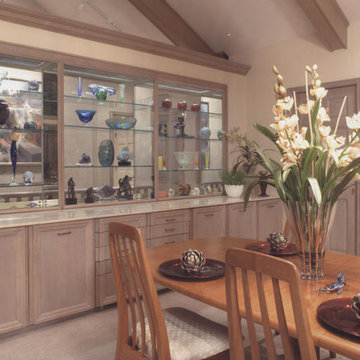
In this project, the client had lovely glass accessories, and wanted to display them. How do you solve that problem? This lighted, custom room divider creates an airy display without heavy shelving., and separates the dining room from the foyer hall.
 Anthony J. Vallée
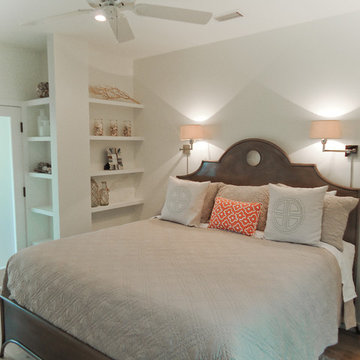
The client was excited to purchase a home in the beautiful resort of Sandestin, but was not pleased with the dark interiors, heavy mouldings, tile floors, dated fixtures and heavy feel of the interior of the home. We solved their problems by completely renovating the interiors. Ceilings were raised, floors were replaced, cabinetry and fixtures were replaced and a problem area in the living room was solved. They now have the open, clean, airy beach home of their dreams and I couldn't be more pleased with how this home turned out for them.
anthony vallee
 Sistine Painters
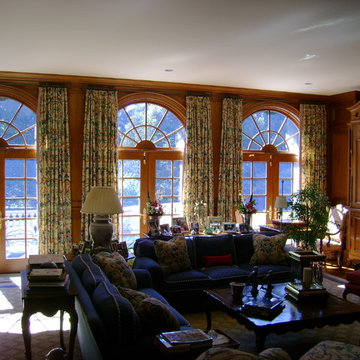
 The door and windows of this family room could not be manufactured in the same wood at the wood paneling. However, wood graining them to exactly match the wood paneling solved the problem and no one is the wiser.

 Suman Architects
Inspiration for a large rustic open concept living room remodel in Denver with a standard fireplace and a stone fireplace
 Kay Hagan, ASID/LEED AP
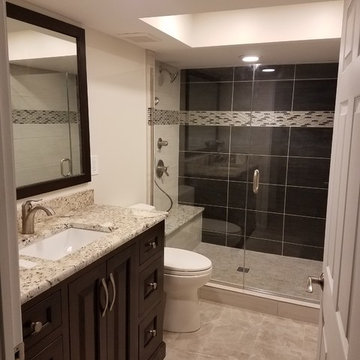
This gorgeous lower level master bath includes a larger 40"x72" glass shower with seat. We solved the problem of having low ceilings by elevating the ceiling where possible and added lights to make the space feel like it has a skylight.
 Regal Plastics - San Antonio
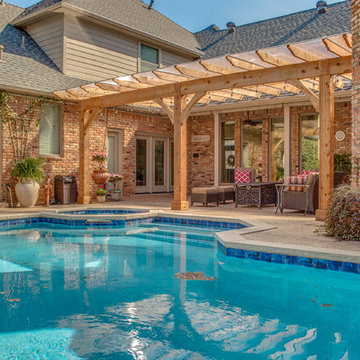
This homeowner was tired of Texas heat and thunderstorms pushing them indoors. They solved the problem by adding a Polygal covered pergola.
Example of a large backyard patio design in Austin with a pergola
Example of a large backyard patio design in Austin with a pergola
11