
Search results for "Problem solving abilities" in Home Design Ideas

 Terra Verde Landscape Solutions
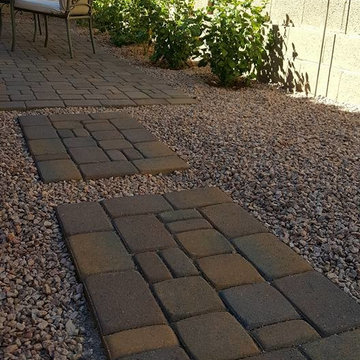
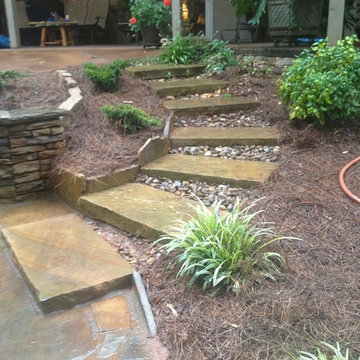
Solved a drainage problem by regrading the corner and installing overlay pavers to match the paver steppers that bridge the main yard with this patio corner. Hibiscus, the home owner's favorite flower, will give great color to his speical spot. Photo by Kari Petterson
 Gale Force V LLc
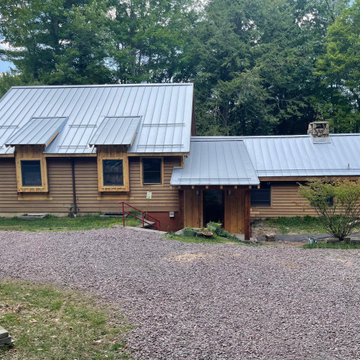
New standing seam metal roof in place, along with new entry/mud room addition. Next step is to complete the landscaping: reorient the stairs and solve the 'problem' of the slopped / step down into the house.
Find the right local pro for your project
 Fabcab
Photography by Dale Lang
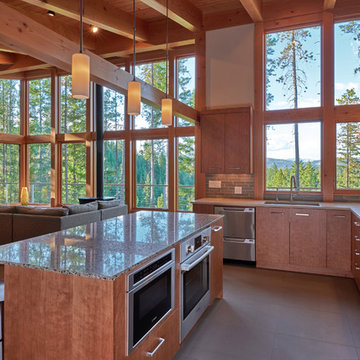
Example of a mid-sized trendy l-shaped concrete floor open concept kitchen design in Seattle with an undermount sink, flat-panel cabinets, medium tone wood cabinets, solid surface countertops, gray backsplash, ceramic backsplash, stainless steel appliances and an island
Example of a mid-sized trendy l-shaped concrete floor open concept kitchen design in Seattle with an undermount sink, flat-panel cabinets, medium tone wood cabinets, solid surface countertops, gray backsplash, ceramic backsplash, stainless steel appliances and an island
 Signature Kitchen & Bath Design
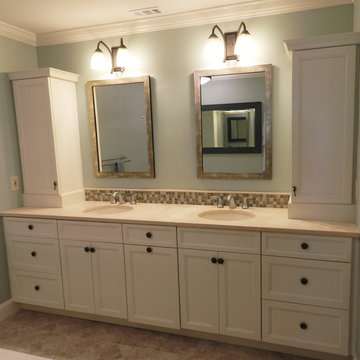
More storage was needed by the client since there was no linen closet in the bath. This problem was solved by adding two tall units for towels and other items. A hidden hamper is a plus and glides out on the middle door.
 JANET CLAIRE STUDIO, LLC INTERIOR DESIGN

The homeowners could not agree on what would go above the fireplace. The wife insisted a painting and the husband wanted a TV. Problem solved! The TV is hidden behind a framed scrolling canvas. With the touch of the remote, the image goes from Monet's sailboats to ESPN!

 McBrayer Landscapes
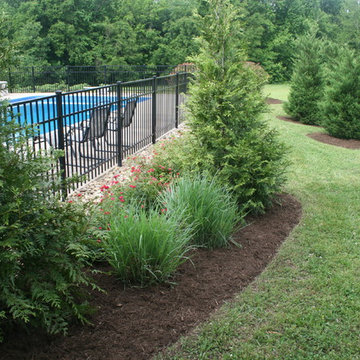
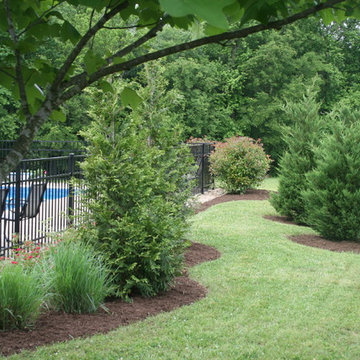
Slow grower; reaches 2 to 3 ft. tall, 3 to 4 ft. wide. Partial to full sun. A versatile, problem solving shrub whose long, dark green needles make it attractive for foundation or mass plantings. Tolerant of shade, heat and drought. Excellent for filling under tree canopies and areas shaded by tall buildings. Excellent low hedge. Evergreen.
 Degnan Design-Build-Remodel

A new floor plan greatly improved the overall functionality of the kitchen, increased accessibility, and modernized the look. This project completed with a modest budget and solved bothersome problems. Because the often-used dinette table is easily accessible it was determined that island seating was not required. This enabled us to build a compact island that provided added work space.
 My Worthy Home
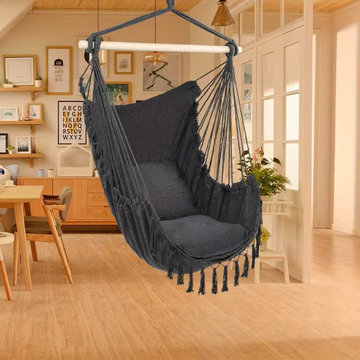
When going camping, people will take a tent, because it is one of indispensable accessories. In the tent, people could not feel the nearest nature, because it isolates them from annoying insects as well as nature. But to our delight, the Pillow Tassel Hanging Chair can solve the problem of tent.
 Labrador Interiors
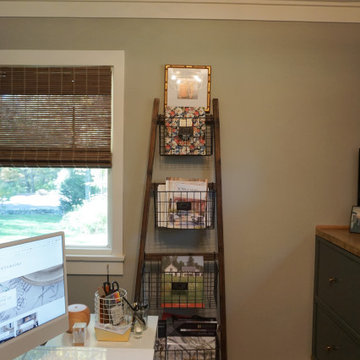
Running out of space in your home? Having a multipurpose room solves the problem! This room allows you to have an organized work space and a large walk in-closet. The key thing is to know what you need to satify both so you plan it out. So here is a "Cloffice"

 Manchester Design Group
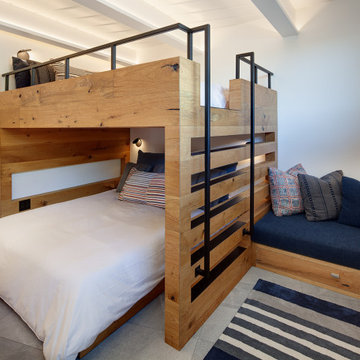
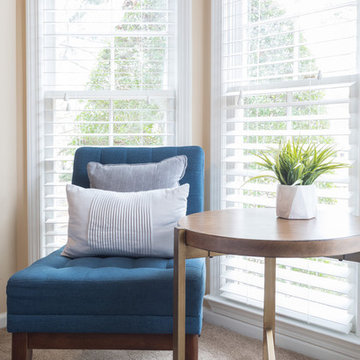
And then there was storage. A friendly trip to IKEA solved the problem. Of course I had to embellish the storage cabinet with lighting and strong sleek handles. We went from a tossed space to a sleek stay-cation.
 Decorating Den Interiors-Barbara Tabak
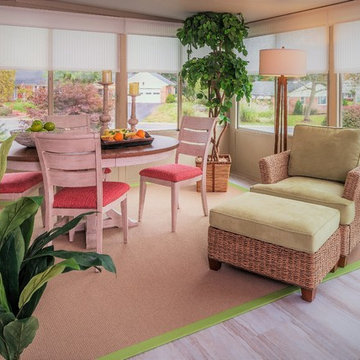
Sunlight pouring into this sunroom made this space hot and usable—the installation of roller shades solved the problem. The exuberant color palette of brunt orange, parrot green, ivory and fuchsia along with modern farmhouse tables and traditional furnishings give sunroom the perfect blend of fun, comfort and function.

 Art & Smart Inc
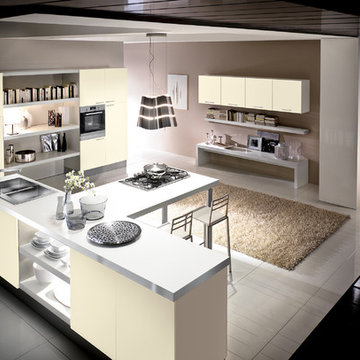
MELA is available in the WHITE, LIGHT OAK, LIGHT WALNUT, BROWN, EGGPLANT, GREY OAK, RED, LARIX, BUTTER, COFFEE and CREAM versions. A young kitchen in performing, suitable even for the most demanding clientele for it was created to solve any problems in use and composition. There are various functional wall hung Accessories and internal equipment. A wide range of tables and chairs is also available to personalised your own kitchen.

 Arclinea NY
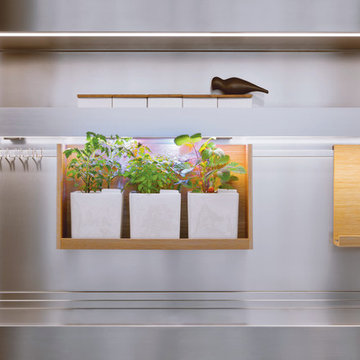
Are you a New Yorker with limited space who'd love to grow your food? Arclinea solved that problem. Check out our LED Greenhouse lights that help grow fresh produce in the heart of your kitchen.
 Terri Symington, ASID
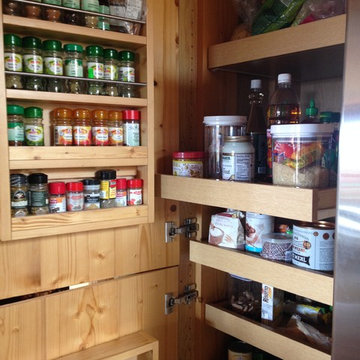
Problem solved!...The pantry doors could only be opened to 90 degrees due to the wall behind it and the shelves could therefore not be rolled completely out with the spice racks in their way. So to resolve the problem...the spice racks were given piano hinges along the left sides so that they could swing out of the way to allow the shelves to roll out...

 Fidelity General Contractors Inc.
What is an ADU: Accessory Dwelling Units:
An accessory dwelling unit, usually just called an ADU, is a secondary housing unit on a single-family residential lot. The term “accessory dwelling unit” is a institutional-sounding name, but it’s the most commonly-used term across the country to describe this type of housing. While the full name is a mouthful, the shorthand “ADU” is better.
ADUs vary in their physical form quite a bit, as there are detached ADU, attached ADU, second story ADU (above garage or work shop), addition ADU, internal ADU.
IMPORTANT:
There’s simply too few permitted ADUs to make a real difference in the housing stock. But, even if they aren’t going to solve all a city’s problems, they may help homeowners solve some of their problems. The most common motivation for ADU development is rental income potential, followed by the prospect of flexible living space for multigenerational households.
We at FIDELITY GENERAL CONTRACTORS, providing a single point of contact to homeowners interested in this product, from conceptual stage including plans, city legwork, project managing of the construction stage including assistance with material purchase and other coordination, all the way to completion.
(this project showcases a detached ADU, 400 SQ.)
20