
Search results for "Problem solving abilities" in Home Design Ideas
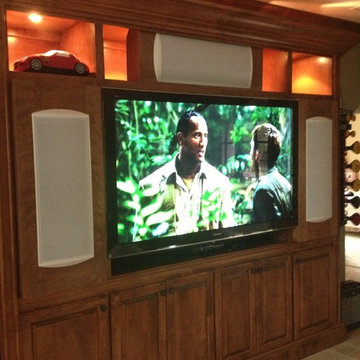
 Aire Theater Designs
What do you do when you move from one house to another and you can't use your old speakers? Let us get involved to build custom boxes for your speakers. Problem-solving and more from your local audio/video company.
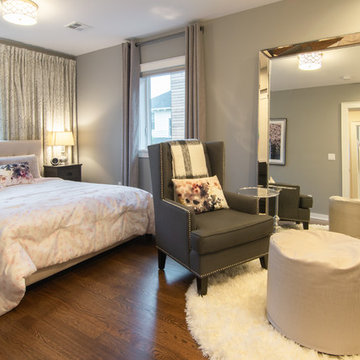
 D3 Architects
The existing house was narrow, so it was a challenge to lay out the house in a way that felt functional and generous. We were creative in solving these spatial problems, making the master bedroom have a seating area with a fireplace in front of the bed space makes the room feel more spacious.
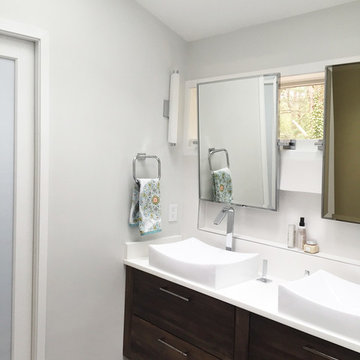
 Galaxy Homes
This is a 2-room luxury master bath designed and built by Galaxy Homes. The open and airy shower flows seamlessly from the vanity room with the help of a curb-less shower floor. The vanity is Ikea Godmorgon with custom reclaimed wood drawer fronts. A niche above the vanity solves the problem of needing extra counter space with vessel sinks.
Find the right local pro for your project
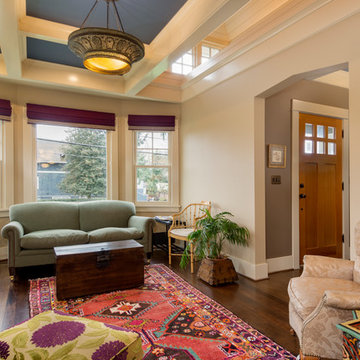
 emily lauderback stewart design and renovation
New box beam ceiling and newly exposed gable windows at peak of house. Transition of molding and drywall remedied through the application of shiplap on the exposed peak ceiling and walls. Boxbeams needed to be problem-solved from original architectural design once under construction. Super gratifying to be part of the team to remedy the design!
 Donovan Lord Design
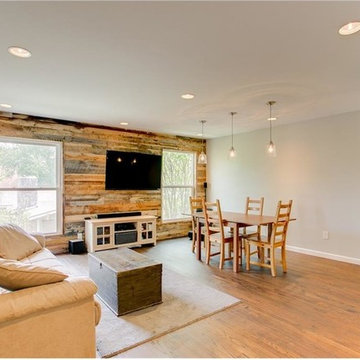
We took an old dank and dark upstairs game room and made it bright and open with a reclaimed wood wall as a feature, added a 2nd window to let in more light, all new electrical and lighting, a neutral paint, and new hardwood floors.
This is a great example of being able to update a space without an enormous budget by making the right architectural and design choices to solve problems with the space.
The furnishings wer selected by the owner.
 Dunlevie Interiors
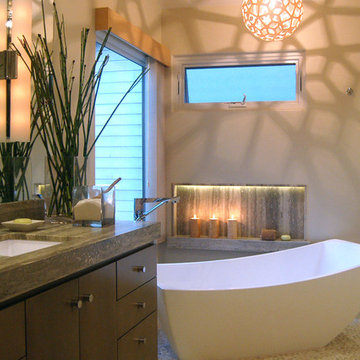
Adding raised, awning-style windows solved the ventilation and neighbor privacy problem. The linen vertical shades provide plenty of golf course privacy options.
 A/V Multimedia Solutions LLC
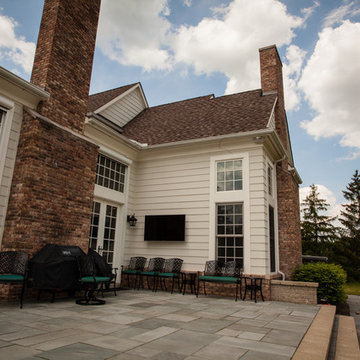
Every summer your watching your favorite show, and you see the weather. You feel like you're missing out, because you are. Maybe you're at the park, and you know you can't check social media because of all of the spoiler alerts! Problem solved, no cheating, get the best of both worlds, let the kids be kids, spend time with them, and be outside where the weather is perfect!
 C&M Interiors
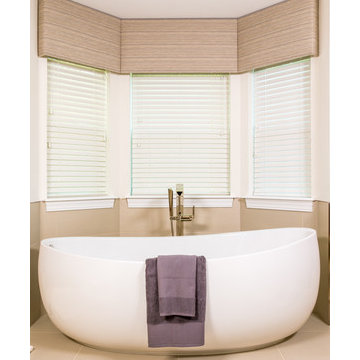
This master suite is an oasis for these home owners. These empty nesters were looking for a little casual elegance in their lives when they came to C&M to solve their problems. Working with Fiddle Creek Woodworking on the custom finish for their cabinetry, we were able to design a space that they will love for years.
 Black Rock Design | Build

Purchased in a very dated style, these homeowners came to us to solve their remodeling problems! We redesigned the flow of the home to reflect their family's needs and desires. Now they have a masterpiece!
 Lawrence Lake Interiors
Dino Tonn Photography
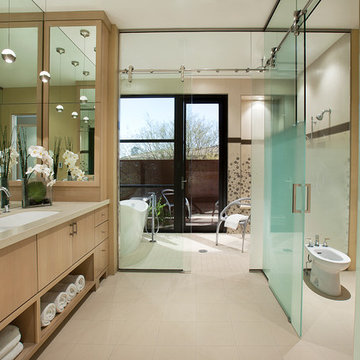
Freestanding bathtub - contemporary freestanding bathtub idea in Phoenix with a trough sink, flat-panel cabinets, light wood cabinets and a bidet
Freestanding bathtub - contemporary freestanding bathtub idea in Phoenix with a trough sink, flat-panel cabinets, light wood cabinets and a bidet
 Cultivation Design
Photo by Carolyn Bates
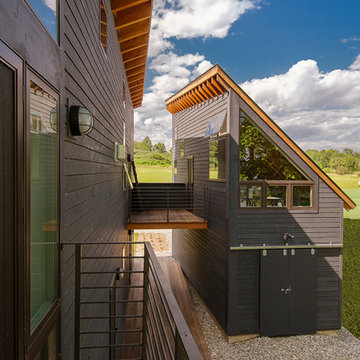
Inspiration for a mid-sized contemporary blue two-story wood house exterior remodel in Burlington with a shed roof and a metal roof
Inspiration for a mid-sized contemporary blue two-story wood house exterior remodel in Burlington with a shed roof and a metal roof
 2D3D Design, Inc.
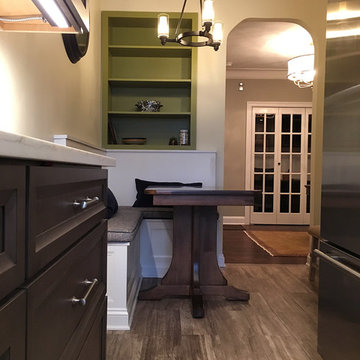
The best part of this banquette seating is the bookshelf that the customer requested. 2D3D Design, Inc. cleverly took space from a closet behind the wall to inset a custom bookshelf that the customer requested. Because of the lack of space in the kitchen, every inch was important. This solved the problem and created a unique look with inset bookcase and no space removed for seating. The closet behind is still very spacious.

 Feldman Architecture, Inc.
Joe Fletcher

Example of a minimalist deck container garden design in San Francisco
Example of a minimalist deck container garden design in San Francisco
 Clark and Aldine

Mid-sized transitional enclosed light wood floor and brown floor living room photo in Detroit with green walls, a standard fireplace, a brick fireplace and a media wall

 LiveWell Outdoors
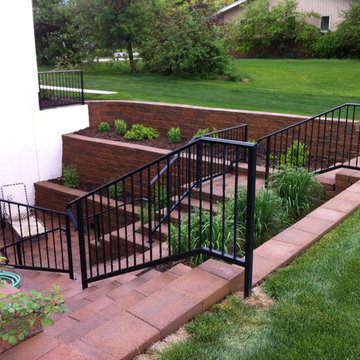
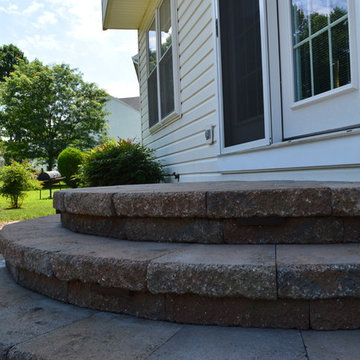
The client needed steps to get into the house. Problem solved with Belgard Hardscapes pavers. She chose a curved landing for access to the house.
www.sharpercut.com
 Black Rock Design | Build
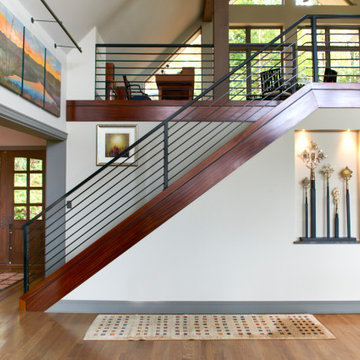
Purchased in a very dated style, these homeowners came to us to solve their remodeling problems! We redesigned the flow of the home to reflect their family's needs and desires. Now they have a masterpiece!
 Black Rock Design | Build
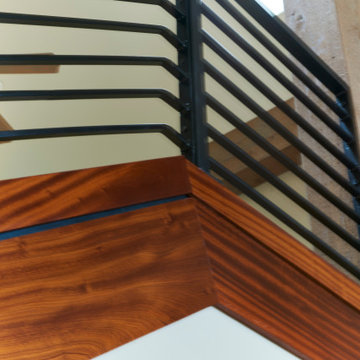
Purchased in a very dated style, these homeowners came to us to solve their remodeling problems! We redesigned the flow of the home to reflect their family's needs and desires. Now they have a masterpiece!
 Betz Pools Limited
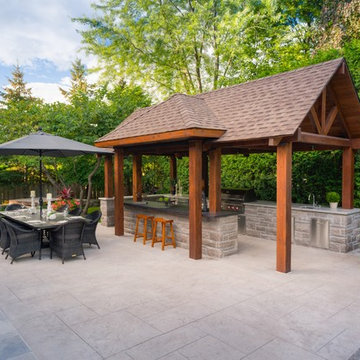
The owners of this newly renovated home wanted a lifestyle backyard as an entertainment focal point for family and friends. First priority was to solve a drainage problem by designing raised sloped decks in architecturally stamped concrete to re-direct the runoff away from the house.
24