
Search results for "Problem solving abilities" in Home Design Ideas

 Noelle Johnson Landscape Consulting
Garden travels. A collection of succulents adds beauty to a sidewalk.
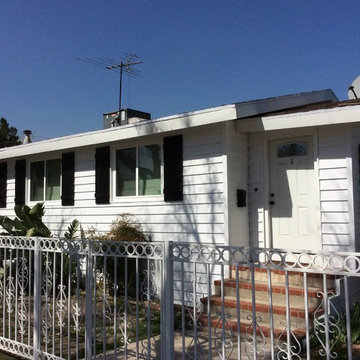
 Ameriside
This homeowner wanted to update the look of the property, save energy and have no maintenance. With the Hero financing problem solved. Some hero benefits include no credit score, 0% APR for 60 months, zero down, no payments for 6 months, potential tax benefits. Ameriside is a registered contractor. Call us today for a free inspection of your existing siding and a free quote.
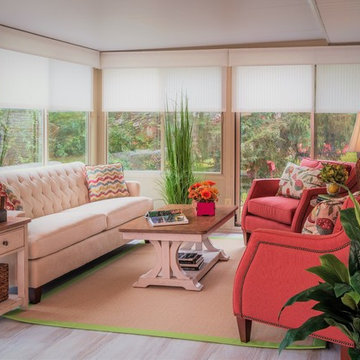
 Decorating Den Interiors-Barbara Tabak
Sunlight pouring into this sunroom made this space hot and usable—the installation of roller shades solved the problem. The exuberant color palette of brunt orange, parrot green, ivory and fuchsia along with modern farmhouse tables and traditional furnishings give sunroom the perfect blend of fun, comfort and function.
Find the right local pro for your project
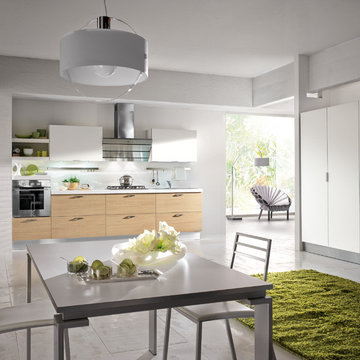
 Art & Smart Inc
MELA is available in the WHITE, LIGHT OAK, LIGHT WALNUT, BROWN, EGGPLANT, GREY OAK, RED, LARIX, BUTTER, COFFEE and CREAM versions. A young kitchen in performing, suitable even for the most demanding clientele for it was created to solve any problems in use and composition. There are various functional wall hung Accessories and internal equipment. A wide range of tables and chairs is also available to personalised your own kitchen.
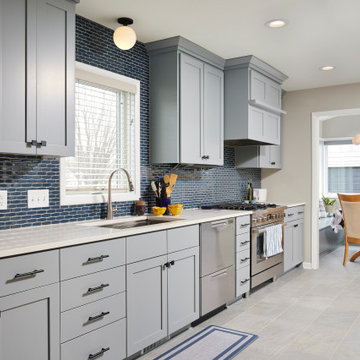
 Murphy Bros. Design | Build | Remodel
Most people remodel to gain much needed space or for long-ignored aesthetics. In the case of this family, the scope included those traditional pain points as well as the special mobility needs of an aging grandmother.
The core of the project involved tearing down an existing 3-season porch and adding a 10 x 22 4-season porch in its place. This new structure solved the dining area problem and gave them a much-needed mud room space to boot (no pun intended).
The homeowner’s aging parent had difficulty moving through the narrow doorways to and from the kitchen while using her walker. We solved that problem by enlarging those access points and eliminating any thresholds between rooms to make travel even safer for mom.
We also re-sided the home and finished up the project with new front and back doors.
 Christy Collection International
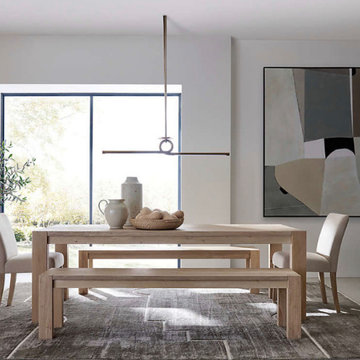
We deliver in 21 days. Our new QUICK Response program responds to the Supply Chain issues plaguing our industry. We set ourselves apart by QUICK SHIP and in STock programs that solve problems and create beautiful spaces for our clients in a hurry. Install within 21 days. ANYWHERE

 Edgewater Design Group
The family purchased the 1950s ranch on Mullet Lake because their daughter dreamed of being married on its shores. The home would be used for the wedding venue and then as a wedding gift to the young couple. We were originally hired in August 2014 to help with a simple renovation of the home that was to be completed well in advance of the August 2015 wedding date. However, thorough investigation revealed significant issues with the original foundation, floor framing and other critical elements of the home’s structure that made that impossible. Based on this information, the family decided to tear down and build again. So now we were tasked with designing a new home that would embody their daughter’s vision of a storybook home – a vision inspired by another one of our projects that she had toured. To capture this aesthetic, traditional cottage materials such as stone and cedar shakes are accentuated by more materials such as reclaimed barn wood siding and corrugated CORTEN steel accent roofs. Inside, interior finishes include hand-hewn timber accents that frame openings and highlight features like the entrance reading nook. Natural materials shine against white walls and simply furnished rooms. While the house has nods to vintage style throughout, the open-plan kitchen and living area allows for both contemporary living and entertaining. We were able to capture their daughter’s vision and the home was completed on time for her big day.
- Jacqueline Southby Photography
 Gordon's Window Decor

“I would like to spread the word about the way we solved the problem of our hot porch during the Summer, AND the glare on our computers if we chose to work on the porch. The installation is a carbon-friendly solution for our overheating porch and planet. The addition of these exterior shades, cooled the entire interior space of the house.”
 Schroeder Design/Build, Inc.
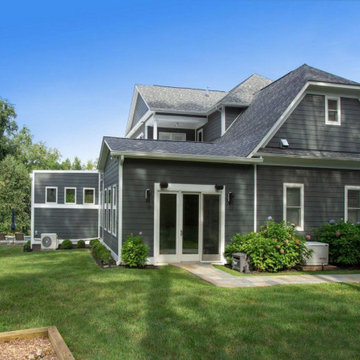
The client’s primary bedroom features a balcony and windows overlooking the pool, and they did not want the addition to impede their view. The problem was solved with a flat roof over the addition.
 Menendez Architects PC
Emily Minton Redfield Photography
Inspiration for a mid-sized contemporary travertine floor entryway remodel in Denver with white walls
Inspiration for a mid-sized contemporary travertine floor entryway remodel in Denver with white walls


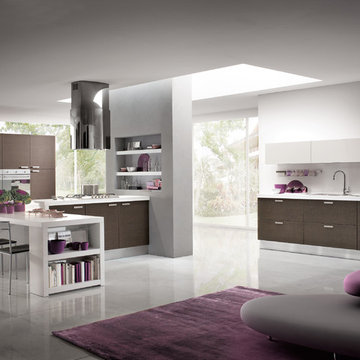 Art & Smart Inc
MELA is available in the WHITE, LIGHT OAK, LIGHT WALNUT, BROWN, EGGPLANT, GREY OAK, RED, LARIX, BUTTER, COFFEE and CREAM versions. A young kitchen in performing, suitable even for the most demanding clientele for it was created to solve any problems in use and composition. There are various functional wall hung Accessories and internal equipment. A wide range of tables and chairs is also available to personalised your own kitchen.
 Gilmans Kitchens and Baths

A Gilmans Kitchens and Baths - Design Build Project (REMMIES Award Winning Kitchen)
The original kitchen lacked counter space and seating for the homeowners and their family and friends. It was important for the homeowners to utilize every inch of usable space for storage, function and entertaining, so many organizational inserts were used in the kitchen design. Bamboo cabinets, cork flooring and neolith countertops were used in the design.
Storage Solutions include a spice pull-out, towel pull-out, pantry pull outs and lemans corner cabinets. Bifold lift up cabinets were also used for convenience. Special organizational inserts were used in the Pantry cabinets for maximum organization.
Check out more kitchens by Gilmans Kitchens and Baths!
http://www.gkandb.com/
DESIGNER: JANIS MANACSA
PHOTOGRAPHER: TREVE JOHNSON
CABINETS: DEWILS CABINETRY
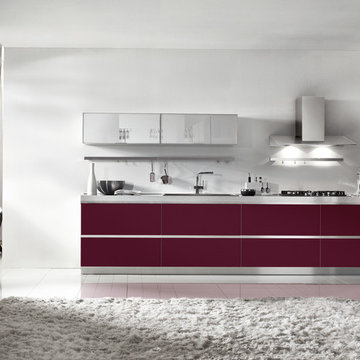 Art & Smart Inc
MELA is available in the WHITE, LIGHT OAK, LIGHT WALNUT, BROWN, EGGPLANT, GREY OAK, RED, LARIX, BUTTER, COFFEE and CREAM versions. A young kitchen in performing, suitable even for the most demanding clientele for it was created to solve any problems in use and composition. There are various functional wall hung Accessories and internal equipment. A wide range of tables and chairs is also available to personalised your own kitchen.
 Art & Smart Inc
MELA is available in the WHITE, LIGHT OAK, LIGHT WALNUT, BROWN, EGGPLANT, GREY OAK, RED, LARIX, BUTTER, COFFEE and CREAM versions. A young kitchen in performing, suitable even for the most demanding clientele for it was created to solve any problems in use and composition. There are various functional wall hung Accessories and internal equipment. A wide range of tables and chairs is also available to personalised your own kitchen.
 Land2c Landscape Architecture
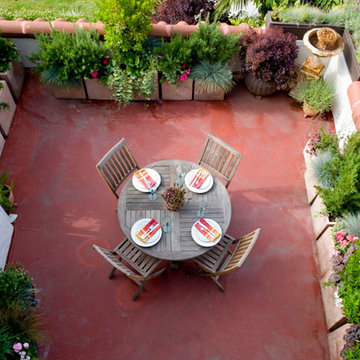
This expansive condominium terrace needed privacy from an apartment building across the street to the right and the adjacent neighbor to the left. Light-weight fiber pots filled with varied heights of plants solved that problem. The area is now more private and welcoming with colorful Mediterranean-type plants. The tallest shrubs are compact Strawberry Trees (Arbutus unedo 'Compacta'.
 Terri Symington, ASID
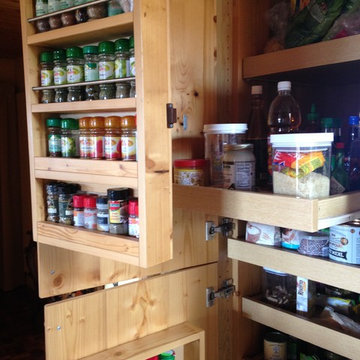
Problem solved!...The pantry doors could only be opened to 90 degrees due to the wall behind it and the shelves could therefore not be rolled completely out with the spice racks in their way. So to resolve the problem...the spice racks were given piano hinges along the left sides so that they could swing out of the way to allow the shelves to roll out...

 User
UserWe installed this garden a few years after the major installation. There were small pieces of the evil plant Equisetum in the soil mix, that over time became a pest. We shut off the water and put in a desert garden instead. Problem solved. Caitlin Atkinson
 Nathan C Chambers/Abodian

Eat-in kitchen - small mid-century modern l-shaped medium tone wood floor eat-in kitchen idea in Seattle with an island, flat-panel cabinets, light wood cabinets, marble countertops, multicolored backsplash, custom tile backsplash, stainless steel appliances, a single-bowl sink and beige walls

21