
Search results for "Problem solving abilities" in Home Design Ideas
 Architecture, etc.
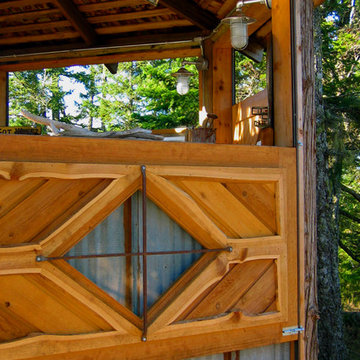
At 1,000' above the waters of the San Juan Islands, the views are amazing, the winds almost constant. The vertically sliding wood panels in the windward direction solve that problem. The diamond-shaped windows feature a custom iron grille that acts as a handle when raising the panels. Live edge wood & recycled metal shed roofing add to the rustic character of this special structure.
 Botanical Concerns LLC
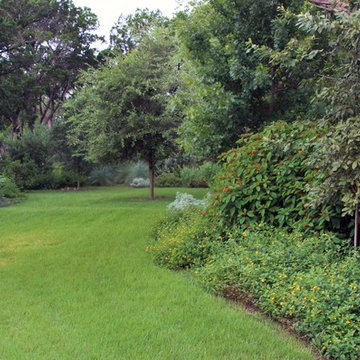
This corner lot was taking on a lot of water from the street, as well as headlights from passing cars. To solve both problems, we created a berm and densely planted it with evergreen screening plants. The berm redirects water around the house, as well as elevating the plant material.
 User
UserCraft Room

Inspiration for a modern u-shaped porcelain tile and brown floor utility room remodel in Salt Lake City with an undermount sink, shaker cabinets, green cabinets, granite countertops, beige walls, a side-by-side washer/dryer and multicolored countertops
Inspiration for a modern u-shaped porcelain tile and brown floor utility room remodel in Salt Lake City with an undermount sink, shaker cabinets, green cabinets, granite countertops, beige walls, a side-by-side washer/dryer and multicolored countertops
Find the right local pro for your project
 Galaxy Homes
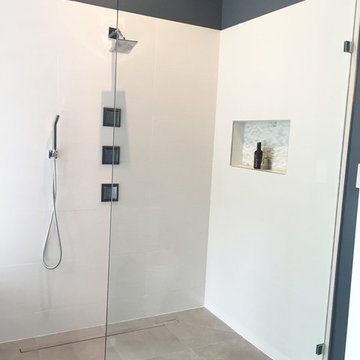
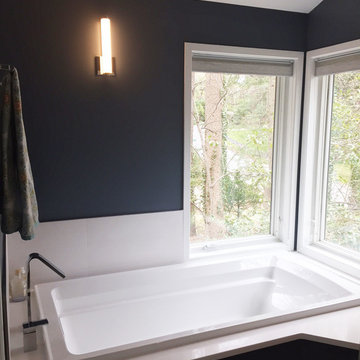
This is a 2-room luxury master bath designed and built by Galaxy Homes. The open and airy shower flows seamlessly from the vanity room with the help of a curb-less shower floor. The vanity is Ikea Godmorgon with custom reclaimed wood drawer fronts. A niche above the vanity solves the problem of needing extra counter space with vessel sinks.


 Galaxy Homes
This is a 2-room luxury master bath designed and built by Galaxy Homes. The open and airy shower flows seamlessly from the vanity room with the help of a curb-less shower floor. The vanity is Ikea Godmorgon with custom reclaimed wood drawer fronts. A niche above the vanity solves the problem of needing extra counter space with vessel sinks.
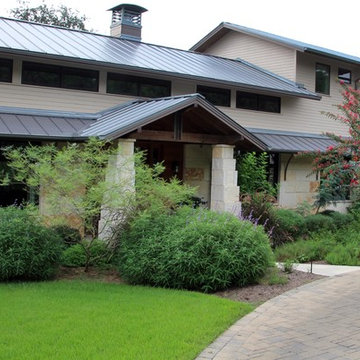
 Botanical Concerns LLC
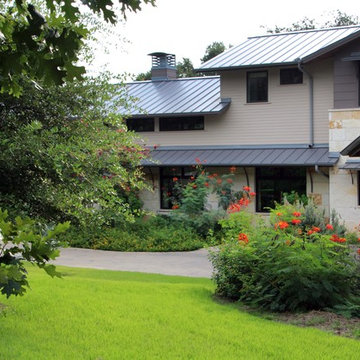
This corner lot was taking on a lot of water from the street, as well as headlights from passing cars. To solve both problems, we created a berm and densely planted it with evergreen screening plants. The berm redirects water around the house, as well as elevating the plant material.
 Botanical Concerns LLC
This corner lot was taking on a lot of water from the street, as well as headlights from passing cars. To solve both problems, we created a berm and densely planted it with evergreen screening plants. The berm redirects water around the house, as well as elevating the plant material.
 Magic Murals, LLC
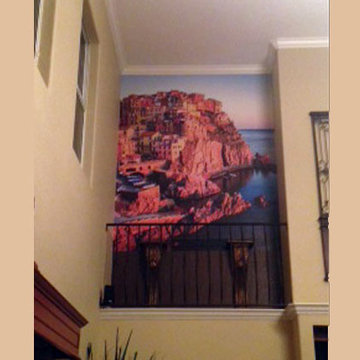
Elizabeth B. in Cleremont, Florida had a "dead space" in her modern home. A problem many of us have... what to do with those big, open walls in our two-story, cathedral-ceilinged entryways, living rooms, etc.?
She solved it with a Mediterranean view.
Need some Italian influence in your home? Check out these mural images: http://www.magicmurals.com/subject/italian-scenes.html
 Ecoscape Environmental Design

Use large container pots for privacy screening and to conceal unsightly elements. Whether it's a utility box, a satellite dish, or a neighbor's dog house, a container pot strategically placed with plantings of varying heights will solve the problem without the wait for an in-ground shrub to fill-out.
 Home & Garden Design, Atlanta - Danna Cain, ASLA
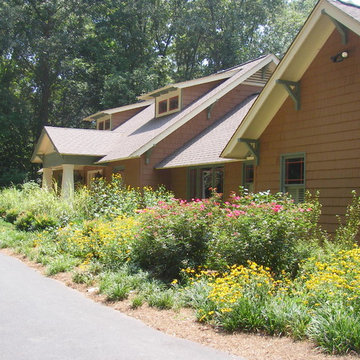
This style landscape isn't for everyone, however it suits this owner perfectly. The awesome, colorful garden in the only sunny area on this several acre site is planted on a high mound that diverts all water either to the huge french drains that run along the house or the driveway that drains into the rain garden. The drainage problems are solved and the owner has the style of garden she desired: a very full, colorful, drought tolerant, easy maintenance cottage garden that attracts birds and butterflies. It's also dog friendly. Plants were chosen to be either something that the does can walk on or walk thru without causing damage. They also LOVE napping on the wide shady path along the house which doubles as the french drain.
Reference also: Native plants, pollinator gardens
THIS PHOTO IS FEATURED IN TWO HOUZZ EDITORIALS! Here's the link!
GET YOUR GARDEN READY FOR THE RAINY SEASON -
https://www.houzz.com/ideabooks/75934975/list/get-your-garden-ready-for-the-rainy-season
Photographer: Danna Cain, Home & Garden Design, Inc.
 unique creations
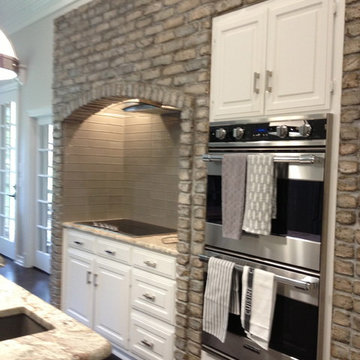
This beautiful home in Fairview (north of Dallas) has been updated by homeowner but got stuck in the kitchen when faced with what to do with the red brick. In order to blend with the contemporary update I was able to bring a new look to the brick to make it appear to belong and shine.
 Black Rock Design | Build
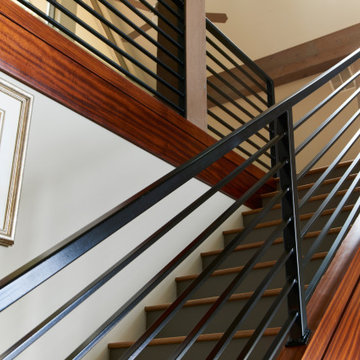
Purchased in a very dated style, these homeowners came to us to solve their remodeling problems! We redesigned the flow of the home to reflect their family's needs and desires. Now they have a masterpiece!
 Black Rock Design | Build
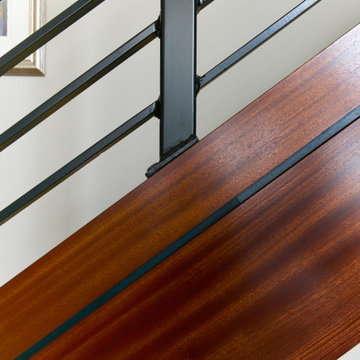
Purchased in a very dated style, these homeowners came to us to solve their remodeling problems! We redesigned the flow of the home to reflect their family's needs and desires. Now they have a masterpiece!
 Galaxy Homes
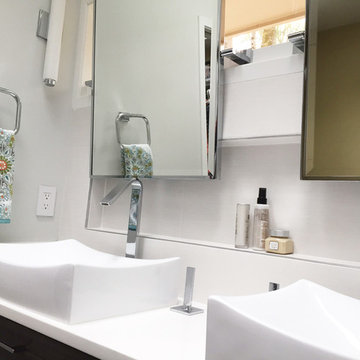
This is a 2-room luxury master bath designed and built by Galaxy Homes. The open and airy shower flows seamlessly from the vanity room with the help of a curb-less shower floor. The vanity is Ikea Godmorgon with custom reclaimed wood drawer fronts. A niche above the vanity solves the problem of needing extra counter space with vessel sinks.
 Heath Carpentry
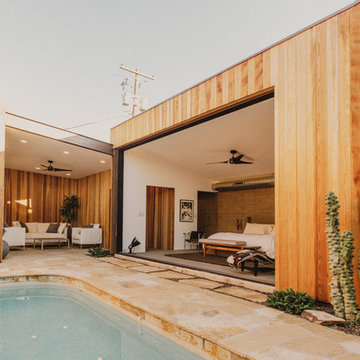
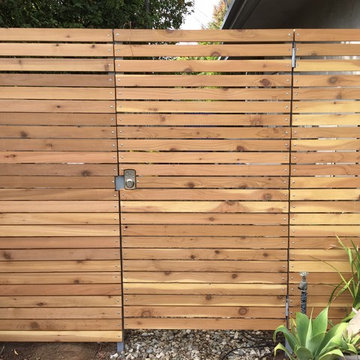
Inspiration for a mid-sized modern gray two-story wood exterior home remodel in Los Angeles

 Los Angeles Pool Builders, Inc
Pool - large modern backyard tile and rectangular infinity pool idea in Los Angeles
 New Generation Wallcovering Inc.
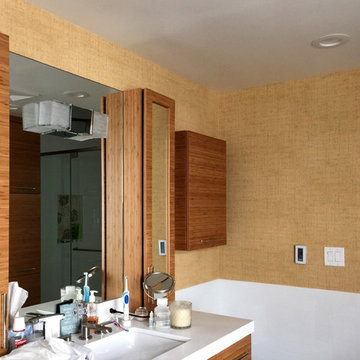
Grass cloth is not normally recommended in bathrooms because of moisture. This embossed vinyl wallpaper by Thibaut solves the problem by offering a realistic woven straw look and texture with the durability of a vinyl wallcovering,
23