
Search results for "Problem solving abilities" in Home Design Ideas

 Accoya Wood
Distributed by Timspec, Accoya was used chosen as the ideal material to clad a show home in Auckland.
Accoya was selected for the black coated weatherboards on the front section of the house, due to its durability and stability benefits. Because of Accoya’s modification technique it is the ideal wood for external cladding such as this.
Generally, problems can occur with darker coatings on cladding, due to shrink and swell being exasperated by the solar gain. But, Accoya wood’s superior dimensional stability negates this problem and maintenance intervals are dramatically extended.
The cladding needed to be aesthetically pleasing as well as highly durable in order to withstand the extreme climates in New Zealand. Accoya was also chosen due to its rot resistant benefits and its ability to deter insects in these types of environments.

 Wiedemann Architects LLC
Photography: Anice Hoachlander, Hoachlander Davis Photography.
Large 1960s beige one-story brick house exterior photo in DC Metro
Large 1960s beige one-story brick house exterior photo in DC Metro

 Gelotte Architecture
• Before - 2,300 square feet
• After – 3,800 square feet
• Remodel of a 1930’s vacation cabin on a steep, lakeside lot
• Asian-influenced Arts and Crafts style architecture compliments the owner’s art and furniture collection
• A harmonious design blending stained wood, rich stone and natural fibers
• The creation of an upper floor solved access problems while adding space for a grand entry, office and media room
• The new staircase, with its Japanese tansu-style cabinet and widened lower sculpture display steps, forms a partitioning wall for the two-story library
Find the right local pro for your project

 Urban Oasis Landscape Design
We’ve used the core principles of sustainable design and firescaping in this breathtaking garden: permeable hardscape elements, proper grading and infiltration zones that solve the existing drainage problems and absorb the stormwater runoff, a plant palette of predominantly California native plants and an ultra-low water Kurapia lawn, organic soil building, and efficient drip irrigation with a smart timer.

 Compassion Builders, Inc.
This photo is for basement finishing with a home theatre where we encountered another challenge. On the left corner is the sump pump that they didn’t want to relocate. The plan was to create a closet to cover it, however the size of screen they wanted was forcing the screen and projector off center and would obstruct the viewing.
We solved this problem by creating a box around it with a lift off top. This allowed the screen to be centered, access to service the pump as well as a place to set their surround speakers. We balanced this on the opposite side next to their equipment tower which allowed a place to hide the subwoofer. We accented and defined this space with drywall wainscoting around the screen as well as medallions around the dimmable 6 inch 4100K recessed lights. The steel support posts were relocated to allow an equal spacing and was covered by oak mitered columns so that it resembles a solid timber.

 Tamara Heather Interior Design, LLC
Tamara Heather Interior Design solved the challenge of where to put the televison in this 1920's home, by designing a custom Arts and Crafts style TV/media cabinet that acts as a room divider and defines the entry. Additional updates included a new coffered ceiling, lighting and new paint colors throughout the home.
Stephen Wilfong Photography

 Linda Jaquez Architectural Photography
© Linda Jaquez
Elegant orange tile mosaic tile floor and orange floor alcove bathtub photo in New York with a console sink and yellow walls
Elegant orange tile mosaic tile floor and orange floor alcove bathtub photo in New York with a console sink and yellow walls
 American Standard® Heating and Air Conditioning
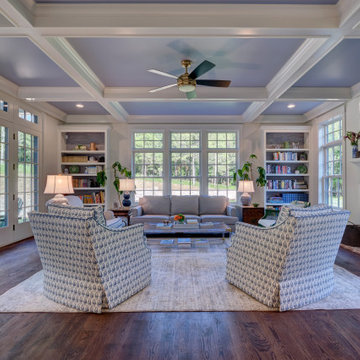
Living room - traditional living room idea in Charlotte


 Krueger Architects
Ulimited Style Photography
http://www.houzz.com/ideabooks/49412194/list/patio-details-a-relaxing-front-yard-retreat-in-los-angeles

 JJB Home Improvements, LLC
This entire 1st floor, gut renovation came with many surprises. Fortunately, one of METRO R3's strengths is that we love problem solving. Creating high functioning and stylish solutions is what we're all about!

 Mike Van Tassell Architectural Photography
Mike Van Tassell / mikevantassell.com
Inspiration for an industrial dark wood floor and black floor living room remodel in New York with gray walls, a standard fireplace and a wall-mounted tv
Inspiration for an industrial dark wood floor and black floor living room remodel in New York with gray walls, a standard fireplace and a wall-mounted tv

 Building Shelter Inc
As code begins to require tighter and tighter houses we are locked in with chemicals that are used to build, decorate, furnish and clean our homes. This project was a stab at solving this significant health problem. Here are some key features that helped us create this self-purifying master bathroom:
- Air Purifying Paint
- Air Filtering Plants as per NASA research (pots cut into stone countertops)
- Low Energy indirect LED light strips
- Low VOC materials used throughout including underlayment, glues & grout
- Water-blown spray foam insulation
Photography: Gil Jacobs


 Accoya Wood
Distributed by Timspec, Accoya was used chosen as the ideal material to clad a show home in Auckland.
Accoya was selected for the black coated weatherboards on the front section of the house, due to its durability and stability benefits. Because of Accoya’s modification technique it is the ideal wood for external cladding such as this.
Generally, problems can occur with darker coatings on cladding, due to shrink and swell being exasperated by the solar gain. But, Accoya wood’s superior dimensional stability negates this problem and maintenance intervals are dramatically extended.
The cladding needed to be aesthetically pleasing as well as highly durable in order to withstand the extreme climates in New Zealand. Accoya was also chosen due to its rot resistant benefits and its ability to deter insects in these types of environments.

 Dream Kitchens
The original kitchen certainly wasn't what this avid baker had envisioned to create her confections. A small closed off kitchen flanked by a small entry area, living room and the main traffic pattern for the house ran right through the middle.
The new design solved all these challenges as well as improved the look of the space. Combining the spaces was achieved by simply removing a wall and increasing the opening to the small entry way. After much re-routing of plumbing, electrical and of course structure, the 3 small spaces where combined into 1 great kitchen, perfect for baking as well as entertaining.
Photography by Scott Sherman
 User
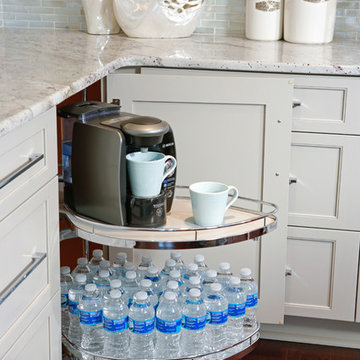
UserThe client dislikes kitchen counter clutter, but her husband needs his morning cup of coffee just like everyone else. To solve this problem, a coffee and water station is “hidden” on a kidney-shaped pullout made by Clever Storage LeMans corner storage. It’s not the only hidden feature: a neighboring drawer bank boasts a pop-up mixer shelf. In this kitchen, all of the small appliances are tucked away; pulling them out as needed is as easy as opening a cabinet door and sliding them forward.
Chris Davis Photography

 Strening Architects
Photography: Olga Soboleva, Vanguard Properties
Inspiration for a transitional gray tile alcove shower remodel in San Francisco
Inspiration for a transitional gray tile alcove shower remodel in San Francisco

 Big Brothers Capital Inc
There are handmade contoured plaster panels.
Panels made of plaster. It helps to create a single pattern without seams. Your panels will look like a whole. Soft paneling tiles will give an extraordinary charm and coziness.
Giving it a new look will totally transform your living space. Your house will become an extraordinary beauty for many years! Just paint the panels in a different color and you will have a new room.
Adding a textured wall panel, still in white, can be a way to solve the problem. These panels, with a soft, curvy pattern, can also be painted if colour is more your thing.

 Bella Stairs, LLC
Stainless Steel Rod Railings Feature a Top-mounted Handrail.
Example of a mid-sized trendy wooden and loft-style straight open, light wood floor and brown floor bedroom design in Tampa with white walls and no fireplace
Example of a mid-sized trendy wooden and loft-style straight open, light wood floor and brown floor bedroom design in Tampa with white walls and no fireplace
49