
Search results for "Problem solving" in Home Design Ideas
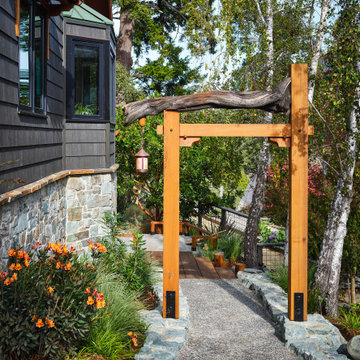
 Urbana Design Studio
Entry Trellis to emphasize hidden front door
Inspiration for a rustic entryway remodel in Other
Inspiration for a rustic entryway remodel in Other
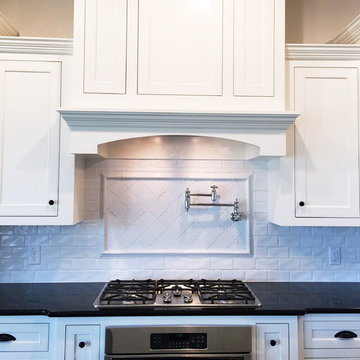
 DesignCo.
Kitchen Backsplash
Kitchen - large traditional single-wall kitchen idea in Austin with shaker cabinets, white cabinets, soapstone countertops, white backsplash, subway tile backsplash and black countertops
Kitchen - large traditional single-wall kitchen idea in Austin with shaker cabinets, white cabinets, soapstone countertops, white backsplash, subway tile backsplash and black countertops


Find the right local pro for your project
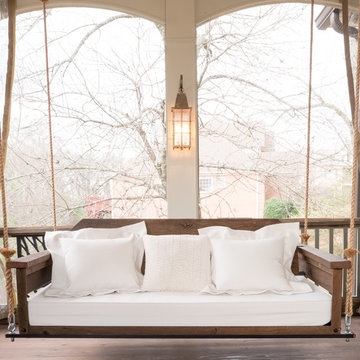
 The Porch Company
The Lynville Farm Bedswing made from 100 year old barn wood in Nashville, TN. Ships all over the U.S! This is not your ordinary bed swing. Have you realized that you cannot stuff enough pillows behind your back to get comfortable on the oversized bedswings? We'll, we've solved that problem. Our back has two positions - one for napping and one for sitting. All our bedswing have this feature.
The Lynnville Bedswing is made from 100 year barn wood - off the family farm near Lynnville, TN . Granny would be pleased.
Available at
www.porchco.com/products/bed-swings/
Photo by J. Paul Moore Photography (Granny is his mother)

 Gelotte Architecture
• Before - 2,300 square feet
• After – 3,800 square feet
• Remodel of a 1930’s vacation cabin on a steep, lakeside lot
• Asian-influenced Arts and Crafts style architecture compliments the owner’s art and furniture collection
• A harmonious design blending stained wood, rich stone and natural fibers
• The creation of an upper floor solved access problems while adding space for a grand entry, office and media room
• The new staircase, with its Japanese tansu-style cabinet and widened lower sculpture display steps, forms a partitioning wall for the two-story library

 Crown Point Kitchens
No more bowls to trip over, the food storage and pull out pet bowls make feeding time clean up quick and easy.
Example of a hallway design in Charlotte
Example of a hallway design in Charlotte
 Roy Talmage Builders

Example of a mid-sized transitional detached garden shed design in Orange County
 Breckenridge Design, Construction & Maintenance

This sloped backyard was a jungle, full of overgrown plants. The water coming off the slope pitched towards the home creating drainage and water issues in the basement. Our solution was to create a large patio for entertaining using Permeable Pavers which allow water to pass between the joints acting like a large catch basin.
 Stanton Homes

A dark stained wood front door opens to a soaring two story barrel vault foyer. A plant shelf adds depth above the front door. An office sits behind a set of double doors.

 Sage Designs

Entry Foyer and stair hall with marble checkered flooring, white pickets and black painted handrail. View to Dining Room and arched opening to Kitchen beyond.


 The Narrow Lane

Inspiration for a small contemporary rock and partial sun side yard river rock landscaping in Boston for spring.
 Petrick Architecture

With help from my design-savvy client, I was able to create a stylish yet practical solution to her functional problems in the existing kitchen. The space was dark, cramped, and disorganized. While making dinner, she ran back and forth through a two-way door to communicate with her children in the family room. Backpacks and homework spilled into the kitchen and lights were on regardless of the time of day.
To solve these issues, we opened up the wall between the family room to improve communication and bring in more natural light. A mud room was defined by adding walls near the back door. We raised the ceiling to the original height and the new opening was trimmed to match all existing openings for a seamless design. Making dinner has a whole new outlook with a custom island that faces the family room and the warm southern sunlight. We finished it off embracing current trends with grey cabinets, marble counters with backsplash, brushed brass hardware and open shelving.

 Kiyohara Moffitt
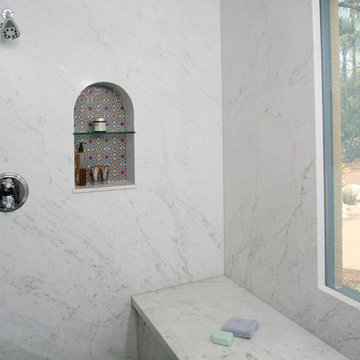
Steam shower with window in clear "view" mode
Rick Ueda, photographer
Inspiration for a coastal bathroom remodel in Los Angeles
Inspiration for a coastal bathroom remodel in Los Angeles
 Geschke Group Architecture
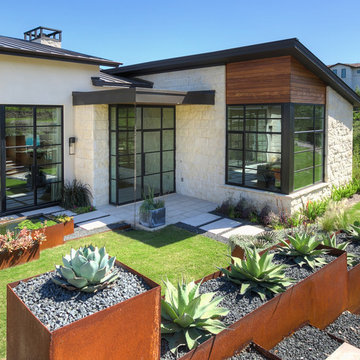
This simple and clean contemporary home was designed on a steeply sloping lot with a magnificent view of the Hill country. The main floor is designed to take advantage of the view and the very little level ground, while a partial lower floor steps down with the natural terrain mitigating costs and integrating into the hillside.

 Tucker Cline Design
The best way to dry out your shower stall is to blow it dry. The only truly foolproof way to make certain your shower stall is completely dry after every shower is to blow it dry with Airmada, the built-in shower drying system that blasts forced air through a series of Air-jet nozzles integrated into the ceiling of your shower stall.
Airmada blows powerful jets of air directly down into the shower stall from above. This jet airstream blows water off of all of the shower walls and also the shower floor and down into the drain.
The result is a completely dry shower with virtually no opportunity for mold growth and no wet, humid after-smell. And all you do is flip a switch, which can even be on a timer.
Airmada is designed to be built directly into the ceiling of your shower. six to twelve (depending on size of your shower) Air-jet brass nozzles set flush to the ceiling surface. A hidden-behind-the -walls plumbing system is hooked to Airmada's quiet AirMax blower with 2" plumbing. The AirMax blower can be located virtually anywhere.
Airmada is clean and simple. it uses just air to solve a problem-wet and moldy showers-that has required ongoing diligence with a squeegee and/or the laundering of wet towels in the past. Finally there is an opportunity to break the mold and stave off the repercussions of wet showers with jet powered air and Airmada!
The Airmada pocket door/steam shower
Airmada Air-Jet technology also allows for the revolutionary new Airmada Pocket Door, a slide-in door that replaces the traditional swinging shower door thereby freeing up space in your bathroom. it also allows you to turn your shower into a combination walk-in shower/steam shower as the door can create a full shower seal. This walk-in/steam shower can be accompanied by either a flush or raised threshold Contact ron@tuckercline.com for pricing and more details.

 Pennsylvania Landscape & Nursery Association
Terren Landscapes http://www.terrenlandscapes.com
Project Entry: Pembrooke Estate Rain Garden
2014 PLNA Awards for Landscape Excellence Winner
Category: Sustainable Landscape &60,000-$120,000
Award Level: Silver
Project Description:
The client contracted our company to solve multiple existing drainage problems. In a heavy rain event the existing French drain system would overflow, causing water to pool in the driveway. After investigating the system we found that the capacity of the French drain was undersized for the amount of storm water from the large rain events received in recent years. As a result of our findings and at the request of the homeowner, we designed a storm water management system to capture all storm water from the structures on the property and regenerate the underground aquifers for the volume of a 5.8” rainstorm. In addition to the new drain system, the homeowners wanted a rain garden to provide a backdrop for an existing formal garden, provide a habitat for wildlife, and provide screening from an adjacent neighbor.
Throughout the design process many challenges were presented, including an existing gas line, which ran directly through the area that best suited the bioswale. The existence of the gas line caused us to alter the shape and depth of the bioswale in some areas. We also inspected the existing downspouts to make sure there were no obstructions that would impede the system’s efficiency, and then conducted a test pit dig to make sure we had sufficient percolation rates for disposal of storm water.
To effectively capture the storm water runoff, the existing downspouts were piped from the main house and the large detached garage to a large catch basin located at the low point in the driveway. The driveway catch basin contains two outlet pipes at different elevations within the basin allowing water from smaller rain events to enter the bioswale and rain garden area to percolate into the soil before excess water overflows into a sediment trap which filters out any debris and is then piped to an underground StormTech® pit to slowly percolate into the ground. The other outlet pipe in the driveway catch basin is used for larger storm water events, taking the water directly to the StormTech® pit.
Accepting and slowing the velocity of the storm water, mitigation of erosion, and filtering out pollutants contained in the “first flush” of rainfall are the primary functions of the bioswale and rain garden. Planting these areas with mostly native plant species helps carry out these functions while attracting and providing shelter for wildlife.
The ‘Niobe’ weeping willow is the centerpiece of the rain garden, connecting with the axis of the existing formal garden. To screen the neighboring property we chose Chamaecyparis nootkatensis ‘Pendula’ for its graceful evergreen habit and tolerance of wet sites. ‘Ivory Halo’ dogwood and Panicum ‘Cloud Nine’ were used for screening as well as winter interest. To provide deciduous structure to the garden Taxodium distichum and Magnolia virginiana were used in conjunction with witch hazel. Mostly native wetland perennials were used due to their tolerance of wet conditions and occasional drought.
The area above the StormTech® pit provides space for the client’s family to relax. The rain garden and bioswale provide screening, storm water management, a habitat for wildlife, and plants that enhance the adjacent formal garden.
Photo Credit: Terren Landscapes
56