
Search results for "Problem" in Home Design Ideas

 Creation Cabinetry
While this kitchen is on the smaller side, our design team had no problem making the most of the space. As you can see, there is ample storage space in this galley kitchen.
Photo Credit: Andrew Long

 Sara Busby Design
Phoenix Photography
Small country u-shaped dark wood floor eat-in kitchen photo with a farmhouse sink, recessed-panel cabinets, white cabinets, granite countertops, beige backsplash, ceramic backsplash, stainless steel appliances and an island
Small country u-shaped dark wood floor eat-in kitchen photo with a farmhouse sink, recessed-panel cabinets, white cabinets, granite countertops, beige backsplash, ceramic backsplash, stainless steel appliances and an island

 Nathan Taylor for Obelisk Home
The master suite was re-configured to include a private water closet, a larger closet, his and her vanities, and soaking tub, and large shower. The ceiling was raised, beams and chandelier added to give height, and also help create a private retreat. The floors are warm limestone laid in multiple patterns to add variety, and help create spots of interest.
Photos by Randy Colwell
Find the right local pro for your project

 Terry's Designing Windows
This comfortable nook is at the top of the stairway just outside 2 guest bedrooms. Sun is a serious problem so we used blackout lining and upholstry fabric to protect the furniture, rugs and flooring.

 A&B Contracting Co.
Chastity Cortijo
Kitchen - small traditional u-shaped dark wood floor and brown floor kitchen idea in New York with a farmhouse sink, recessed-panel cabinets, white cabinets, quartzite countertops, marble backsplash, paneled appliances, an island, white countertops and white backsplash
Kitchen - small traditional u-shaped dark wood floor and brown floor kitchen idea in New York with a farmhouse sink, recessed-panel cabinets, white cabinets, quartzite countertops, marble backsplash, paneled appliances, an island, white countertops and white backsplash


 Woodsman Kitchens and Floors
Eat-in kitchen - traditional u-shaped eat-in kitchen idea in Jacksonville with an undermount sink, raised-panel cabinets, dark wood cabinets, granite countertops, beige backsplash, custom tile backsplash and stainless steel appliances

 Thomas Roszak Architecture, LLC
Photo credit: Scott McDonald @ Hedrich Blessing
7RR-Ecohome:
The design objective was to build a house for a couple recently married who both had kids from previous marriages. How to bridge two families together?
The design looks forward in terms of how people live today. The home is an experiment in transparency and solid form; removing borders and edges from outside to inside the house, and to really depict “flowing and endless space”. The house floor plan is derived by pushing and pulling the house’s form to maximize the backyard and minimize the public front yard while welcoming the sun in key rooms by rotating the house 45-degrees to true north. The angular form of the house is a result of the family’s program, the zoning rules, the lot’s attributes, and the sun’s path. We wanted to construct a house that is smart and efficient in terms of construction and energy, both in terms of the building and the user. We could tell a story of how the house is built in terms of the constructability, structure and enclosure, with a nod to Japanese wood construction in the method in which the siding is installed and the exposed interior beams are placed in the double height space. We engineered the house to be smart which not only looks modern but acts modern; every aspect of user control is simplified to a digital touch button, whether lights, shades, blinds, HVAC, communication, audio, video, or security. We developed a planning module based on a 6-foot square room size and a 6-foot wide connector called an interstitial space for hallways, bathrooms, stairs and mechanical, which keeps the rooms pure and uncluttered. The house is 6,200 SF of livable space, plus garage and basement gallery for a total of 9,200 SF. A large formal foyer celebrates the entry and opens up to the living, dining, kitchen and family rooms all focused on the rear garden. The east side of the second floor is the Master wing and a center bridge connects it to the kid’s wing on the west. Second floor terraces and sunscreens provide views and shade in this suburban setting. The playful mathematical grid of the house in the x, y and z axis also extends into the layout of the trees and hard-scapes, all centered on a suburban one-acre lot.
Many green attributes were designed into the home; Ipe wood sunscreens and window shades block out unwanted solar gain in summer, but allow winter sun in. Patio door and operable windows provide ample opportunity for natural ventilation throughout the open floor plan. Minimal windows on east and west sides to reduce heat loss in winter and unwanted gains in summer. Open floor plan and large window expanse reduces lighting demands and maximizes available daylight. Skylights provide natural light to the basement rooms. Durable, low-maintenance exterior materials include stone, ipe wood siding and decking, and concrete roof pavers. Design is based on a 2' planning grid to minimize construction waste. Basement foundation walls and slab are highly insulated. FSC-certified walnut wood flooring was used. Light colored concrete roof pavers to reduce cooling loads by as much as 15%. 2x6 framing allows for more insulation and energy savings. Super efficient windows have low-E argon gas filled units, and thermally insulated aluminum frames. Permeable brick and stone pavers reduce the site’s storm-water runoff. Countertops use recycled composite materials. Energy-Star rated furnaces and smart thermostats are located throughout the house to minimize duct runs and avoid energy loss. Energy-Star rated boiler that heats up both radiant floors and domestic hot water. Low-flow toilets and plumbing fixtures are used to conserve water usage. No VOC finish options and direct venting fireplaces maintain a high interior air quality. Smart home system controls lighting, HVAC, and shades to better manage energy use. Plumbing runs through interior walls reducing possibilities of heat loss and freezing problems. A large food pantry was placed next to kitchen to reduce trips to the grocery store. Home office reduces need for automobile transit and associated CO2 footprint. Plan allows for aging in place, with guest suite than can become the master suite, with no need to move as family members mature.
 apartmentjeanie
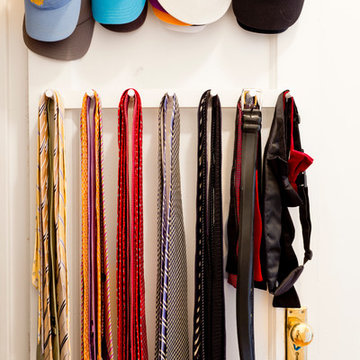
For his small closet, we had no problem stacking (and color coordinating!) ties and hats together on their respective racks. Photo: Rikki Snyder

 Auto Pro Locksmith
at Auto Pro Locksmith we help people with there doors and locks problems. our services are for commercial residential & automotive locksmith. we are based in London with mobile equipped car that working 24 hours for any emergency call.

 Kerry Burt & Associates
Location: Irving, TX, USA
This patio and river rock stream helped solve drainage problem. The stream begins with a circular fountain spilling into the stream. The patio is stained concrete with an Oklahoma flagstone border. A bi-level cedar arbor ads shade and a sense of scale to the patio.

 30A Design Group
Two girls, one bedroom? No problem. This floating wall creates two separate spaces for each person, while allowing each access to the shared bath and patio. #30adesigngroup

 Signature Kitchen & Bath Design
More storage was needed by the client since there was no linen closet in the bath. This problem was solved by adding two tall units for towels and other items. A hidden hamper is a plus and glides out on the middle door.


 Armor Contracting Co.
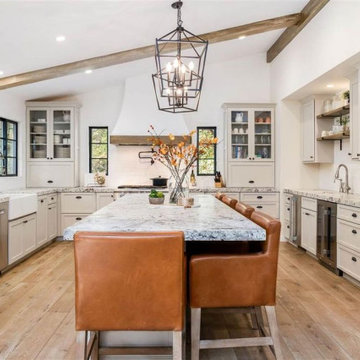
Example of a large transitional u-shaped medium tone wood floor, brown floor and vaulted ceiling open concept kitchen design in San Francisco with a farmhouse sink, shaker cabinets, gray cabinets, granite countertops, white backsplash, brick backsplash, stainless steel appliances and an island

 Accoya Wood
Distributed by Timspec, Accoya was used chosen as the ideal material to clad a show home in Auckland.
Accoya was selected for the black coated weatherboards on the front section of the house, due to its durability and stability benefits. Because of Accoya’s modification technique it is the ideal wood for external cladding such as this.
Generally, problems can occur with darker coatings on cladding, due to shrink and swell being exasperated by the solar gain. But, Accoya wood’s superior dimensional stability negates this problem and maintenance intervals are dramatically extended.
The cladding needed to be aesthetically pleasing as well as highly durable in order to withstand the extreme climates in New Zealand. Accoya was also chosen due to its rot resistant benefits and its ability to deter insects in these types of environments.


 Vanillawood
These days it’s all about the kitchen and the best views in this house were on the top floor. Problem was, the kitchen was on the lower floor. So we flipped the two floors! We opened up the walls and added custom glass railings to allow natural light and the stunning cityscape to shine for every meal, dinner party and cup of coffee.

 MULHOLLAND BRAND
Close to the beach. the prior fence and gate for this home, facing the alley, had deteriorated beyond repair. No longer a problem as we have replaced it with powder-coated aluminum sliding gates. There are 2 sliding gates for this installation, one for the driveway and another for the pedestrain entrance

 Vidazme, Inc.
This cutting edge model apartment is located in the home of the University of Delaware. Millennials will have no problem finding themselves right at home in this inviting and cozy two-bedroom apartment.
132