
Search results for "Problem" in Home Design Ideas

 Raynor Garage Doors of Kansas City
Large mountain style attached three-car garage photo in Kansas City

 JKL Development Inc.
This 5687 sf home was a major renovation including significant modifications to exterior and interior structural components, walls and foundations. Included were the addition of several multi slide exterior doors, windows, new patio cover structure with master deck, climate controlled wine room, master bath steam shower, 4 new gas fireplace appliances and the center piece- a cantilever structural steel staircase with custom wood handrail and treads.
A complete demo down to drywall of all areas was performed excluding only the secondary baths, game room and laundry room where only the existing cabinets were kept and refinished. Some of the interior structural and partition walls were removed. All flooring, counter tops, shower walls, shower pans and tubs were removed and replaced.
New cabinets in kitchen and main bar by Mid Continent. All other cabinetry was custom fabricated and some existing cabinets refinished. Counter tops consist of Quartz, granite and marble. Flooring is porcelain tile and marble throughout. Wall surfaces are porcelain tile, natural stacked stone and custom wood throughout. All drywall surfaces are floated to smooth wall finish. Many electrical upgrades including LED recessed can lighting, LED strip lighting under cabinets and ceiling tray lighting throughout.
The front and rear yard was completely re landscaped including 2 gas fire features in the rear and a built in BBQ. The pool tile and plaster was refinished including all new concrete decking.

 CG&S Design-Build
We couldn’t save the original floor in the kitchen due to existing structural problems that needed to be corrected, which triggered building a subfloor under the new floor and adding insulation to bring the home up to code. And that in turn required reflowing new floors throughout the first level of the home. But the new Douglas fir floor, stained to stately rich dark brown, blends perfectly with the new moulding, baseboards, and casements specially cut to match the existing detailing. We installed a custom-made pot rack by Two Hills Studio in the renovated kitchen, providing an interesting—almost steam-punk—stylistic counterpoint amidst the white and grey paint and grey Silestone surfaces.
Photography by Ryan Davis | CG&S Design-Build
Find the right local pro for your project

 Jay Sifford
Out back, we were asked to tame a difficult slope. Erosion, shallow tree roots and fairly dense shade created a problem for the clients. We installed two types of carex: Everillo and divulsa' and created a pattern that simulates light piercing the forest canopy. Additional plants are autumn ferns, 'Soft Caress' mahonia and repurposed camellias.

 Kingdom Landscaping
Photo of a mid-sized contemporary partial sun backyard mulch water fountain landscape in Baltimore.

 User
The soil in this part of the garden had been invaded by the aggressive pest Equisetum hyemale (horsetail or scouring rush). Apparently small pieces of the plant were contained in the soil that was brought in to create better drainage for our raised beds. this was our solution to the problem. photo by Caitlin Atkinson
 Kingdom Landscaping
Inspiration for a mid-sized contemporary partial sun backyard mulch water fountain landscape in Baltimore.

 Tabor Design Build, Inc.
The tile redi shower base has an offset "trench" drain that allows for proper drainage in the shower base. No problems here with water pooling anywhere on the shower floor.
 Kingdom Landscaping
Photo of a small contemporary partial sun backyard mulch water fountain landscape in Baltimore.
 Kingdom Landscaping
This is an example of a mid-sized contemporary backyard mulch water fountain landscape in Baltimore.
 Courtney & Company
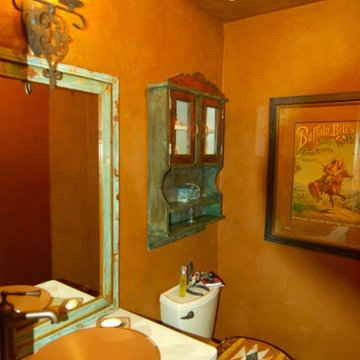
In the hills North of Santa Fe, New Mexico. A friend and client bought this wonderful older home with beautiful 360 degree views. The problem was the home was dark and outdated, especially the Kitchen, Entry and bathrooms. Our objective was to hold true to Santa Fe style while updating and brightening the home inside and out. The result was stunning.

 The Tailored Closet
PremierTrax can complement your car's color no problem!
Trendy garage photo in Orange County
Trendy garage photo in Orange County


 D3 Architects
The existing house was narrow, so it was a challenge to lay out the house in a way that felt functional and generous. We were creative in solving these spatial problems, making the bathroom more of a linear layout. The double vanity spans the width of the bathroom while the shower and toilet are to the right of the camera. Behind the camera is the walk in closet.
 Kingdom Landscaping
Photo of a mid-sized contemporary partial sun backyard mulch water fountain landscape in Baltimore.

 PlushGrass Custom Synthetic Turf
PlushGrass installs personal putting greens of all shapes, sizes, and skill levels. We will bring your design to life or simulate a particular green that has been giving you problems over the years. We also install water hazards/water features and sand traps. PlushGrass Putting Greens are constructed with chipping practice in mind, they accept shots like a natural grass putting green. Improve your short game by practicing anytime you like with a custom artificial putting green by PlushGrass.

 Calafia Design
Backyard with serious flooding problem - - created large dry creek with prairie-style plantings for a peaceful place to rest.
Photo Calafia Design
Hardscape installed by Krugel Cobbles

 Roots Kitchens Bedrooms Bathrooms
This photo has a better view of the Elfa shelving system. The twin slot verticals allow shelves to be quickly removed and repositioned as needs change. Bigger laundry basket? no problem! Keen eyed viewers may noticed the plinths of these units are 100mm high rather than the more common 150mm, which allows a little more storage space inside the cabinets.

 Botanical Concerns LLC
This corner lot was taking on a lot of water from the street, as well as headlights from passing cars. To solve both problems, we created a berm and densely planted it with evergreen screening plants. The berm redirects water around the house, as well as elevating the plant material.


162