
Search results for "Problem" in Home Design Ideas

 Fandel Construction
Multi-level Tiger wood deck with stone in-lay surround.
Inspiration for a mid-sized contemporary backyard outdoor kitchen deck remodel in Seattle with decking and no cover
Inspiration for a mid-sized contemporary backyard outdoor kitchen deck remodel in Seattle with decking and no cover

 General Shale
Delightful "Nottingham Tudor" brick home using gray mortar.
Home design - traditional three-story brick beige home design idea with a clipped gable roof
Home design - traditional three-story brick beige home design idea with a clipped gable roof

 Made by Patchi
Oh, the kitchen remodel, by far my most challenging project at #flipmagnolia and by far the one I am the proudest of. It’s true that small houses do come with small kitchens. However, the size of this kitchen was not really the problem here. As I stood in this old kitchen absolutely in awe, I just knew this was my biggest project yet. I was staring at rusted yellow cabinets, mixed countertops, a whimsical wallpaper border, and a big old washer right next to the stove. What? Click to see the before photos. This was a fun and rewarding project.
Find the right local pro for your project

 HomeSource Builders
The resident of this 1904 classic Montford home has owned it for more than 30 years. Behind the walls and under the floors of the kitchen and bathroom were a myriad problem areas that needed attention. Hanging new cabinets on walls and from ceilings that may have been plumb a hundred years ago is par for the course. Our project manager even fabricated a special switch plate from wood that was required for an awkward spot in the bathroom. LED can lights and hand-blown glass pendants brighten the kitchen. Intricate tile work and massive glass sliding shower doors bring the bathroom up to date.

 Cara McBroom, Licensed Interior Designer
This Master Bedroom turned out to be my favorite room of the whole design. Because condominium walls tend to be large, empty, wide expanses of windowless walls, I needed a way to break up the planes, and dress it in the correct proportions. I started by having some small vertical moldings installed on each side of the bed, and then ran some yellow grasscloth inside those molding pieces for vertical panels. These were made more important by the unique hanging droplet sconces. This gave the master bed and bed wall more importance in the room, and addressed the problem of a large, boring empty wall. It also emphasised the height of the room.


 Studio CrowleyHall, pllc
BTW Images
Inspiration for a mid-sized contemporary two-story brick gray patio remodel in DC Metro
Inspiration for a mid-sized contemporary two-story brick gray patio remodel in DC Metro

 The Legacy Paver Group
Here we replaced a gravel driveway with pavers. The color selection and style are perfect for the home and surrounding landscape. Drainage in this area was a big problem, and keeping the gravel level and clear of debris was a constant struggle. The homeowners welcome the low maintenance of this paver hardscape, and the newly installed drainage system eliminated their worries of flooding and standing water.
Installation Legacy Paver Group. Design by Hayley Johnson

 Tracy Tesmer Design Remodeling
Sweet Water Screened Porch
This is an example of a mid-sized traditional screened-in back porch design in Atlanta with a roof extension.
This is an example of a mid-sized traditional screened-in back porch design in Atlanta with a roof extension.

 Fidelity General Contractors Inc.
What is an ADU: Accessory Dwelling Units:
An accessory dwelling unit, usually just called an ADU, is a secondary housing unit on a single-family residential lot. The term “accessory dwelling unit” is a institutional-sounding name, but it’s the most commonly-used term across the country to describe this type of housing. While the full name is a mouthful, the shorthand “ADU” is better.
ADUs vary in their physical form quite a bit, as there are detached ADU, attached ADU, second story ADU (above garage or work shop), addition ADU, internal ADU.
IMPORTANT:
There’s simply too few permitted ADUs to make a real difference in the housing stock. But, even if they aren’t going to solve all a city’s problems, they may help homeowners solve some of their problems. The most common motivation for ADU development is rental income potential, followed by the prospect of flexible living space for multigenerational households.
We at FIDELITY GENERAL CONTRACTORS, providing a single point of contact to homeowners interested in this product, from conceptual stage including plans, city legwork, project managing of the construction stage including assistance with material purchase and other coordination, all the way to completion.
(this project showcases a detached ADU, 400 SQ.)
 HomeSource Builders
The resident of this 1904 classic Montford home has owned it for more than 30 years. Behind the walls and under the floors of the kitchen and bathroom were a myriad problem areas that needed attention. Hanging new cabinets on walls and from ceilings that may have been plumb a hundred years ago is par for the course. Our project manager even fabricated a special switch plate from wood that was required for an awkward spot in the bathroom. LED can lights and hand-blown glass pendants brighten the kitchen. Intricate tile work and massive glass sliding shower doors bring the bathroom up to date.

 Lord & Lady Construction LLC
Our range stove was taller than the existing cabinets and counter height. As a solution, we added a rounded piece of the cygnus granite around the stovetop, to meet the height and make the look intentional!
photo by Laura Cavendish
 Prestige Landscape & Tree Service LLC
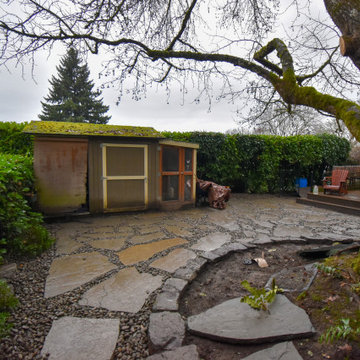
We just finished this beautiful flagstone pad and path, for the flagstone we used the Variegated Bluestone from Smith Rock.
Our customers main problem with their yard was their chickens tearing it apart, we didn’t have too many options for a solution due to huge Sweet Gum roots spanning the length of their yard. We worked around them and got it done! The infill we used here was 3/4-1.5 river rock to minimize the migration due to chickens.

 Jennifer Wood Interiors
Contemporary Living Room
Inspiration for a large coastal open concept medium tone wood floor living room remodel in Los Angeles with white walls, a standard fireplace and a stone fireplace
Inspiration for a large coastal open concept medium tone wood floor living room remodel in Los Angeles with white walls, a standard fireplace and a stone fireplace

 Satin & Slate
Here's a complete bathroom remodel done for a family in Long Beach. Though this bathroom may look like a simple small and compact bathroom, this room holds a lot of great features. The main attraction of this bathroom comes from the open shower that is accompanied by a accented black tile wall. This shower is also featured with a full length niche for shower accessories and a bench for extra support. The bathroom is enhanced more by the golden features that come from the knobs and faucet. This bathroom is the perfect master bathroom extension.

 Organized Living
Challenge? Remove all of the shelves from within this closet and see how long it takes to find a matching pair of shoes. It would be tough! Luckily, Organized Living's Classica eliminates most of that hassle with this creative design.

 Ryan Associates Landscape Architecture & Planning
perennials spill onto the side entry path. The challenge of this site was to design functional living spaces while resolving a series of problems. Two entry courts offer suitable welcomes to the home: a formal granite court that is approached from above as one descends down a once blind driveway, and a more utilitarian play court off the garage. The rear yard, once disconnected from the house, is terraced and suitable for entertaining. A granite stair descends from the terrace to a new expanded lower lawn. A custom fire pit sits off the upper terrace and provides a more intimate gathering space.

 Beyond Hi-Fi
Set the mood with automated LED Lighting in the Hallway. Whether it is Seahawks game day, or the holidays... no problem. We even automated the dumbwaiter!
Home includes color changing LED Interior Lighting, Whole House Audio & Video, Security, Cameras, Landscape Audio System, Motorized Blinds, LED TV's, and more!

 DesignerStone® Panels
18" x 48" holds 4 bottles - $1099.00
24" x 48" holds 8 bottles - $1369.00
48" x 48" holds up to 16 bottles - $2,255.00
Custom wine racks available up to 48" x 96"
Translucent and Non-Translucent stones available.
Stones are thin cut DesignerStone Panels.


219