
Search results for "Problem" in Home Design Ideas
 Ike's Carter Pool Companies
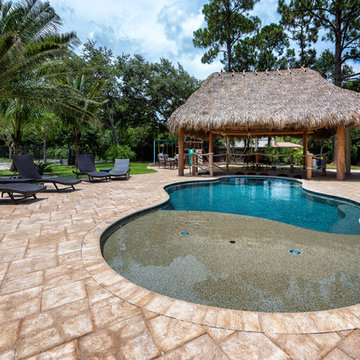
Inspiration for a large coastal backyard custom-shaped natural hot tub remodel in Miami with decking

 CARNEMARK design + build
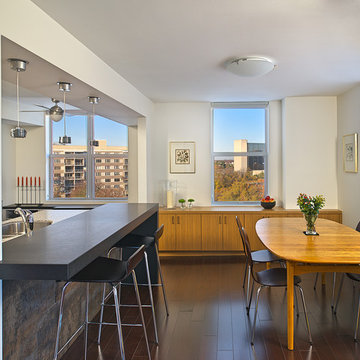

ROOM WITH A VIEW. Warm woods define the adjacent dining and living areas with coordinating teak cabinetry and dark hardwood flooring. The kitchen’s porcelain floor tile doubles as cladding for the half-wall beneath the island bar. Simple window treatments and coordinated lighting brighten the space in day and night.
Find the right local pro for your project
 Cardinal Remodeling
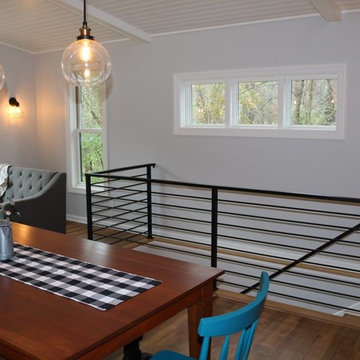
A two-story addition was added to this lovely home in Stillwater. The addition includes new family spaces both upstairs and down and rear entry providing easy access to the backyard

 AJM Construction & Repairs
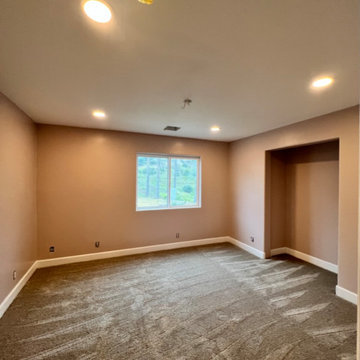
We started as a kitchen remodel but discovered there was mold in the majority of the exterior walls as well as the attic. The mold was caused by a number of problems but namely because the waterproof paper wrap on the house had deteriorated and was moisture to pass through the stucco and into the wood framing. In addition there was a leaking air conditioner condenser in the attic that was draining saturating the wood above the master bedroom. The mold was causing health problems it became clear we needed to replace a large majority of the framing and prevent future problems.
So we went from a kitchen addition/remodel to rebuilding the majority of the home and adding 800sqft; including a new bedroom, expanding the master bedroom and bath as well as a walk-in closet.
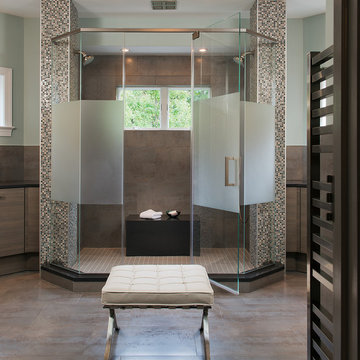
In anticipating for aging in place, we installed a walk-in shower with a bench and grab bars to allow for future wheelchair access and reduce trip hazards.
 RAJ Kitchen and Bath, LLC
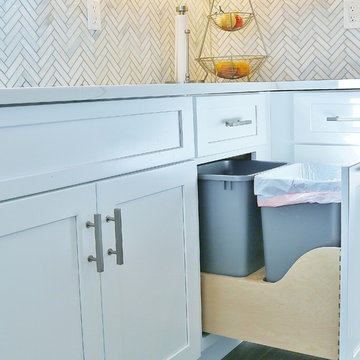
Kitchen - transitional u-shaped kitchen idea in New York with shaker cabinets, quartz countertops, stainless steel appliances and a peninsula
 Kristen Wall
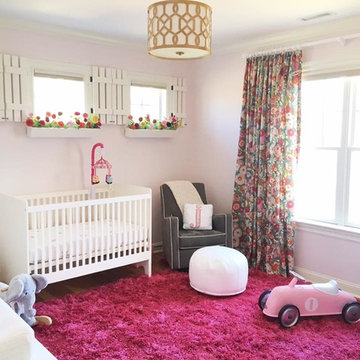
The windows are accented with hand-crafted shutters painted in a great shade of cream. The window boxes are perfectly scaled to stay out of reach of little fingers. The very talented homeowner made these adorable paper flowers!
 Adcock-Smith Design
Aaron Dougherty Photography

Mid-sized trendy open concept medium tone wood floor and brown floor family room library photo in Dallas with gray walls, a standard fireplace, a tile fireplace and a wall-mounted tv
Mid-sized trendy open concept medium tone wood floor and brown floor family room library photo in Dallas with gray walls, a standard fireplace, a tile fireplace and a wall-mounted tv
 Daniel Bosler Foto
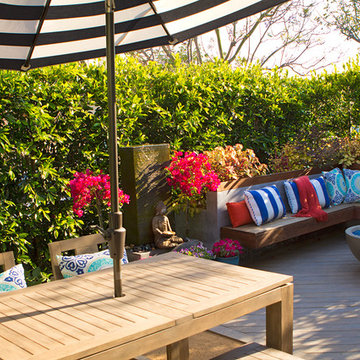
Secluded front patio deck with fire pit, fountain and dining area.
©Daniel Bosler Photography
This is an example of a small traditional front yard landscaping in Orange County with a fire pit and decking.
This is an example of a small traditional front yard landscaping in Orange County with a fire pit and decking.

 Deck and Patio Company "Outdoor Living Experts"
Pondless waterfalls cascading over imported moss rock boulders helps eliminates noise. Waterfall’s pristine clear water is collected at end of feature in a pondless reservoir.
www.deckandpatio.com
 AJM Construction & Repairs
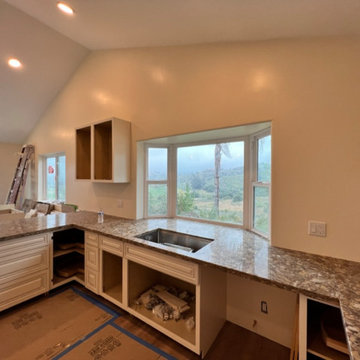
We started as a kitchen remodel but discovered there was mold in the majority of the exterior walls as well as the attic. The mold was caused by a number of problems but namely because the waterproof paper wrap on the house had deteriorated and was moisture to pass through the stucco and into the wood framing. In addition there was a leaking air conditioner condenser in the attic that was draining saturating the wood above the master bedroom. The mold was causing health problems it became clear we needed to replace a large majority of the framing and prevent future problems.
So we went from a kitchen addition/remodel to rebuilding the majority of the home and adding 800sqft; including a new bedroom, expanding the master bedroom and bath as well as a walk-in closet.
In anticipating for aging in place, we installed a walk-in shower with a bench and grab bars to allow for future wheelchair access and reduce trip hazards.




 CRES Builders Corp.
We began by digging the footings for the deck and sunroom; however, we immediately ran into a problem. The back of the lot was built on fill dirt, which meant the structure would need extra support. Fortunately for the customer, with over 20 years of experience in the industry and having dealt with this type of problem before, we were able to contact our structural engineer who devised a plan to take care of the issue. Therefore, what would have been a large problem turned into a simple time delay with some additional cost requirements.
To fix the situation, we would up having to dig 12-foot-deep footings with an excavator before adding some additional helical piers for the deck posts and sunroom foundation (FYI – typical footing depth is two feet). Since the customer understood that this was an unexpected situation, we created a change order to cover the extra cost. Still, it’s important to note that the very nature of construction means that hidden situations may occur, so it’s always wise for customers to have contingency plans in place before work on the home begins.
In the end, we finished on time and within the homeowners budget, and they were thrilled with the quality of our work.
 Boise Pottery
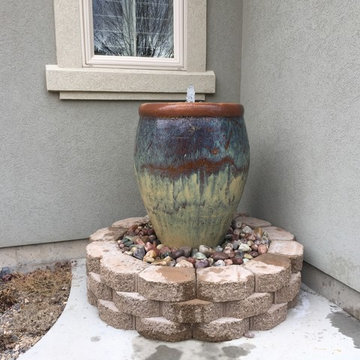
This is a great showcase of how you don't necessarily need to bury your basin in the dirt to have a striking fountain feature! With the keystone pavers surrounding the base and mutli-colored rock on the top, what better way to reclaim some corner space than with a fountain?
 Daniel Bosler Foto
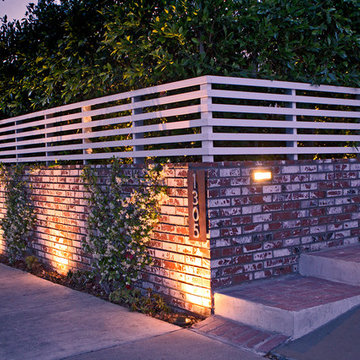
Front yard exterior lighting of secluded patio.
©Daniel Bosler Photography
This is an example of a small traditional front yard landscaping in Orange County.
This is an example of a small traditional front yard landscaping in Orange County.
26