
Search results for "Problem" in Home Design Ideas


 Wedgewood Cabinetry
"Gale Force" blue painted cabinets and grey "Morel" stained Hickory cabinets. The elegant "Morel" stain emphasizes the natural Hickory wood grain with a subtle gray tone that beautifully coordinates with the cool, deep blue paint.

 ZeroEnergy Design
Eric Roth Photography
Farmhouse l-shaped light wood floor open concept kitchen photo in Boston with glass-front cabinets, stainless steel appliances and an island
Farmhouse l-shaped light wood floor open concept kitchen photo in Boston with glass-front cabinets, stainless steel appliances and an island
Find the right local pro for your project

 Kevin Browne Architecture
Jack Michaud Photography
Example of a transitional built-in desk medium tone wood floor and brown floor home studio design in Portland Maine with gray walls
Example of a transitional built-in desk medium tone wood floor and brown floor home studio design in Portland Maine with gray walls

 Dawson & Clinton
The design for this home in Palo Alto looked to create a union between the interior and exterior, blending the spaces in such a way as to allow residents to move seamlessly between the two environments. Expansive glazing was used throughout the home to complement this union, looking out onto a swimming pool centrally located within the courtyard.
Within the living room, a large operable skylight brings in plentiful sunlight, while utilizing self tinting glass that adjusts to various lighting conditions throughout the day to ensure optimal comfort.
For the exterior, a living wall was added to the garage that continues into the backyard. Extensive landscaping and a gabion wall was also created to provide privacy and contribute to the sense of the home as a tranquil oasis.

 Clean Design
Donna Dotan Photography Inc.
Example of a transitional single-wall laundry closet design in New York with white cabinets, white walls, a side-by-side washer/dryer and white countertops
Example of a transitional single-wall laundry closet design in New York with white cabinets, white walls, a side-by-side washer/dryer and white countertops

 O’Hara Interiors
Martha O'Hara Interiors, Interior Design | L. Cramer Builders + Remodelers, Builder | Troy Thies, Photography | Shannon Gale, Photo Styling
Please Note: All “related,” “similar,” and “sponsored” products tagged or listed by Houzz are not actual products pictured. They have not been approved by Martha O’Hara Interiors nor any of the professionals credited. For information about our work, please contact design@oharainteriors.com.



 Citidev Inc
Bathroom - contemporary white tile bathroom idea in San Francisco with flat-panel cabinets and white cabinets
 Michels Homes
Interior Design: Bruce Kading |
Photography: Landmark Photography
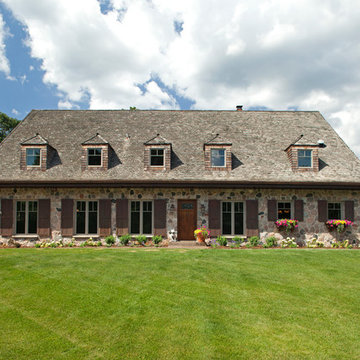
Example of a large french country two-story stone exterior home design in Minneapolis
Example of a large french country two-story stone exterior home design in Minneapolis
 Seldin Design Studios
Dining Room
Sara Essex Bradley

Inspiration for a mid-sized eclectic medium tone wood floor dining room remodel in San Francisco with red walls and no fireplace
Inspiration for a mid-sized eclectic medium tone wood floor dining room remodel in San Francisco with red walls and no fireplace
 Pristine Interiors
bathroom floor, beige, cornices & moldings, custom cabinets, elegant antique, luxury interior, modern classics
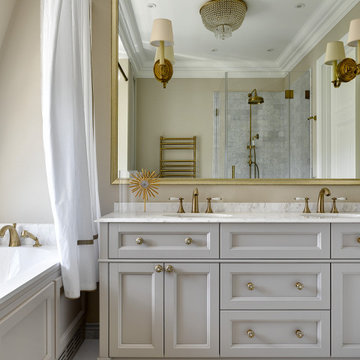
Inspiration for a timeless white floor and double-sink drop-in bathtub remodel in Dallas with recessed-panel cabinets, gray cabinets, beige walls, an undermount sink, white countertops and a built-in vanity
Inspiration for a timeless white floor and double-sink drop-in bathtub remodel in Dallas with recessed-panel cabinets, gray cabinets, beige walls, an undermount sink, white countertops and a built-in vanity


 Urban Herriges & Sons, Inc.
EROL REYAL
Inspiration for a timeless powder room remodel in Milwaukee with a vessel sink
Inspiration for a timeless powder room remodel in Milwaukee with a vessel sink


 Kaminski + Pew
Compact galley kitchen. All appliances are under-counter. Slate tile flooring, hand-glazed ceramic tile backsplash, custom walnut cabinetry, and quartzite countertop.

 Adrienne DeRosa
At the opposite end of the twins' bedroom is the work area. The table was custom made during the time that some of the children were being home schooled, so it needed to be a good size with lots of room to spread out.
Above the workspace, another piece by Ann Carrington creates a dramatic focal point. A portrait of Michael Jordan, the piece is constructed from layers upon layers of old cut basketballs.
Closed storage is kept to a minimum, even in the boys' room. In order to prevent clutter, objects are given away when they have lived out their use by the family. "We hate clutter", says Cortney. "We have no problem getting rid of anything... It's just stuff."
Photo: Adrienne DeRosa Photography © 2014 Houzz
Design: Cortney and Robert Novogratz

 Catherine Renae Thomas Design Co.
Photo: Brian Barkley © 2015 Houzz
Family room - traditional multicolored floor family room idea in Other with beige walls
Family room - traditional multicolored floor family room idea in Other with beige walls

 RYAN ASSOCIATES GENERAL CONTRACTORS
Matthew Millman
Mid-sized minimalist dark wood floor home yoga studio photo in San Francisco
Mid-sized minimalist dark wood floor home yoga studio photo in San Francisco

 River Architects
Chuck Choi
Minimalist eat-in kitchen photo in New York with flat-panel cabinets and stainless steel appliances
Minimalist eat-in kitchen photo in New York with flat-panel cabinets and stainless steel appliances
5