
Search results for "Probleme" in Home Design Ideas


 Bullington Land Management Corp.
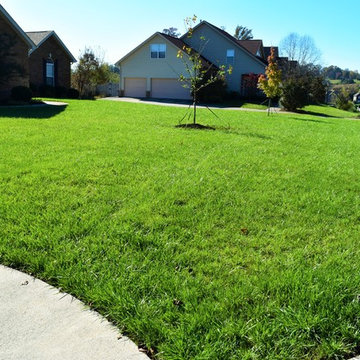
We get a lot of questions about what's involved with growing grass, about how to fix bare spots in lawns and about when is the best time to plant grass. When you get right down to it, growing grass is really simple if you follow a few basic rules. Use high quality grass seed and make sure the grass seeds gets worked into the soil, use the right type of slow release fertilizer, give the seed something nutritious to grow in (like the compost/topsoil mixture pictured below) and provide ample amounts of water and sun... okay, you're really only responsible for the water, not so much the sun. If you do all of these things you can really grow grass just about anywhere.
On the other hand, if you would rather spend your Saturdays doing more enjoying of your lawn rather than working on your lawn, give us a call or send us a message and let us take care of repairing the problem areas in your lawn for you.


Find the right local pro for your project
 Bullington Land Management Corp.
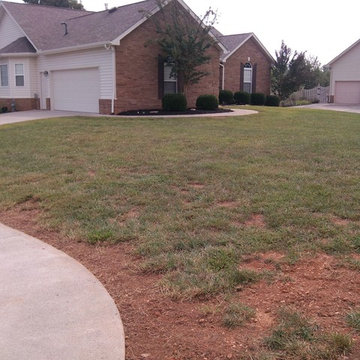
We get a lot of questions about what's involved with growing grass, about how to fix bare spots in lawns and about when is the best time to plant grass. When you get right down to it, growing grass is really simple if you follow a few basic rules. Use high quality grass seed and make sure the grass seeds gets worked into the soil, use the right type of slow release fertilizer, give the seed something nutritious to grow in (like the compost/topsoil mixture pictured below) and provide ample amounts of water and sun... okay, you're really only responsible for the water, not so much the sun. If you do all of these things you can really grow grass just about anywhere.
On the other hand, if you would rather spend your Saturdays doing more enjoying of your lawn rather than working on your lawn, give us a call or send us a message and let us take care of repairing the problem areas in your lawn for you.
 No Problem Doors
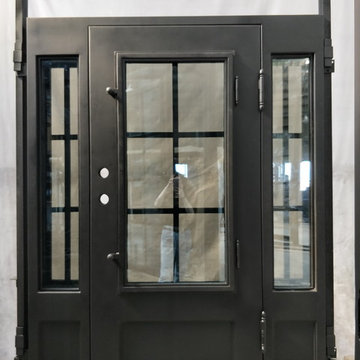
81.5" x 62" Modern Style Wrought Iron Single Door w/ Sidelites. Clear Tempered Glass Paired With Our Matte Black Finish. Equipped With Our Patented Thermal Break Technology.

 Giulietti Schouten Weber Architects
Photos By; Nate Grant
Design ideas for a contemporary side yard wood fence landscaping in Portland.
Design ideas for a contemporary side yard wood fence landscaping in Portland.

 O’Hara Interiors
Martha O'Hara Interiors, Interior Design & Photo Styling | John Kraemer & Sons, Remodel | Troy Thies, Photography
Please Note: All “related,” “similar,” and “sponsored” products tagged or listed by Houzz are not actual products pictured. They have not been approved by Martha O’Hara Interiors nor any of the professionals credited. For information about our work, please contact design@oharainteriors.com.
 No Problem Doors
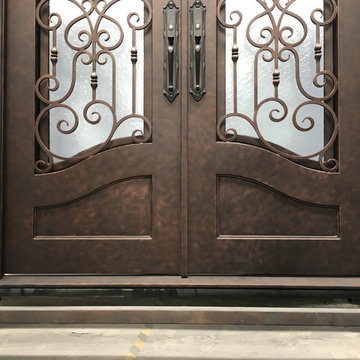
72" x 96" Victorian-Style Double Wrought Iron Door. Custom Design. Clear + Water Ripple Tempered Glass in our Rose Copper Finish.
Entryway - victorian entryway idea
Entryway - victorian entryway idea
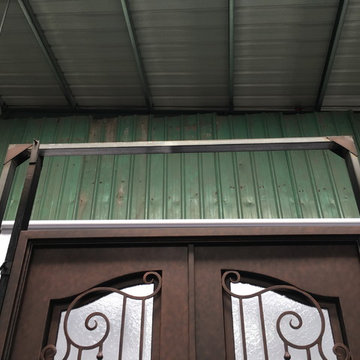 No Problem Doors
72" x 96" Victorian-Style Double Wrought Iron Door. Custom Design. Clear + Water Ripple Tempered Glass in our Rose Copper Finish.
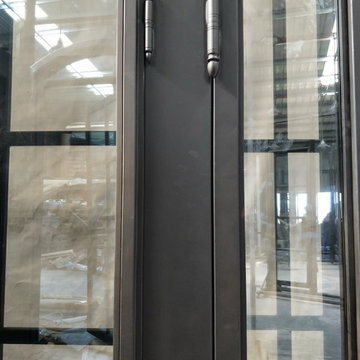 No Problem Doors
81.5" x 62" Modern Style Wrought Iron Single Door w/ Sidelites. Clear Tempered Glass Paired With Our Matte Black Finish. Equipped With Our Patented Thermal Break Technology.

 Starr Homes
Large tuscan l-shaped kitchen photo in Kansas City with an undermount sink, raised-panel cabinets, dark wood cabinets, granite countertops, beige backsplash, stainless steel appliances, beige walls and an island

 Jeffrey Phillip
Closet design in collaboration with Transform Closets
Large trendy gender-neutral light wood floor walk-in closet photo in New York with white cabinets
Large trendy gender-neutral light wood floor walk-in closet photo in New York with white cabinets

 Boswell Construction
Porcelanosa tiles
floating vanity
#buildboswell
Mid-sized trendy gray tile, porcelain tile and brown tile limestone floor powder room photo in Los Angeles with an undermount sink, open cabinets, light wood cabinets, white walls and white countertops
Mid-sized trendy gray tile, porcelain tile and brown tile limestone floor powder room photo in Los Angeles with an undermount sink, open cabinets, light wood cabinets, white walls and white countertops

 Thompson Custom Homes
Steve Chenn
Mid-sized elegant enclosed medium tone wood floor and brown floor family room photo in Houston with a media wall, white walls and no fireplace
Mid-sized elegant enclosed medium tone wood floor and brown floor family room photo in Houston with a media wall, white walls and no fireplace

 Robin Gonzales Interiors
Contrast is the key to this gorgeous transitional family room. Soft greige walls are in contrast with the platinum silk draperies and charcoal sofa. Custom lounge chairs in gold ikat add a touch of glamour to this formal living space. Modern art keeps it fresh and fun.

 Kitchen Kraft
John Evans
Inspiration for a huge timeless u-shaped dark wood floor kitchen remodel in Columbus with beaded inset cabinets, white cabinets, white backsplash, paneled appliances, an island, granite countertops and stone tile backsplash
Inspiration for a huge timeless u-shaped dark wood floor kitchen remodel in Columbus with beaded inset cabinets, white cabinets, white backsplash, paneled appliances, an island, granite countertops and stone tile backsplash



 Stepstone, LLC
Design ideas for a contemporary privacy backyard concrete paver landscaping in Orange County with no cover.

 Landscape Images Ltd
the bamboo is a clumping variety called Bambusa eutuldoides viridi-vittata , Asian lemon bamboo. This variety is a clumper and you do not need to contain it, however, do allow an 8'by 10' area for its ultimate growth. Bamboo does require constant maintenance and you will need to do some research for the specific variety you choose. Once planted, it will become a beautiful focal point and add a stunning tropical accent. Photo Credit: Sherwood Cox

 Rachel Reider Interiors
Michael Partenio
Beach style light wood floor foyer photo in Boston with white walls
Beach style light wood floor foyer photo in Boston with white walls
4