
Search results for "Probleme" in Home Design Ideas
 User
UserJohn Dolan

Inspiration for a mid-sized contemporary formal and loft-style living room remodel in New York with yellow walls
Inspiration for a mid-sized contemporary formal and loft-style living room remodel in New York with yellow walls



Find the right local pro for your project
 BWB Builders Inc.
2022 NARI META GOLD AWARD

Inspiration for a transitional u-shaped medium tone wood floor and brown floor kitchen remodel in San Francisco with an undermount sink, shaker cabinets, medium tone wood cabinets, green backsplash, stainless steel appliances, no island and white countertops
Inspiration for a transitional u-shaped medium tone wood floor and brown floor kitchen remodel in San Francisco with an undermount sink, shaker cabinets, medium tone wood cabinets, green backsplash, stainless steel appliances, no island and white countertops

 Rachel Loewen Photography
Photo: Rachel Loewen © 2018 Houzz


Inspiration for an industrial living room remodel in Chicago with beige walls
Inspiration for an industrial living room remodel in Chicago with beige walls


 FQ DESIGNS GROUP
Cesar Rubio
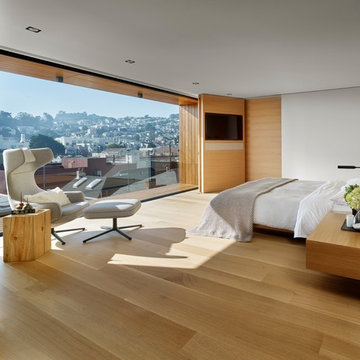
Trendy medium tone wood floor bedroom photo in San Francisco with white walls
Trendy medium tone wood floor bedroom photo in San Francisco with white walls
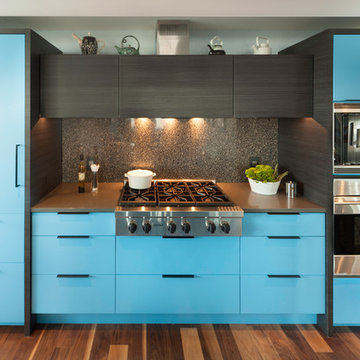
 Bluebell Kitchens
Located in Center City, this Philadelphia condo takes color to a whole new level. The kitchen cabinetry is a mixture of blue painted wood and black melamine cabinets. The countertops and backsplash are made from different quartz products to tie everything together.

 Bradley Bayou
Bathroom - huge contemporary master bathroom idea in Los Angeles with flat-panel cabinets, medium tone wood cabinets and a drop-in sink

 Hudson Home
Example of a transitional u-shaped open concept kitchen design in Los Angeles with shaker cabinets and a peninsula
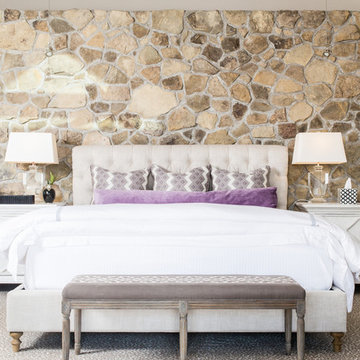
 Cashmere Interior LLC
Justin Tsucalas
Bedroom - transitional master bedroom idea in Baltimore with no fireplace
Bedroom - transitional master bedroom idea in Baltimore with no fireplace

 kimberly peck architect
When the developer found this brownstone on the Upper Westside he immediately researched and found its potential for expansion. We were hired to maximize the existing brownstone and turn it from its current existence as 5 individual apartments into a large luxury single family home. The existing building was extended 16 feet into the rear yard and a new sixth story was added along with an occupied roof. The project was not a complete gut renovation, the character of the parlor floor was maintained, along with the original front facade, windows, shutters, and fireplaces throughout. A new solid oak stair was built from the garden floor to the roof in conjunction with a small supplemental passenger elevator directly adjacent to the staircase. The new brick rear facade features oversized windows; one special aspect of which is the folding window wall at the ground level that can be completely opened to the garden. The goal to keep the original character of the brownstone yet to update it with modern touches can be seen throughout the house. The large kitchen has Italian lacquer cabinetry with walnut and glass accents, white quartz counters and backsplash and a Calcutta gold arabesque mosaic accent wall. On the parlor floor a custom wetbar, large closet and powder room are housed in a new floor to ceiling wood paneled core. The master bathroom contains a large freestanding tub, a glass enclosed white marbled steam shower, and grey wood vanities accented by a white marble floral mosaic. The new forth floor front room is highlighted by a unique sloped skylight that offers wide skyline views. The house is topped off with a glass stair enclosure that contains an integrated window seat offering views of the roof and an intimate space to relax in the sun.
 RUSTY WADATZ DESIGN
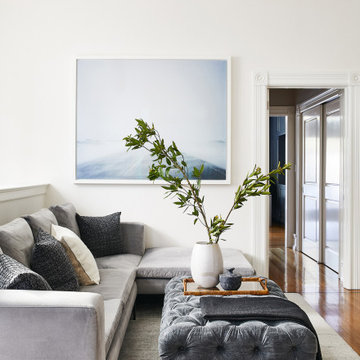
Inspiration for a transitional medium tone wood floor and brown floor family room remodel in San Francisco with white walls

 Historic Flooring LLC

Photos are of one of our customers' finished project. We did over 90 beams for use throughout their home :)
When choosing beams for your project, there are many things to think about. One important consideration is the weight of the beam, especially if you want to affix it to your ceiling. Choosing a solid beam may not be the best choice since some of them can weigh upwards of 1000 lbs. Our craftsmen have several solutions for this common problem.
One such solution is to fabricate a ceiling beam using veneer that is "sliced" from the outside of an existing beam. Our craftsmen then carefully miter the edges and create a lighter weight, 3 sided solution.
Another common method is "hogging out" the beam. We hollow out the beam leaving the original outer character of three sides intact. (Hogging out is a good method to use when one side of the beam is less than attractive.)
Our 3-sided and Hogged out beams are available in Reclaimed or Old Growth woods.
 Studio Steidley

Incorporating an existing dark framed bed is no problem at all. Just pair it with light elements and soft, modern bedding.
Photos by Michael Hunter Photography
 bgoDesigns

1960s gray floor kitchen photo in Chicago with flat-panel cabinets, medium tone wood cabinets, stainless steel appliances, white countertops, quartz countertops, blue backsplash and ceramic backsplash
 User
UserTaylor Photo

Elegant kitchen photo in Miami with recessed-panel cabinets, beige cabinets, multicolored backsplash, mosaic tile backsplash, stainless steel appliances and an island
Elegant kitchen photo in Miami with recessed-panel cabinets, beige cabinets, multicolored backsplash, mosaic tile backsplash, stainless steel appliances and an island
70