
Search results for "Probleme" in Home Design Ideas
 studio PPARK

Inspiration for a mid-sized contemporary freestanding desk medium tone wood floor home studio remodel in New York with white walls
 Meditch Murphey Architects
Michael Moran
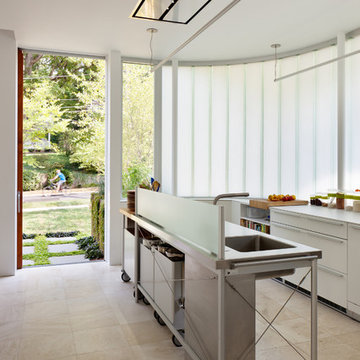
Mid-sized trendy galley travertine floor kitchen photo in DC Metro with an integrated sink, flat-panel cabinets, white cabinets, laminate countertops, stainless steel appliances and an island
Mid-sized trendy galley travertine floor kitchen photo in DC Metro with an integrated sink, flat-panel cabinets, white cabinets, laminate countertops, stainless steel appliances and an island

 MOTIF Design Solutions, LLC
Once a galley kitchen with a garage door at the end of it, MOTIF reconfigured the layout and moved the garage door, removed a wall and opened the kitchen to the adjacent living space, The couple who lives in this cottage-like home has a great place to cook and entertain friends. These very social homeowners can now host parties and entertain their friends and family well with the newly designed layout. A love for cooking inspired the design of the wall above the range. The cabinets were built by hand by the previous owner who was a professional carpenter. In the interest of honoring his life, we kept the boxes and reconfigured the layout while adding some new custom touches that look like they were always there.
Find the right local pro for your project
 SoCal Contractor
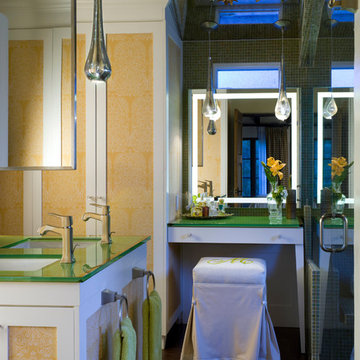
Master Bathroom Closet in a 1910 Spanish Revival home by LoriDennis.com Interior Design/ KenHayden.com Photography”
Trendy green tile and mosaic tile alcove shower photo in Los Angeles with an undermount sink, white cabinets, glass countertops and green countertops
Trendy green tile and mosaic tile alcove shower photo in Los Angeles with an undermount sink, white cabinets, glass countertops and green countertops

 Gallagher Homburger Group Architects PLLC
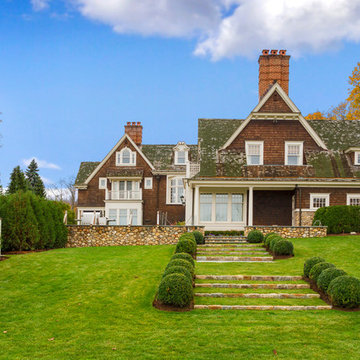
Huge traditional beige two-story mixed siding house exterior idea in New York with a gambrel roof and a shingle roof

 Dressed Design
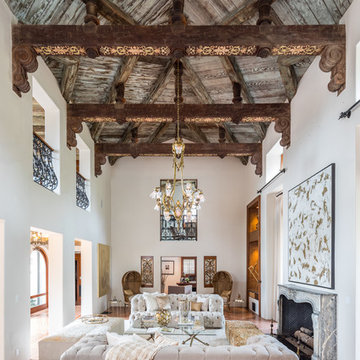
Inspiration for a large mediterranean open concept and formal terra-cotta tile and red floor living room remodel in Los Angeles with white walls, a standard fireplace, a stone fireplace and no tv

 Sheedy Watts Design
Ready to start a family, the owners began this project with the hope of correcting problems from previous renovations, while looking to gain an open kitchen, upstairs bedrooms and a carport with storage.
The recipe for fixing low ceilings and a dead-end kitchen, low ceilings was a two-story addition to the rear that features a double-height ceiling, great room, open staircase and a small mudroom at the back.
Interior finishes were selected to compliment the home’s original feel while exterior elements like cedar shingles, brackets and a tall window wall create an inviting facade for the family’s entrance and connects the interior with views to the backyard.
Photo credit: Joe Purvis
 Camelot Custom Homes Inc.
Spaces and Faces Photography
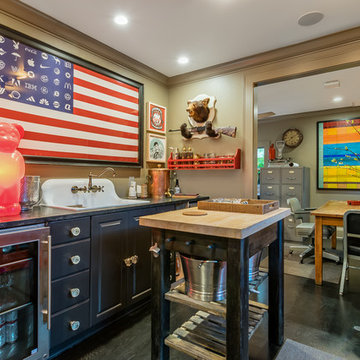
Inspiration for an eclectic dark wood floor and brown floor enclosed kitchen remodel in Austin with a drop-in sink, black cabinets, wood countertops, stainless steel appliances and an island
Inspiration for an eclectic dark wood floor and brown floor enclosed kitchen remodel in Austin with a drop-in sink, black cabinets, wood countertops, stainless steel appliances and an island
 Libbie Holmes Photography

Mid Century Living room with vintage furniture and orange sofa
Example of a mid-century modern living room design in Denver with a hanging fireplace
Example of a mid-century modern living room design in Denver with a hanging fireplace

 Breathe Design Studio
Our Austin studio decided to go bold with this project by ensuring that each space had a unique identity in the Mid-Century Modern style bathroom, butler's pantry, and mudroom. We covered the bathroom walls and flooring with stylish beige and yellow tile that was cleverly installed to look like two different patterns. The mint cabinet and pink vanity reflect the mid-century color palette. The stylish knobs and fittings add an extra splash of fun to the bathroom.
The butler's pantry is located right behind the kitchen and serves multiple functions like storage, a study area, and a bar. We went with a moody blue color for the cabinets and included a raw wood open shelf to give depth and warmth to the space. We went with some gorgeous artistic tiles that create a bold, intriguing look in the space.
In the mudroom, we used siding materials to create a shiplap effect to create warmth and texture – a homage to the classic Mid-Century Modern design. We used the same blue from the butler's pantry to create a cohesive effect. The large mint cabinets add a lighter touch to the space.


 Sleeping Dog Properties, Inc.
This 4,000 square-foot private residence is located at one of the city’s most prestigious addresses: the Intercontinental of Boston. Conveniently situated downtown near the waterfront, the home offers incredible city views and easy access to Boston’s most reputable restaurants, shops, and parks. A complete, full gut renovation, this transformation brings in the most contemporary and current design flair and is punctuated with strong millwork detail. Full home automation allows for ease and comfort of day-to-day living. Premium appliance package and textured finishes in all areas of the house provide a plush look and sophisticated feel.
 Croma Design Inc.
Donna Griffith http://www.donnagriffith.com/
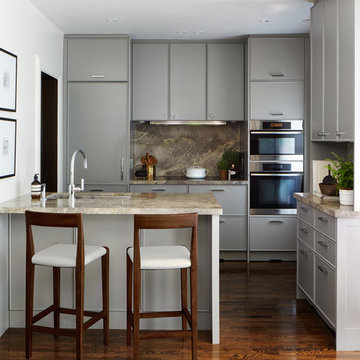
Small transitional galley medium tone wood floor eat-in kitchen photo in Toronto with an undermount sink, gray cabinets, marble countertops, gray backsplash, stone slab backsplash, stainless steel appliances, beaded inset cabinets and a peninsula
Small transitional galley medium tone wood floor eat-in kitchen photo in Toronto with an undermount sink, gray cabinets, marble countertops, gray backsplash, stone slab backsplash, stainless steel appliances, beaded inset cabinets and a peninsula
 EL Studio
Pepper Watkins
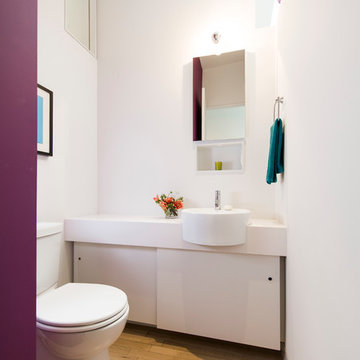
Inspiration for a scandinavian medium tone wood floor powder room remodel in DC Metro with flat-panel cabinets, white cabinets, a two-piece toilet, white walls and white countertops
Inspiration for a scandinavian medium tone wood floor powder room remodel in DC Metro with flat-panel cabinets, white cabinets, a two-piece toilet, white walls and white countertops

 Pritzkat & Johnson Architects
Paul Jonason
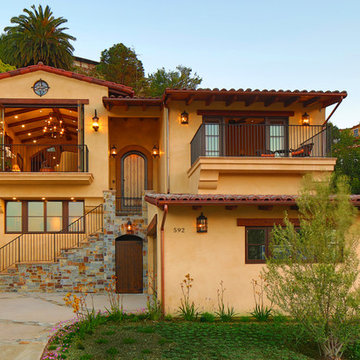
Mediterranean yellow two-story exterior home idea in Los Angeles
Mediterranean yellow two-story exterior home idea in Los Angeles
 Cara Woodhouse Interiors LLC
 © Robert Granoff Photography

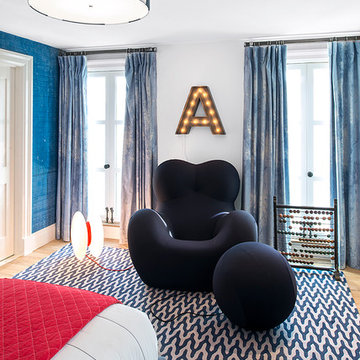
Bedroom - contemporary bedroom idea in New York with white walls
Bedroom - contemporary bedroom idea in New York with white walls
71