
Search results for "Probleme" in Home Design Ideas
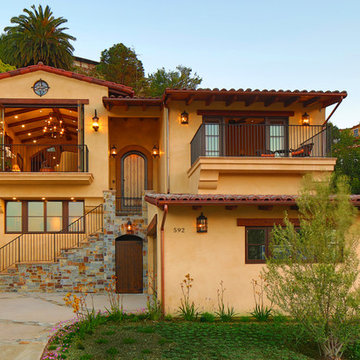
 Pritzkat & Johnson Architects
Paul Jonason
Mediterranean yellow two-story exterior home idea in Los Angeles
Mediterranean yellow two-story exterior home idea in Los Angeles
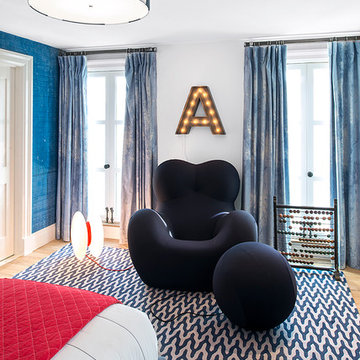
 Cara Woodhouse Interiors LLC
 © Robert Granoff Photography
Bedroom - contemporary bedroom idea in New York with white walls
Bedroom - contemporary bedroom idea in New York with white walls
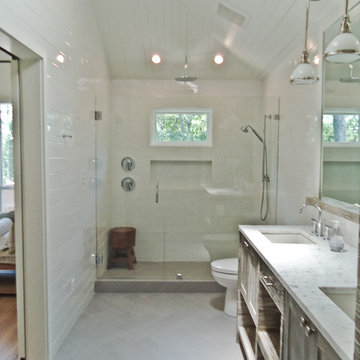
 Anthony J. Vallée
The client was excited to purchase a home in the beautiful resort of Sandestin, but was not pleased with the dark interiors, heavy mouldings, tile floors, dated fixtures and heavy feel of the interior of the home. We solved their problems by completely renovating the interiors. Ceilings were raised, floors were replaced, cabinetry and fixtures were replaced and a problem area in the living room was solved. They now have the open, clean, airy beach home of their dreams and I couldn't be more pleased with how this home turned out for them.
anthony vallee
Find the right local pro for your project

 Carved Custom Cabinets
This Spanish colonial panel style from carvedcabinet.com (Carved Custom Cabinets) was inspired by a 200 year old, small, hand carved trunk on legs displayed in the Museum of New Mexico. It was found in a village north of Santa Fe. The trim surrounding the panels was inspired by a book on the history of woodworking in New Mexico. Finished in a honey (Miel) with dark glaze to enhance the carving and medium distressing.
The full wall treatment using azul palido tiles is enhanced by insets of tile inspired by the folk art images taken from the vintage Mexican game of 'Lotteria'. The 'Lotteria' tile was designed and made specifically for this exciting project which is located in Tesuque, New Mexico.
Stove is a vintage O'Keefe and Merritt.

 Mary Rossi Designs
Inspiration for a mid-sized coastal freestanding desk dark wood floor and brown floor study room remodel in Phoenix with brown walls

 JH Designs, LLC.
New covered front porch and walkway.
Inspiration for a mid-sized traditional front yard concrete paver landscaping in Louisville.
Inspiration for a mid-sized traditional front yard concrete paver landscaping in Louisville.

 Krista Cox Studio
Inspiration for a transitional gray tile beige floor bathroom remodel in Other with beige walls, a hinged shower door and a niche

 Curtis Construction Services
Sunroom - traditional gray floor sunroom idea in Los Angeles with a glass ceiling

 Square One Construction
Living room - modern living room idea in Vancouver with white walls, a wood stove and a metal fireplace


 Meadowlark Design+Build
Contrasting colors and textures in the living room of this remodeled Burns Park Victorian.
Living room - mid-sized transitional enclosed dark wood floor living room idea in Detroit with white walls, a standard fireplace, no tv and a plaster fireplace
Living room - mid-sized transitional enclosed dark wood floor living room idea in Detroit with white walls, a standard fireplace, no tv and a plaster fireplace

 Andrew Franz Architect PLLC
Photography: Albert Vecerka/Esto
Kitchen - coastal u-shaped light wood floor and beige floor kitchen idea in Other with an undermount sink, flat-panel cabinets, light wood cabinets, multicolored backsplash, an island and gray countertops
Kitchen - coastal u-shaped light wood floor and beige floor kitchen idea in Other with an undermount sink, flat-panel cabinets, light wood cabinets, multicolored backsplash, an island and gray countertops

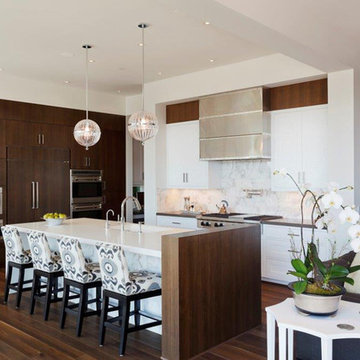
 Contract Furnishings Mart
A contemporary kitchen with an eye to detail and playing off the contrast between the warm wood and white cabinetry.
www.cfmfloors.com
A beautiful Northwest Contemporary home from one of our customers Interior Designer Leslie Minervini with Minervini Interiors. Stunning attention to detail was taken on this home and we were so pleased to have been a part of this stunning project.

Laundry closet - transitional single-wall dark wood floor and brown floor laundry closet idea in Other with recessed-panel cabinets, white walls, a side-by-side washer/dryer and dark wood cabinets
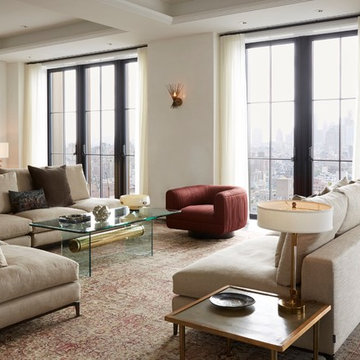
 Bradley Bayou
Roger Davies
Inspiration for a huge contemporary open concept dark wood floor living room remodel in New York with white walls and no tv
Inspiration for a huge contemporary open concept dark wood floor living room remodel in New York with white walls and no tv

 Allen Construction
Photo by: Jim Bartsch
Example of a mid-sized 1950s l-shaped dark wood floor and brown floor kitchen design in Santa Barbara with an undermount sink, flat-panel cabinets, white cabinets, glass countertops, stainless steel appliances, an island, gray backsplash and blue countertops
Example of a mid-sized 1950s l-shaped dark wood floor and brown floor kitchen design in Santa Barbara with an undermount sink, flat-panel cabinets, white cabinets, glass countertops, stainless steel appliances, an island, gray backsplash and blue countertops

 vaso peritos interior design
Inspiration for a contemporary backyard tile patio remodel in San Francisco with no cover and a fireplace
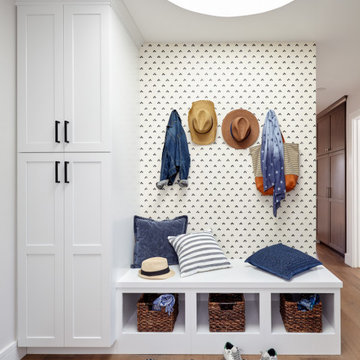

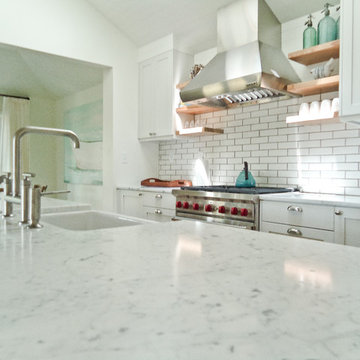 Anthony J. Vallée
The client was excited to purchase a home in the beautiful resort of Sandestin, but was not pleased with the dark interiors, heavy mouldings, tile floors, dated fixtures and heavy feel of the interior of the home. We solved their problems by completely renovating the interiors. Ceilings were raised, floors were replaced, cabinetry and fixtures were replaced and a problem area in the living room was solved. They now have the open, clean, airy beach home of their dreams and I couldn't be more pleased with how this home turned out for them.
anthony vallee
72