
Search results for "Probleme" in Home Design Ideas

 DGI Design x Build
Laundry closet - contemporary light wood floor and beige floor laundry closet idea in Chicago with gray walls and a stacked washer/dryer
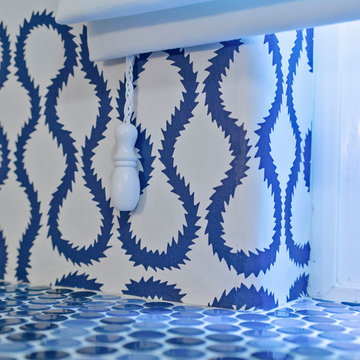
 Seldin Design Studios
Terry Schmidbauer Photography
http://terryschmidbauer.com
Inspiration for a small transitional home design remodel in San Francisco
Inspiration for a small transitional home design remodel in San Francisco

 Hursthouse Landscape - Architect, Build, Maintain
Photo of a large transitional partial sun backyard stone landscaping in Chicago for summer.
Find the right local pro for your project

 Unique Wood Floors
Millennium Whiskey White Oak Engineered Flooring
Transitional light wood floor living room photo in Minneapolis
Transitional light wood floor living room photo in Minneapolis
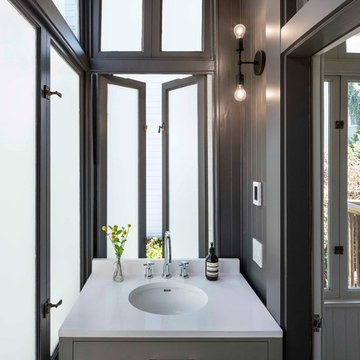
 SF Design Build
Interior Design: Ilana Cohen | Styling & Photos: Sarah Owen
Small transitional powder room photo in San Francisco with shaker cabinets, gray cabinets, gray walls, an undermount sink and white countertops
Small transitional powder room photo in San Francisco with shaker cabinets, gray cabinets, gray walls, an undermount sink and white countertops

 International Custom Designs
This great room serves as a spacious gathering place for a young, active family. The room has several custom-designed features, including the built-in display cabinet and one-of-a-kind white quartz dining table.

 Palindrome Design, LLC
Inspiration for a small timeless medium tone wood floor and brown floor dining room remodel in DC Metro with white walls and no fireplace
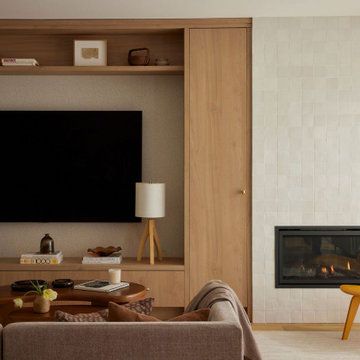

 TaylorPro Design and Remodeling, Inc.
"TaylorPro completely remodeled our master bathroom. We had our outdated shower transformed into a modern walk-in shower, new custom cabinets installed with a beautiful quartz counter top, a giant framed vanity mirror which makes the bathroom look so much bigger and brighter, and a wood ceramic tile floor including under floor heating. Kerry Taylor also solved a hot water problem we had by installing a recirculating hot water system which allows us to have instant hot water in the shower rather than waiting forever for the water to heat up.
From start to finish TaylorPro did a professional, quality job. Kerry Taylor was always quick to respond to any question or problem and made sure all work was done properly. Bonnie, the resident designer, did a great job of creating a beautiful, functional bathroom design combining our ideas with her own. Every member of the TaylorPro team was professional, hard-working, considerate, and competent. Any remodeling project is going to be somewhat disruptive, but the TaylorPro crew made the process as painless as possible by being respectful of our home environment and always cleaning up their mess at the end of the day. I would recommend TaylorPro Design to anyone who wants a quality project done by a great team of professionals. You won't be disappointed!"
~ Judy and Stuart C, Clients
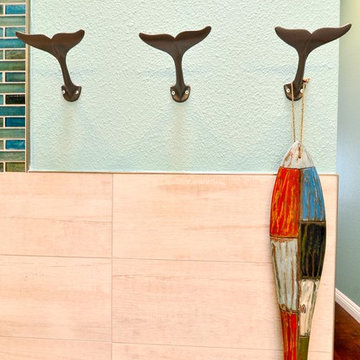
arlsbad home with Caribbean Blue mosaic glass tile, NuHeat radiant floor heating, grey weathered plank floor tile, pebble shower pan and custom "Whale Tail" towel hooks. Classic white painted vanity with quartz counter tops.
Bathroom Design - Bonnie Bagley Catlin, Signature Designs Kitchen Bath.
Contractor - TaylorPro Design and Remodeling
Photos by: Kerry W. Taylor
 The Graces - ReMax Hallmark Realty

Example of a small transitional formal and open concept medium tone wood floor living room design in Toronto with yellow walls, no fireplace and no tv
 Lynne Mysliwiec
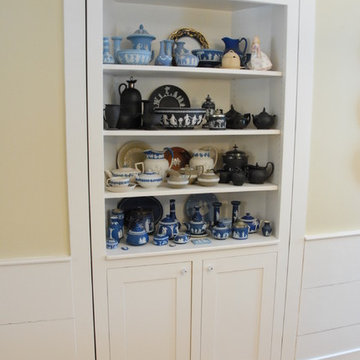
This china/curio cabinet was designed by my architect (who is also my father). It opens to reveal floor-to-ceiling storage.
Photo by Homeowner
Inspiration for a timeless closet remodel in Manchester
Inspiration for a timeless closet remodel in Manchester
 Anthony J. Vallée
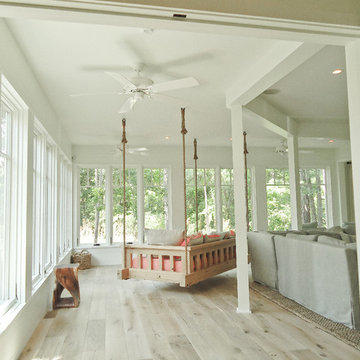
The client was excited to purchase a home in the beautiful resort of Sandestin, but was not pleased with the dark interiors, heavy mouldings, tile floors, dated fixtures and heavy feel of the interior of the home. We solved their problems by completely renovating the interiors. Ceilings were raised, floors were replaced, cabinetry and fixtures were replaced and a problem area in the living room was solved. They now have the open, clean, airy beach home of their dreams and I couldn't be more pleased with how this home turned out for them.
anthony vallee
 Anthony J. Vallée
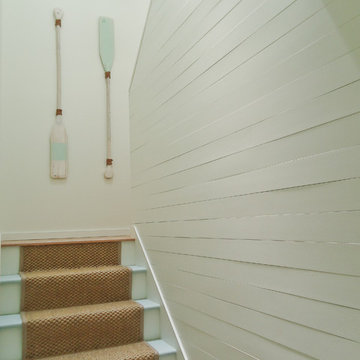
The client was excited to purchase a home in the beautiful resort of Sandestin, but was not pleased with the dark interiors, heavy mouldings, tile floors, dated fixtures and heavy feel of the interior of the home. We solved their problems by completely renovating the interiors. Ceilings were raised, floors were replaced, cabinetry and fixtures were replaced and a problem area in the living room was solved. They now have the open, clean, airy beach home of their dreams and I couldn't be more pleased with how this home turned out for them.
anthony vallee
 Andover Landscape Design & Construction
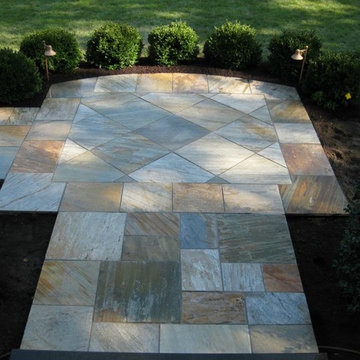
Andover Landscape Design and Construction's clients wanted a formal landing and walkway where the front path leads to the main entrance of their home. The stone is set on a concrete pad that's heated during the winter months to eliminate snow and ice. The landscape includes thick, green shrubbery adding to the aesthetics of the property.
 Anthony J. Vallée
The client was excited to purchase a home in the beautiful resort of Sandestin, but was not pleased with the dark interiors, heavy mouldings, tile floors, dated fixtures and heavy feel of the interior of the home. We solved their problems by completely renovating the interiors. Ceilings were raised, floors were replaced, cabinetry and fixtures were replaced and a problem area in the living room was solved. They now have the open, clean, airy beach home of their dreams and I couldn't be more pleased with how this home turned out for them.
anthony vallee
 Powell Construction
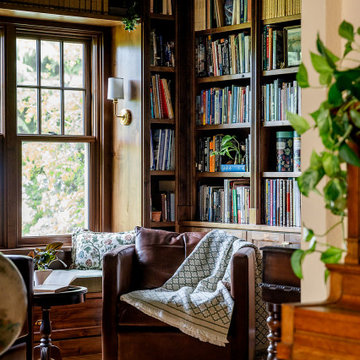
Transitional medium tone wood floor and brown floor home office photo in Other with beige walls
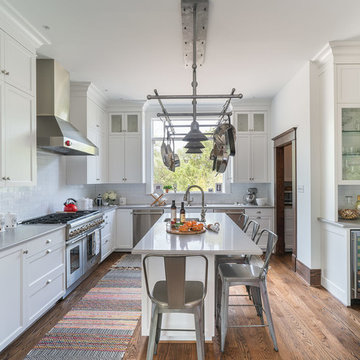
 CG&S Design-Build
We couldn’t save the original floor in the kitchen due to existing structural problems that needed to be corrected, which triggered building a subfloor under the new floor and adding insulation to bring the home up to code. And that in turn required reflowing new floors throughout the first level of the home. But the new Douglas fir floor, stained to stately rich dark brown, blends perfectly with the new moulding, baseboards, and casements specially cut to match the existing detailing. We installed a custom-made pot rack by Two Hills Studio in the renovated kitchen, providing an interesting—almost steam-punk—stylistic counterpoint amidst the white and grey paint and grey Silestone surfaces.
Photography by Ryan Davis | CG&S Design-Build

 FineLine Kitchens, Inc.
Mid-sized elegant l-shaped medium tone wood floor and brown floor eat-in kitchen photo in DC Metro with a farmhouse sink, raised-panel cabinets, stainless steel appliances, an island, gray cabinets, granite countertops, gray backsplash, marble backsplash and gray countertops

 Thomas & Jayne Interior Design
Anne Buskirk Photography
Example of a transitional gray floor laundry room design in Indianapolis with a drop-in sink, shaker cabinets and black countertops
Example of a transitional gray floor laundry room design in Indianapolis with a drop-in sink, shaker cabinets and black countertops

83