
Search results for "Proceed long term" in Home Design Ideas
 Susan Brook Interiors
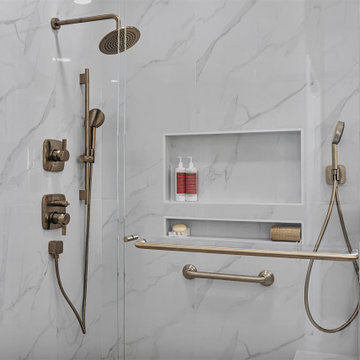
Doing a remodel with the thought of long term should always be in mind. So when doing this project i knew i didn't want grout in the shower, then what are my options for something that looks timeless, would stand up to years of soaps, shampoo and still look great in years to come.
I had seen these sheets of porcelain from Spain at a trade show a number of years ago, it seemed that for my own bath it was a good project to give them a try. These are available in different sizes and thicknesses and i am really happy with them.
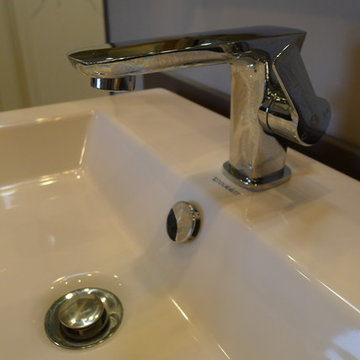
The cast iron bath tub with an antiqued chrome wrap is the Whitby from Penhaglion, it sits in front of the window which has an opaque small patterned film covering the once clear glass. The bath and sink faucets, come from Penhaglion, that I have to say is an amazing company to work with. Heated floors in the bath and shower area as well as a Toto toilet, all pulled together with a vintage sideboard that was refinished to suite the plumbing of the 2 drop in sinks.
Air assisted rain head, wall and hand held shower with an oversize niche make for a great showering experience. Susan Brook Interiors
 Furnisquare
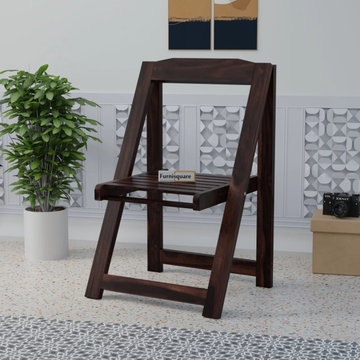
Many people focus only on appearance when buying furniture. A natural wood folding chair can save space, reduce clutter, and provide long-term value for daily family use. Learn the benefits buyers often overlook.

 safe ZOnea
Flooring needs vary widely depending on the space. A homeowner seeking beautiful floors for their living room has different priorities than a business owner outfitting a commercial space. Yet in both cases, the right flooring well chosen and well installed makes an enormous difference. This guide looks at hardwood flooring for homes and flooring for commercial spaces, including the increasingly popular option of engineered hardwood, and what those in the Chicago area should know about each.
The enduring appeal of hardwood
Hardwood flooring has an enduring appeal that few other materials can match. It brings warmth, beauty, and a sense of quality to a home, complementing a wide range of styles from traditional to modern. Hardwood floors add character and elegance to a space, and they're often seen as a desirable feature that can enhance a home's appeal and value. For many homeowners, hardwood represents the ideal flooring choice.
Part of hardwood's appeal is its longevity. Quality hardwood floors, properly cared for, can last for decades, and they can often be refinished over time to restore their appearance, extending their life even further. This durability makes hardwood a worthwhile long-term investment. Combined with its timeless beauty, this longevity explains why hardwood remains so popular despite the many flooring options available. Homeowners seeking this classic look often invest in quality hardwood flooring chicago for their homes. Understanding the enduring appeal of hardwood helps homeowners appreciate why it remains a favorite and consider it for their spaces.
Flooring for commercial spaces
Commercial spaces have their own distinct flooring needs, quite different from those of a typical home. A commercial environment whether an office, retail space, restaurant, or other business often sees high traffic, heavy use, and demands that residential flooring might not withstand. Commercial flooring must be durable, functional, and appropriate for the specific business and its needs, while also contributing to the space's appearance and atmosphere.
Choosing flooring for a commercial space involves considering factors like durability, maintenance requirements, safety, appearance, and suitability for the particular use. The flooring in a commercial space affects not just its look but its functionality and the impression it makes on customers and clients. Because commercial spaces have demanding requirements, selecting appropriate, durable flooring and having it properly installed is especially important. Business owners in the Chicago area often work with professionals for their commercial flooring chicago needs. Understanding that commercial spaces have distinct flooring needs helps business owners make appropriate choices for their spaces.
The rise of engineered hardwood
For those who love the look of hardwood but want added versatility, engineered hardwood has become an increasingly popular option. Engineered hardwood features a real wood surface layer over a constructed core, offering the beauty of hardwood with some practical advantages. It provides the appearance of traditional hardwood while offering enhanced stability and versatility in certain applications.
Engineered hardwood's construction gives it greater dimensional stability than solid hardwood in some respects, which can make it suitable for a wider range of applications and conditions. This versatility, combined with the authentic wood appearance, makes engineered hardwood an appealing option for many homeowners and even some commercial applications. It offers a way to enjoy the beauty of hardwood in situations where solid hardwood might be less ideal. Homeowners considering this option often explore engineered hardwood flooring Chicago for their spaces. Understanding the rise of engineered hardwood helps people consider whether it offers the right combination of beauty and practicality for their needs.
Matching flooring to the space and use
Whether for a home or a commercial space, matching flooring to the specific space and its use is key to a good result. Different spaces and uses have different requirements, and the ideal flooring for one situation may be unsuitable for another. A residential living room, a busy commercial space, and an area exposed to particular conditions all call for flooring suited to their needs.
This is why understanding the demands of a space is so important in choosing flooring. Factors like the level of traffic, the type of use, exposure to moisture or other conditions, maintenance considerations, and the desired appearance all factor into the choice. Matching the flooring to these factors ensures a result that performs well and looks good over time. For commercial spaces in particular, the demands can be significant, making appropriate flooring choices essential. Understanding the importance of matching flooring to the space and its use helps both homeowners and business owners make choices that serve their needs well and provide lasting satisfaction.
The value of quality installation
For any flooring project, whether residential or commercial, quality installation is essential. Even the best flooring won't perform or look its best if it's not installed properly. Proper installation ensures the flooring is laid correctly, looks its best, and lasts as it should, standing up to the demands placed on it. This is especially important in commercial settings, where flooring endures heavy use.
Different flooring types have their own installation requirements, and skilled installers know how to handle each properly, from preparing the space to executing the correct techniques. Quality installation involves attention to the details that make the difference between a lasting, attractive result and a disappointing one. Given the investment that flooring represents and, for businesses, its impact on operations and impressions ensuring quality installation is well worth it. Understanding the value of quality installation helps homeowners and business owners recognize why the choice of who does the work matters as much as the flooring itself.
Making the right choice
Ultimately, making the right flooring choice whether for a home or a business involves understanding the options, considering the specific needs of the space, and ensuring quality installation. Hardwood offers timeless beauty for homes, commercial flooring meets the demanding needs of business spaces, and engineered hardwood provides a versatile option combining beauty and practicality. The right choice depends on the particular space, use, and goals.
Taking the time to understand the options and match them to the specific situation, rather than making a hasty choice, pays off in the quality and longevity of the result. Flooring is a significant investment that shapes a space for years, so getting it right matters. Whether outfitting a home or a commercial space, thoughtful choices and quality installation lead to results that look good, perform well, and provide lasting value. Understanding how to make the right choice empowers homeowners and business owners to achieve flooring results they'll be happy with for years to come.
The bottom line
Flooring needs vary widely between residential and commercial spaces, and understanding the options helps in making the right choice for each. Hardwood offers timeless beauty and longevity for homes, commercial flooring meets the demanding requirements of business spaces, and engineered hardwood provides a versatile option combining the beauty of wood with practical advantages. Matching flooring to the specific space and use, and ensuring quality installation, are essential to a good result in any setting. By understanding these options and priorities, those in the Chicago area can make flooring choices that serve their spaces well and provide lasting satisfaction. Whether the goal is timeless beauty at home or durable performance in a demanding commercial setting, thoughtful choices paired with quality installation deliver results that last.
Find the right local pro for your project
 MasterDecks, LLC
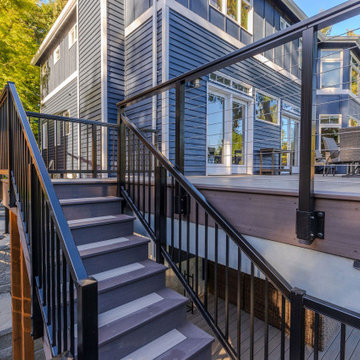
This custom outdoor living project features a beautifully designed composite deck built with premium TimberTech decking in Coastline and Dark Hickory, creating a striking two-tone finish with clean picture-framed detailing. The layout includes a spacious main deck and a carefully designed switchback staircase to maximize yard access while maintaining comfortable head clearance beneath the structure.
The deck surface showcases Coastline field boards bordered and accented with Dark Hickory, including a centered divider that allows for symmetrical 16' board runs. Picture-framed stairs continue the refined look, combining Dark Hickory frames with Coastline interior boards for a cohesive design.
A modern cable railing system with black fascia-mounted posts provides safety without obstructing the view, while square picket railings along the stairs ensure durability and code compliance. The sleek black rail system pairs perfectly with the contemporary composite decking tones.
Below the deck, an undercover ceiling system with white panels and integrated drainage creates a dry, usable space beneath the structure, expanding the functional outdoor living area. Pre-primed wood framing and clean gutter integration help direct water to a dedicated drain system.
The project also includes a switchback stair landing and carefully planned structural details to ensure long-term performance and comfort.
Designed for both style and durability, this custom deck provides a low-maintenance outdoor space perfect for entertaining, relaxing, and enjoying the outdoors year-round.
 Dream Gardens Landscape Design & Installation
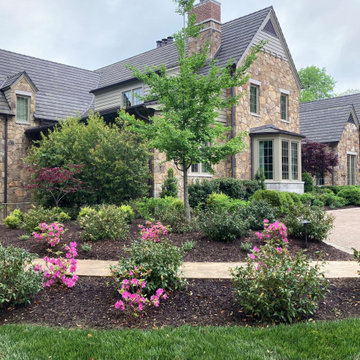
This spectacular Lookout Mtn. estate looks like it would fit equally well in the Cotswold region of England. We arrived at a landscape filled with mass plantings of generic shrubs, very few perennials, few blooming shrubs, and a lack of Winter interest. We completely reworked the gardens…Added many more Boxwoods, Azaleas, Laurels, Yews, Osmanthus, Magnolia to boost the structure needed and add year-round interest. Then we added loads of white blooming hydrangea, Nepeta, Veronica, Roses for long term color. Espaliered Fruit Trees, Topiary and Tree Formed Hydrangeas added the formality and interest needed to bring in needed “old world” charm. We added large boulders to an otherwise underwhelming Dry Creek Bed and added all Native Plants in that area including Clethera and Itea.
I envisioned a very formal parterre garden surrounding a fountain and added evergreen to soften the structure. Boxwood Topiary were placed in the center of each quadrant. I suggested formal planters with clipped evergreen boxwood to dress up the front of the large garage and the pool areas. Over- all this property exudes old world charm and elegance.
 Do Arch LLC
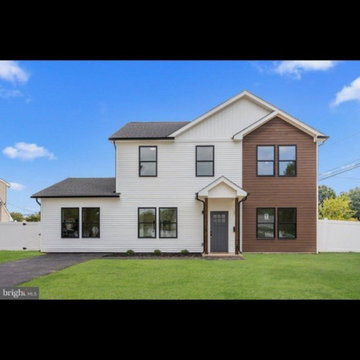
This exterior siding project features a modern combination of wood composite siding, white board-and-batten siding, and white colonial 4.5-inch Dutch lap vinyl siding on a renovated residential home in the Philadelphia area.
The design combines warm wood-look composite siding with clean white horizontal Dutch lap siding and board-and-batten gable accents, creating a high-contrast exterior with a modern farmhouse style. Black window trim adds definition and gives the home a sharp, updated appearance.
The scope of work included exterior preparation, wood composite siding installation, white colonial Dutch lap siding installation, board-and-batten siding details, soffit and fascia finishing, trim work, and clean alignment around windows, corners, roof lines, and entry areas.
Wood composite siding provides a durable, low-maintenance exterior finish with the natural look of wood, while white colonial Dutch lap siding keeps the home bright, classic, and timeless. Together, these materials create a strong curb appeal upgrade for homeowners, investors, rental properties, and house flips.
This project is a strong example of a complete exterior siding renovation designed to improve curb appeal, protect the structure, and increase long-term property value.
Serving Philadelphia, Montgomery County, Norristown, Plymouth Meeting, King of Prussia, Conshohocken, Blue Bell, and surrounding Pennsylvania areas.
 Casa Utopia Builders
This modern bathroom renovation in Union City blends spa-like tranquility with custom design touches tailored for comfort, beauty, and long-term usability. Casa Utopia Builders reimagined this primary suite into a serene retreat with natural light, warm textures, and sleek functionality.


 Cascade West Development
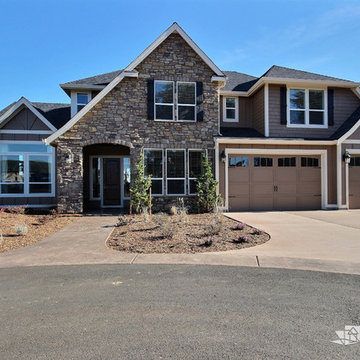
The Willow - Transitional Family Home on Acreage in Brush Prairie, Washington by Cascade West Development Inc.
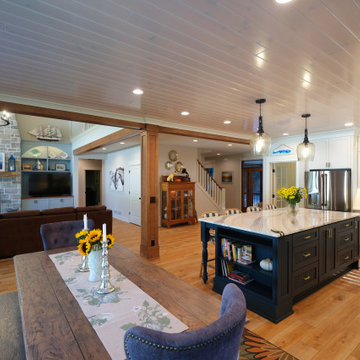
Breaking ground in 2013 and taking about 5 months to build, The Willow is home to a fun-loving family of five. When we were brought onboard the homeowners had a few main design points to ensure long term success. First, the need for a lot of room, either entertaining or relaxing the perfect place cannot be hard to find. True to syle and true to self. From the ground up this home would resonate with their lifestyle and sensibilities, setting the stage for natural materials and a shabby chic (chique) aesthetic. Lastly, to solidify a successful future the home had to somewhat organic. It had to be able to adapt, change and grow with (and like) all the members of the family. Balancing competing forces and still getting everything you want without compromise is what transitional homes are all about. And transitional is our specialty!
Cascade West Facebook: https://goo.gl/MCD2U1
Cascade West Website: https://goo.gl/XHm7Un
These photos, like many of ours, were taken by the good people of ExposioHDR - Portland, Or
Exposio Facebook: https://goo.gl/SpSvyo
Exposio Website: https://goo.gl/Cbm8Ya
 Southwest Fence & Deck, Inc.
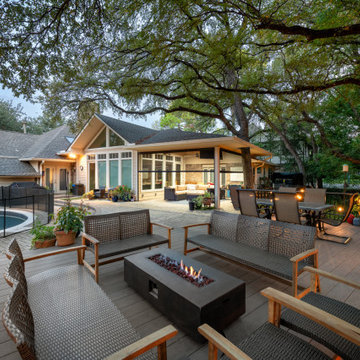
This custom-built creekside deck was carefully designed and piered to accommodate the unique site conditions while ensuring long-term structural integrity. The deck features a roof extension with an automatic screened-in porch, creating a comfortable outdoor living space that keeps unwanted bugs out while allowing fresh air to flow.
Ceiling fans provide relief during the summer months, while built-in heaters make the space enjoyable on cooler winter nights. Stamped concrete surrounds the deck and pool, offering durability and visual interest. The pool area is framed with a custom metal safety fence that meets all required codes without sacrificing style.
To complete the project, faux grass was installed around the pool and dog run to eliminate muddy areas and create a clean, low-maintenance surface ideal for everyday use. The result is a functional, all-season outdoor living space designed for both family enjoyment and entertaining.
 Best Redwood
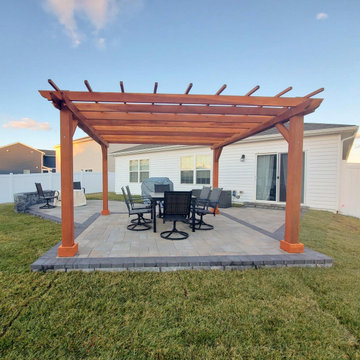
Experience the natural beauty of Best Redwood Super Deck Pergola. Create the perfect spot for lounging, dining, and relaxation in your outdoor patio. Make this Redwood Deck Pergola your own!
100% solid wood. Your choice from Douglas Fir or Redwood.
Features plenty long term benefits, such as reliability, strength, and resistance to decay, rot, and weather elements.
Post sizes are built at 6 in. x 6 in. and rafters at 2 in. x 6 in.
Custom combinations that are smaller than 10ft. x 10ft. Post sizes will be built at 4 in. x 4 in. and rafters at 2 in. x 4 in.
Standard height of pergola is 8ft. (If you are looking for a higher roof, contact us for a custom request).
Standard separation between rafters is 18" approximately. (looking for more shade? contact us and we can accomodate your needs).
Assembly instructions and hardware are included.
Anchors are not included.
Your choice of premium sealant applied.
Your choice of end rafter design. Please contact us to choose rafter design.
Includes 4 bottom of posts trim boxes.
Excellent craftsmanship and quality.
Home Delivery.
 CirCon LLC
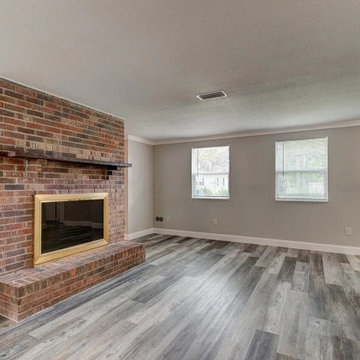
This complete home renovation at 1480 Vine Street, Daytona Beach, FL transformed an outdated property into a beautiful, modern home built for comfort, durability, and long-term value. Our comprehensive remodeling project included a full exterior and interior renovation, featuring new siding, advanced waterproofing, energy-efficient windows and doors, three completely remodeled bathrooms, new luxury flooring, fresh interior and exterior paint, custom cabinetry, and premium countertops throughout the home.
The exterior received a major upgrade with durable new siding and professional waterproofing to protect the home from Florida's coastal climate. Inside, every room was refreshed with modern finishes, creating bright, open living spaces designed for everyday living. The three newly renovated bathrooms feature updated fixtures, custom tile work, stylish vanities, and contemporary finishes, while the kitchen showcases beautiful new cabinets, durable countertops, and improved functionality.
From structural improvements to high-end finishes, this Daytona Beach home remodel reflects our commitment to quality craftsmanship, attention to detail, and customer satisfaction. Whether you're planning a whole-home renovation or updating specific areas, our experienced team delivers custom remodeling solutions throughout Daytona Beach, Volusia County, and Central Florida.
 DK Homes
This custom coastal charmer blends classic seaside architecture with thoughtful modern craftsmanship. The exterior sets the tone with soft gray shingle siding, crisp white trim, and layered gable details that create depth, character, and timeless curb appeal. A round accent window and decorative gable elements add a subtle nod to traditional coastal design.
The welcoming screened porch extends the living space outdoors, offering a perfect spot to enjoy lake breezes while remaining sheltered and private. Clean lines, balanced proportions, and carefully selected materials give the home an elevated yet approachable presence.
Practicality meets design with an attached garage that integrates seamlessly into the home’s architecture, maintaining a polished and cohesive look. Mature landscaping and a clean concrete drive complete the setting, allowing the home to feel established and effortless from day one.
Built with durability, livability, and long-term enjoyment in mind, this coastal charmer reflects a careful balance of form and function—an inviting home that feels just as good to live in as it looks from the street.
 Eden Design Group, LLC
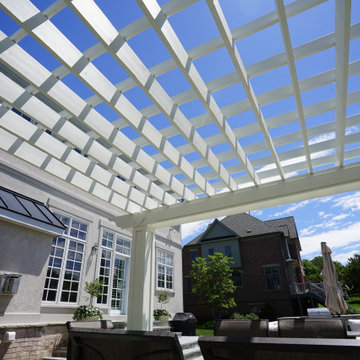
This Bethesda, Maryland outdoor living project showcases a seamless blend of hardscape design, custom masonry, and elegant outdoor entertaining features. Our team at Eden Design Group transformed the backyard into a functional and stylish retreat perfect for gatherings year-round.
The design features custom stonework throughout, including a spacious flagstone patio that connects the home’s entry points to the outdoor living area. A grand outdoor fireplace serves as the focal point, crafted from natural stone to provide warmth, ambiance, and timeless character. Nearby, a pergola-covered dining area adds architectural interest while offering shade and definition to the entertainment space.
Strategic plantings and landscape details complement the hardscape, softening the look with greenery and ensuring the project integrates naturally into the Bethesda setting. Every detail—from the stone entry steps to the perimeter garden beds—was designed to maximize curb appeal and long-term durability.
This project highlights Eden Design Group’s expertise in Bethesda patio construction, outdoor fireplaces, pergolas, and luxury backyard design. For homeowners across Montgomery County and the greater DMV area, we deliver custom outdoor living spaces that elevate both beauty and functionality.

Sponsored
Columbus, OH

Hope Restoration & General Contracting
Columbus Design-Build, Kitchen & Bath Remodeling, Historic Renovations
 Talon Construction Inc.
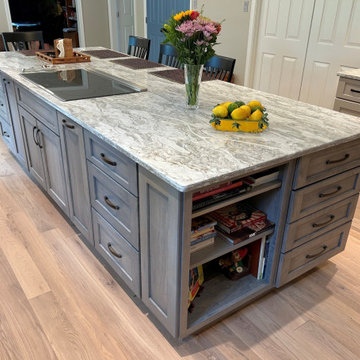
Thinking about a kitchen remodel in the Frederick, MD area? Here’s a closer look at one of our recent projects by Talon Construction Inc. - Q&A style:
Q: What makes this kitchen stand out?
A: The oversized island is the centerpiece designed for cooking, gathering, and entertaining all in one space. It’s both functional and a true focal point.
Q: What materials were used for the countertops and backsplash?
A: Vicostone Moonglade Quartz was selected for both the countertops and full-height backsplash, creating a seamless, high-end look with excellent durability.
Q: How does the cabinetry design enhance the space?
A: The combination of light upper cabinets and contrasting gray base cabinets adds depth while keeping the kitchen bright and open. Clean lines and modern hardware complete the look.
Q: What storage solutions were incorporated?
A: This kitchen is packed with smart storage with deep drawers, pull-out organizers, a custom pantry, and built-in features that keep everything accessible and clutter-free.
Q: Is this kitchen designed for everyday living or entertaining?
A: Both. The layout was intentionally designed to support daily functionality while also making it easy to host family and friends.
Q: What role does lighting play in the design?
A: Layered lighting including pendant lights, recessed lighting, and under-cabinet illumination adds warmth, visibility, and a polished finish.
Q: What’s the overall style of this remodel?
A: A clean, modern look with timeless elements that perfectly balancing style, comfort, and long-term value.
Q: What’s the biggest takeaway from this project?
A: A well-designed kitchen isn’t just about looks it’s about creating a space that works beautifully for how you live.
Thinking about transforming your kitchen? Let’s talk.
 Magnolia Outdoors
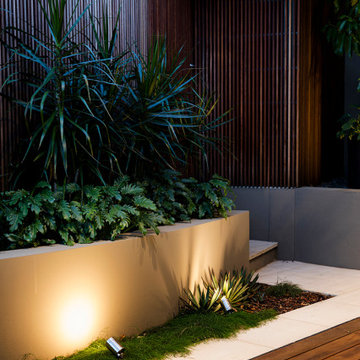
This backyard transformation in Sherman Oaks CA began when the owners of this home approached us looking to create a more usable space for everyday living and entertaining.
We redesigned the layout with gentle curves, natural finishes, and layered garden beds to add depth and character. The lush lawn connects the patio, pool, and outdoor lounge area, allowing easy movement between each zone.
Custom built seating and wooden patio were installed flush with the interior floors to extend the living space outdoors. An operable louvered patio cover allows control over sun and shade. Cedar paneling adds privacy and a strong visual backdrop, all constructed with careful attention to detail and long term durability.
 Ogle Construction & Maintenance Service, Inc.
Problem: Homeowners had a leak in their smelly, damp basement
Solution: Problem solved... and fresh, beautiful living spaces were created!
"The homeowners called us to fix a leak in their basement... which turned out to be a backed up drain, caused by a crack in an obsolete drain tile, and two leaks in their foundation... it sort of snowballed," says Bryan Ogle, owner of Ogle Construction and Maintenance Services.
With small children in the home, the couple decided to invest in solving the problem with a long-
term solution. They wanted to make the basement safe and comfortable for their young family.

After the drain tile was fixed, the entire area was reinsulated, and finished with new sheetrock, trim, carpet and lighting. The electrical system was updated and a new laundry room (with loads of storage), bedroom and family room were created in the space. What was once a damp, smelly basement (with a dehumidifier running constantly) is now a fresh, clean living space for the family to enjoy.
 Jessica Koltun Home
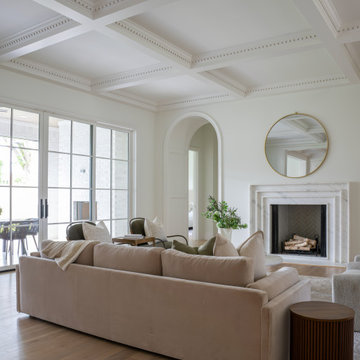
Located at 5827 Del Roy, this new construction home by Jessica Koltun Home reflects a refined approach to residential design, where architecture, proportion, and material selection come together seamlessly. Designed and built with a focus on clean lines and timeless curb appeal, the home showcases a balanced exterior elevation, cohesive finishes, and thoughtfully integrated details that elevate the overall structure.
From initial concept through construction, this project emphasizes functional layout planning and buildable design, ensuring both visual impact and long-term durability. Jessica Koltun Home worked closely within the construction process to deliver a home that feels intentional from every angle—blending modern and transitional elements with a focus on simplicity and structure.
As with all Jessica Koltun Home projects, 5827 Del Roy highlights a commitment to designing and building high-quality new construction homes while collaborating with builders to create cohesive, well-executed residential spaces.

Sponsored
Columbus, OH
Hope Restoration & General Contracting
Columbus Design-Build, Kitchen & Bath Remodeling, Historic Renovations
 Mountainwood Homes
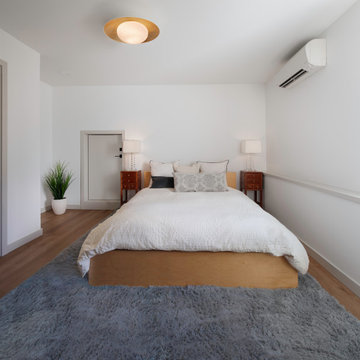
When our clients purchased this 1954 Midcentury Modern home in Northwest Portland, they envisioned transforming the lower level into a separate ADU for long-term rental—ideally suited for nurses working nearby at OHSU. The full-home remodel spanned all three levels: taking advantage of downtown views on the main floor, reworking the middle level for hosting guests, and converting the lowest level into a fully equipped, rentable ADU.
 Above And Beyond Builders
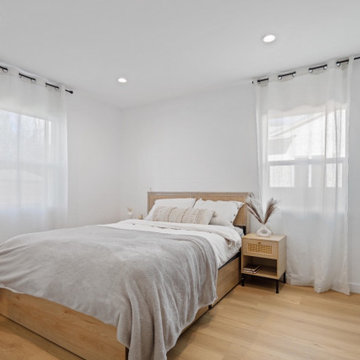
This primary bedroom remodel focuses on clean lines, natural light, and a calm, modern aesthetic. Wide-plank wood flooring, recessed lighting, and soft neutral finishes create a bright, airy feel while maintaining warmth and comfort. New windows and sheer drapery maximize daylight, and the simple layout improves flow and functionality. The result is a low-maintenance, contemporary bedroom designed for everyday comfort and long-term durability, ideal for Southern California living.
 TreHus Architects+Interior Designers+Builders
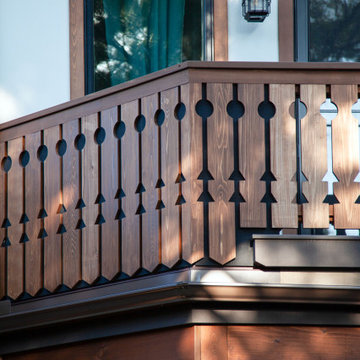
Set near Lake of the Isles in Minneapolis’s Kenwood neighborhood, this Tudor-inspired custom home blends medieval character with thoughtful craftsmanship. Exposed timber framing, stained glass, and hand-forged ironwork introduce warmth and story throughout the interior. A two-story library with nature-inspired motifs, a light-filled conservatory, and a centrally placed soapstone stove create gathering spaces that feel both timeless and imaginative. Subtle sustainable strategies, including super-insulated construction and solar orientation, support long-term comfort and efficiency.
71